
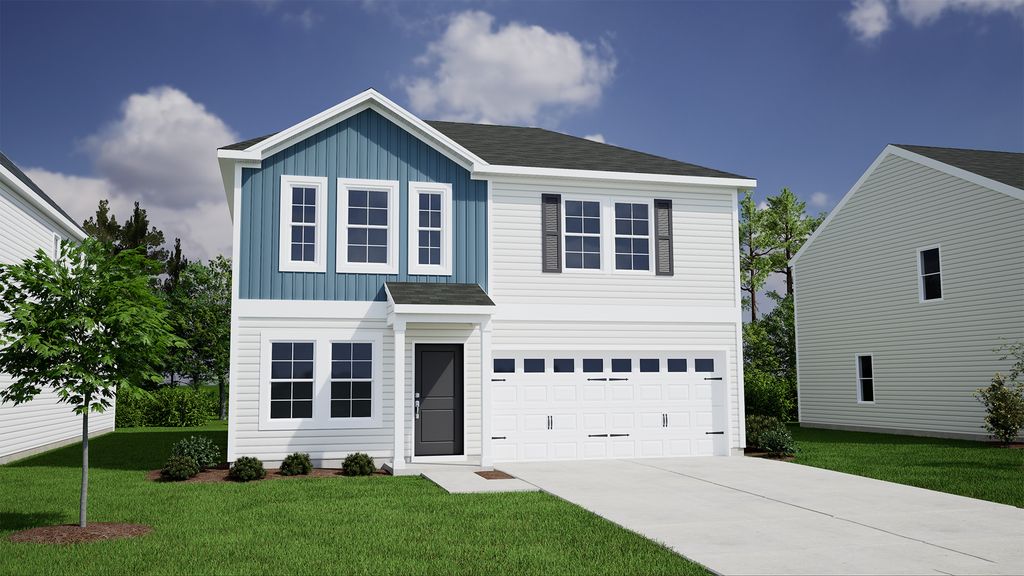


$263,000+
 4 Beds
 2.5 Baths
 2,152 sqft
Lancaster Plan in Creekside Ridge by Mungo Homes, Leesville, SC 29070
Est. Mortgage $1,631/mo*
Get Pre-QualifiedHome Highlights

Single-Family Home

Built in 2026

$122/sqft
Local Information
- Map ViewExplore the area around Southern Fox Ln #CNNUZI.

- Schools1 Preschool School2 Elementary Schools1 Middle School1 High School

- Shop & Eat

-- mins to
About this House
This two-story home includes four bedrooms and two-and-one-half bathrooms. The entrance from the attached two-car garage leads to the kitchen and eat-in, which also connects to the great room. Near the front door is a flex space that you can convert into an office, guest suite, or dining room. Upstairs, the primary bedroom leads to a primary bathroom with two linen closets, access to a large walk-in clothes closet, and multiple options for reconfiguration. The laundry room is conveniently located just outside the primary bedroom, close to the three spare bedrooms and their full bathroom.
Contact this Building
Home Details for Southern Fox Ln #CNNUZI

|
|---|
Levels, Entrance, & Accessibility Stories: 2 |

|
|---|
Year Built Year Built: 2026 |
Property Type / Style Property Type: Single Family HomeArchitecture: House |

|
|---|
Price Price Per Sqft: $122 |
All New Homes in Creekside Ridge
Buildable Plans (13)
| Brunswick Plan | 3bd 2ba 1,548 sqft | $238,000+ | |
| Guilford Plan | 4bd 2.5ba 1,785 sqft | $248,000+ | |
| Lancaster Plan | 4bd 2.5ba 2,152 sqft | $263,000+ | |
| Meriwether Plan | 3bd 2.5ba 2,223 sqft | $265,000+ | |
| Durham II Plan | 3bd 2ba 1,761 sqft | $270,000+ | |
| Monroe Plan | 4bd 2.5ba 2,392 sqft | $275,000+ | |
| McDowell Plan | 4bd 2.5ba 2,218 sqft | $280,000+ | |
| Rutherford Plan | 5bd 3.5ba 2,621 sqft | $285,000+ | |
| Pickens Plan | 4bd 2.5ba 2,431 sqft | $287,000+ | |
| Gwinnett II Plan | 3bd 2ba 1,889 sqft | $290,000+ | |
| Russell Plan | 3bd 2.5ba 2,574 sqft | $292,000+ | |
| Telfair Plan | 4bd 2.5ba 2,771 sqft | $300,000+ | |
| Turner Plan | 5bd 2.5ba 2,985 sqft | $310,000+ |
Buildable Plans provided by Mungo Homes
Community Description
Welcome to Creekside Ridge, a new community offering approximately 200 homesites in Batesburg-Leesville. Designed to fit a variety of lifestyles, Creekside Ridge features a diverse selection of homes ranging from 1,548 to over 3,500 square feet, providing the flexibility you need, whether you're just starting out or looking for room to grow. Future amenities are set to enhance everyday living, including a community pool and cabana, perfect for relaxing weekends and connecting with neighbors. Plus, with convenient access to everyday essentials, youll love being less than a mile from Walmart, local dining, and more.
Contact this Building
Office Hours
Sales Office
Southern Fox Lane
Batesburg-Leesville, SC 29070
Mon-Sun: By Appointment
Around this home
What Locals Say about Batesburg-Leesville
This October
Trick-or-Treat Score
Built from what locals say about this neighborhood.- 57% say there's holiday spirit
- 41% say there are sidewalks
- 40% say neighbors are friendly
Trulia Trick or TreatStart Ghost Hunt
At least 20 Trulia users voted on each feature.

90 % Say parking is easy

84 % Say car is needed

82 % Say yards are well-kept

58 % Say it's dog friendly

57 % Say it's walkable to restaurants

57 % Say there's holiday spirit

52 % Say there's wildlife

50 % Say they plan to stay for at least 5 years

44 % Say people would walk alone at night

41 % Say there are sidewalks

41 % Say kids play outside

40 % Say neighbors are friendly

35 % Say it's quiet

34 % Say streets are well-lit

33 % Say it's walkable to grocery stores

25 % Say there are community events
Sourced by Trulia users. Learn more about our methodology.
LGBTQ Local Legal Protections
LGBTQ Local Legal Protections



Similar Homes You May Like
 NEWNEW CONSTRUCTION
 NEWNEW CONSTRUCTION
 NEWNEW CONSTRUCTION
 NEWNEW CONSTRUCTION
 NEWNEW CONSTRUCTION
 NEWNEW CONSTRUCTION
 NEWNEW CONSTRUCTION
 NEWNEW CONSTRUCTION
 NEWNEW CONSTRUCTION
 NEWNEW CONSTRUCTION
 NEWNEW CONSTRUCTION
 NEWNEW CONSTRUCTION
 0.56 ACRES
 0.55 ACRES
 NEW CONSTRUCTION
 0.7 ACRES
 NEW CONSTRUCTION
 NEW - 1 DAY AGO1.43 ACRES
 0.3 ACRES
 0.9 ACRES
 1.48 ACRES
 0.4 ACRES
 1 ACRE
 0.27 ACRES
 0.52 ACRES
 AUCTION1.51 ACRES
 2.6 ACRES
 1 ACRE
 1.25 ACRES
 0.96 ACRES
 FOR SALE BY OWNER1.83 ACRES
 NEW - 2 DAYS AGO0.98 ACRES
 2.8 ACRES
 NEW CONSTRUCTION1.5 ACRES
 1 ACRE
 NEW CONSTRUCTION0.75 ACRES
 7.01 ACRES
- NEW CONSTRUCTION0.75 ACRES
 3.86 ACRESAlbert C. Withers, eXp Realty - Columbia
 See more homes for sale inLeesville


- Results are loading
Lancaster Plan is a buildable plan in Creekside Ridge. Creekside Ridge is a new community in Leesville, SC. This buildable plan is a 4 bedroom, 3 bathroom, 2,152 sqft single-family home and was listed by Mungo Homes, Inc on Oct 8, 2026. The asking price for Lancaster Plan is $263,000.