


$599,960+
 5 Beds
 3 Baths
 2,414 sqft
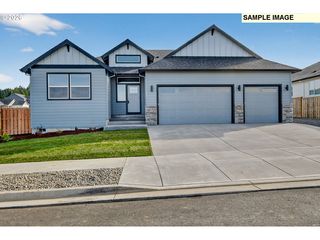
The 2414 Plan in Coyote Ridge by Holt Homes, Estacada, OR 97023
Est. Mortgage $3,505/mo*
Get Pre-QualifiedHome Highlights

Parking
Garage

Price/Sqft
$249

Listed
46 days ago
Local Information
- Map ViewExplore the area around 2996 NW Salmonberry Rd #2JQV4Q.

- Schools1 Elementary School1 Middle School1 High School

- Shop & Eat

-- mins to
About this House
Modern Living Redefined
Embrace modern living with this open-concept floor plan that provides a seamless flow between the living, dining, and kitchen areas. Highlighted by the optional gourmet kitchen, this space becomes the heart of the home. Large windows bathe the area in natural light, creating an inviting atmosphere for both relaxed evenings and lively gatherings. The adjacent covered patio extends your living space outdoors, perfect for alfresco dining or a tranquil retreat after a busy day.
Personalized Comfort and Convenience
Your comfort becomes the forefront of design with the spacious primary suite, featuring a soaking tub that offers a spa-like escape within your own home. The upper floor offers versatility with an option of a 4th bedroom or a loft that can be transformed into a home office, playroom, or fitness area.
Smart Spaces for Modern Needs
This home is thoughtfully designed with smart spaces that cater to a dynamic lifestyle. Welcome guests with a full en-suite bathroom on the first floor or accommodate multi-generational living. Storage solutions are abundant, a generous pantry and strategically placed closets throughout promise a life free from clutter. This plan reimagines outdoor living with an optional garage that opens up to the backyard, seamlessly integrating indoor and outdoor spaces. Envision the possibilities of this extended area: a serene studio for your creative pursuits or a functional workshop for crafting and hobbies. The choice is yours
Embrace modern living with this open-concept floor plan that provides a seamless flow between the living, dining, and kitchen areas. Highlighted by the optional gourmet kitchen, this space becomes the heart of the home. Large windows bathe the area in natural light, creating an inviting atmosphere for both relaxed evenings and lively gatherings. The adjacent covered patio extends your living space outdoors, perfect for alfresco dining or a tranquil retreat after a busy day.
Personalized Comfort and Convenience
Your comfort becomes the forefront of design with the spacious primary suite, featuring a soaking tub that offers a spa-like escape within your own home. The upper floor offers versatility with an option of a 4th bedroom or a loft that can be transformed into a home office, playroom, or fitness area.
Smart Spaces for Modern Needs
This home is thoughtfully designed with smart spaces that cater to a dynamic lifestyle. Welcome guests with a full en-suite bathroom on the first floor or accommodate multi-generational living. Storage solutions are abundant, a generous pantry and strategically placed closets throughout promise a life free from clutter. This plan reimagines outdoor living with an optional garage that opens up to the backyard, seamlessly integrating indoor and outdoor spaces. Envision the possibilities of this extended area: a serene studio for your creative pursuits or a functional workshop for crafting and hobbies. The choice is yours
Contact this Building
Home Details for 2996 NW Salmonberry Rd #2JQV4Q

|
|---|
Levels, Entrance, & Accessibility Stories: 2 |
Interior Details Number of Rooms: 1Types of Rooms: Loft |

|
|---|
Year Built Year Built: 2026 |
Property Type / Style Property Type: Single Family HomeArchitecture: House |

|
|---|
Parking & Garage GarageParking Spaces: 3Parking: Garage |

|
|---|
Price Price Per Sqft: $249 |

|
|---|
All New Homes in Coyote Ridge
Buildable Plans (5)
| The 2336 Plan | 4bd 2.5ba 2,336 sqft | $554,960+ | |
| The 2321 Plan | 5bd 3ba 2,321 sqft | $584,960+ | |
| The 2383 Plan | 4bd 2.5ba 2,383 sqft | $589,960+ | |
| The 2414 Plan | 5bd 3ba 2,414 sqft | $599,960+ | |
| The 2676 Plan | 5bd 3ba 2,676 sqft | $609,960+ |
Buildable Plans provided by Holt Homes
Community Description
Contact this Building
Office Hours
Sales Office
2996 NW Salmonberry Rd
Estacada, OR 97023
(360) 837-6837
Around this home
The GreatSchools Rating compares schools on a variety of school quality indicators including test scores, college readiness, equity and more. Learn more.

What Locals Say about Estacada
At least 34 Trulia users voted on each feature.

89 % Say parking is easy

82 % Say it's dog friendly

82 % Say there's holiday spirit

80 % Say yards are well-kept

78 % Say car is needed

68 % Say it's walkable to restaurants

66 % Say it's walkable to grocery stores

65 % Say there's wildlife

64 % Say there are sidewalks

63 % Say kids play outside

60 % Say it's quiet

59 % Say streets are well-lit

58 % Say people would walk alone at night

58 % Say neighbors are friendly

58 % Say they plan to stay for at least 5 years

47 % Say there are community events
Sourced by Trulia users. Learn more about our methodology.
LGBTQ Local Legal Protections
LGBTQ Local Legal Protections



Similar Homes You May Like
 NEW CONSTRUCTION
 NEW CONSTRUCTION
 NEW CONSTRUCTION
 NEW CONSTRUCTION
 OPEN FRI, 11-5PMNEW CONSTRUCTIONSEKISUI HOUSE PNW, INC, Active
 OPEN FRI, 11-5PMNEW CONSTRUCTIONSEKISUI HOUSE PNW, INC, Active
 OPEN FRI, 11-5PMNEW CONSTRUCTIONSEKISUI HOUSE PNW, INC, Active
 OPEN FRI, 11-5PMNEW CONSTRUCTIONSEKISUI HOUSE PNW, INC, Active
 OPEN FRI, 11-5PMNEW CONSTRUCTIONSEKISUI HOUSE PNW, INC, Active
 NEW CONSTRUCTION
 NEW CONSTRUCTION
 NEW CONSTRUCTION
 OPEN FRI, 11-5PMNEW CONSTRUCTIONSEKISUI HOUSE PNW, INC, Active
 NEW CONSTRUCTIONPulte Homes of Oregon, Active
 NEW CONSTRUCTIONPulte Homes of Oregon, Active
 OPEN FRI, 11-5PMNEW CONSTRUCTIONSEKISUI HOUSE PNW, INC, Active
 NEW - 16 HRS AGONEW CONSTRUCTIONLennar Sales Corp, Active
 NEW - 16 HRS AGONEW CONSTRUCTIONLennar Sales Corp, Active
 NEW CONSTRUCTIONLennar Sales Corp, Active
 NEW CONSTRUCTIONLennar Sales Corp, Active
 NEW CONSTRUCTIONLennar Sales Corp, Active
 NEW CONSTRUCTIONLennar Sales Corp, Active
 NEW CONSTRUCTIONJohn L. Scott Sandy, Active
 NEW - 1 DAY AGONEW CONSTRUCTIONJohn L. Scott Sandy, Active
 NEW CONSTRUCTION
 NEW CONSTRUCTION
 NEW CONSTRUCTION
 NEW CONSTRUCTION
 NEW CONSTRUCTION
 NEW CONSTRUCTION
 NEW CONSTRUCTION
 NEW CONSTRUCTION
 NEW CONSTRUCTION
 NEW CONSTRUCTION
 NEW CONSTRUCTION
 NEW CONSTRUCTION
 NEW CONSTRUCTIONJohn L. Scott Sandy, Active
 NEW CONSTRUCTIONJohn L. Scott Sandy, Active
 NEW - 2 DAYS AGONEW CONSTRUCTIONJohn L. Scott Sandy, Active
 See more homes for sale inEstacada


- Results are loading
The 2414 Plan is a buildable plan in Coyote Ridge. Coyote Ridge is a new community in Estacada, OR. This buildable plan is a 5 bedroom, 3 bathroom, 2,414 sqft single-family home and was listed by Holt Homes on May 21, 2026. The asking price for The 2414 Plan is $599,960.