


$424,900
 3 Beds
 2 Baths
 1,219 sqft
345 NE Hunter Dr, Estacada, OR 97023
Est. Mortgage $2,549/mo*
Get Pre-QualifiedHome Highlights

Parking
2 Car Garage

HOA
$45/Monthly

Price/Sqft
$349

Listed
54 days ago

Climate Control
Forced Air & Central Air
Local Information
- Map ViewExplore the area around 345 NE Hunter Dr.

- Schools1 Elementary School1 Middle School1 High School

- Shop & Eat

-- mins to
About this House
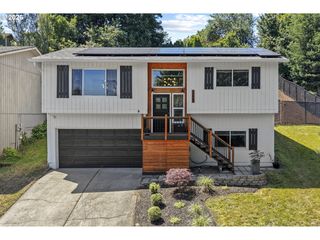
Welcome to the brand-new Atwood plan by Lennar in the highly anticipated Bonnie Meadows community in Estacada—where modern comfort, thoughtful design and everyday functionality come together in one beautifully crafted single-story home. Step inside this beautifully designed home offering approximately 1,219 square feet of thoughtfully crafted living space. The open-concept layout seamlessly connects the great room, dining area and kitchen—creating the perfect setting for both daily living and effortless entertaining. The kitchen shines with quartz countertops and a 4" backsplash, complemented by a full stainless steel appliance package that includes a refrigerator, along with elegant finishes designed for both style and convenience. Designer-selected features enhance the home throughout, including luxury vinyl plank flooring in the main living areas, plush designer carpet in the bedrooms, horizontal faux wood blinds and coordinated exterior color schemes for added curb appeal. The private owner’s suite offers a relaxing retreat with its own ensuite bath, while two additional bedrooms provide flexibility for guests, hobbies or a home office. A spacious two-car garage adds everyday practicality and ample storage. Enjoy indoor-outdoor living with a patio just off the main living space—ideal for morning coffee or evening gatherings. Located in serene Estacada with easy access to outdoor recreation, nearby amenities and urban conveniences, Bonnie Meadows offers a peaceful lifestyle without sacrificing convenience. Homes with this level of style and value are in high demand—schedule your tour before it’s gone! Renderings are an artist's conception only, features and finishes will vary. Estimated completion date: October, 2026. Homesite #60. Financing Available with preferred lender.
Last check for updates: about 11 hours ago
Listing courtesy of Alex Grazda, (503) 476-3846
Lennar Sales Corp
Source: RMLS (OR), MLS#213341526
Home Details for 345 NE Hunter Dr

|
|---|
MLS Status: Active |

|
|---|
Interior Details Basement: Crawl SpaceNumber of Rooms: 6Types of Rooms: Master Bedroom, Bedroom 2, Bedroom 3, Dining Room, Kitchen, Living Room |
Beds & Baths Number of Bedrooms: 3Number of Bathrooms: 2Number of Bathrooms (full): 2Number of Bathrooms (main level): 2 |
Dimensions and Layout Living Area: 1219 Square Feet |
Appliances & Utilities Appliances: Built-In Range, Disposal, Microwave, Plumbed For Ice Maker, Stainless Steel Appliance(s), Washer/Dryer, Electric Water HeaterDisposalMicrowave |
Heating & Cooling Heating: Forced Air,Forced Air 95 PlusHas CoolingAir Conditioning: Central AirHas HeatingHeating Fuel: Forced Air |
Fireplace & Spa Number of Fireplaces: 1Fireplace: ElectricHas a Fireplace |
Windows, Doors, Floors & Walls Window: Double Pane Windows, Vinyl FramesDoor: Sliding DoorsFlooring: Luxury Vinyl Plank, Wall to Wall Carpet |
Levels, Entrance, & Accessibility Stories: 1Levels: OneAccessibility: Accessible Full Bath, Garage On Main, Ground Level, Main Floor Bedroom Bath, One Level, AccessibilityFloors: Luxury Vinyl Plank, Wall To Wall Carpet |
View No View |

|
|---|
Exterior Home Features Roof: Composition ShingleFencing: FencedExterior: YardFoundation: Concrete Perimeter, Stem Wall |
Parking & Garage Number of Garage Spaces: 2Number of Covered Spaces: 2No CarportHas a GarageHas an Attached GarageHas Open ParkingParking Spaces: 2Parking: Driveway,On Street,Garage Door Opener,Attached |
Frontage Road Surface Type: Paved |
Water & Sewer Sewer: Public Sewer |

|
|---|
Days on Market: 54 |

|
|---|
Year Built Year Built: 2026 |
Property Type / Style Property Type: ResidentialProperty Subtype: Residential, Single Family ResidenceArchitecture: Farmhouse |
Building Construction Materials: Cement Siding, Lap SidingIs a New ConstructionNot Attached PropertyIncludes Home Warranty |
Property Information Condition: Under ConstructionParcel Number: New Construction |

|
|---|
Price List Price: $424,900Price Per Sqft: $349 |

|
|---|

|
|---|
Direction & Address City: EstacadaCommunity: Bonnie Meadows |
School Information Elementary School: River MillJr High / Middle School: EstacadaHigh School: Estacada |

|
|---|
Listing Agent Listing ID: 213341526 |

|
|---|
Building Area Building Area: 1219 Square Feet |

|
|---|
Not Senior Community |

|
|---|
Has an HOAHOA Fee: $45/Monthly |

|
|---|
Listing Terms: Cash, Conventional, FHA, VA Loan |

|
|---|
Mls Number: 213341526 |

|
|---|
HOA Amenities: Commons, Management |
Around this home
The GreatSchools Rating compares schools on a variety of school quality indicators including test scores, college readiness, equity and more. Learn more.

What Locals Say about Estacada
At least 34 Trulia users voted on each feature.

89 % Say parking is easy

82 % Say it's dog friendly

82 % Say there's holiday spirit

80 % Say yards are well-kept

78 % Say car is needed

68 % Say it's walkable to restaurants

66 % Say it's walkable to grocery stores

65 % Say there's wildlife

64 % Say there are sidewalks

63 % Say kids play outside

60 % Say it's quiet

59 % Say streets are well-lit

58 % Say people would walk alone at night

58 % Say neighbors are friendly

58 % Say they plan to stay for at least 5 years

47 % Say there are community events
Sourced by Trulia users. Learn more about our methodology.
Market trends in Estacada
Last updated July 2026
Avg. sale price
—
Sale-to-List Price
—
Price per sq ft
—
Available listings
72
12MoM
Home Value
Trulia Estimate
$425KSince last month
$100 (0%)Since last year
$100 (0%)Learn more about this home's value by checking out its Trulia Estimate, the value of nearby homes, and how much similar homes have sold for.
Trulia Estimate
The of this home's value decreased by 0% in the last 10 years
| Month | Estimated value |
|---|---|
2026 | |
| August 2026 | $425K |
| July 2026 | $425K |
Comparable sales
These are recently sold homes that have a similar location or other similar features to this home, like bedrooms, bathrooms, and square footage. Get a sense of the expected prices in the area by viewing these homes.Address | Distance | Property Type | Sold Price | Sold Date | Bed | Bath | Sqft |
|---|---|---|---|---|---|---|---|
0.08 | Single-Family Home | $424,900 | 06/30/26 | 3 | 2 | 1,219 | |
0.11 | Single-Family Home | $431,400 | 04/10/26 | 3 | 2 | 1,219 | |
0.09 | Single-Family Home | $481,400 | 06/01/26 | 3 | 2 | 1,574 | |
0.10 | Single-Family Home | $461,400 | 05/28/26 | 3 | 2 | 1,574 | |
0.14 | Single-Family Home | $464,900 | 05/05/26 | 3 | 2 | 1,574 | |
0.05 | Single-Family Home | $506,400 | 07/07/26 | 4 | 2 | 1,800 | |
0.09 | Single-Family Home | $481,400 | 06/15/26 | 4 | 2 | 1,800 | |
0.22 | Single-Family Home | $609,900 | 04/24/26 | 3 | 2 | 1,834 | |
0.23 | Single-Family Home | $615,000 | 07/31/26 | 3 | 2 | 1,834 | |
0.05 | Single-Family Home | $454,900 | 08/26/26 | 4 | 3 | 1,691 |
Nearby home prices
Get a sense of expected prices in the area by checking the value of nearby homes.Address | Distance | Price | Bed | Bath | Sqft | Status |
|---|---|---|---|---|---|---|
0.05 | $454,900 | 4 | 2 | 1,691 | Recently Sold | |
0.02 | $559,900 | 5 | 3 | 2,341 | For Sale | |
0.02 | $486,400 | 4 | 2 | 1,800 | For Sale | |
0.02 | $459,900 | 4 | 2 | 1,691 | For Sale | |
0.03 | $449,900 | 3 | 2 | 1,219 | For Sale | |
0.03 | $484,900 | 3 | 2 | 1,574 | For Sale | |
0.05 | $506,400 | 4 | 2 | 1,800 | Recently Sold | |
0.08 | $424,900 | 3 | 2 | 1,219 | Recently Sold | |
0.09 | $481,400 | 4 | 2 | 1,800 | Recently Sold | |
0.08 | $456,400 | 4 | 2 | 1,691 | Recently Sold | |
0.09 | $499,900 | 4 | 4 | 1,979 | Recently Sold |
Price and Tax history
| Date | Event | Price |
|---|---|---|
Jul 9, 2026 Source: RMLS (OR) #213341526 | Listed For Sale | $424,900 |
LGBTQ Local Legal Protections
LGBTQ Local Legal Protections



Alex Grazda, Lennar Sales Corp
Agent Phone: (503) 476-3846
The content relating to real estate for sale on this web site comes in part from the IDX program of the RMLS™ of Portland, Oregon. Real estate listings held by brokerage firms other than Zillow, Inc. are marked with the RMLS™ logo, and detailed information about these properties includes the names of the listing brokers. Listing content is copyright © 2026 RMLS™, Portland, Oregon.
This content last updated on 2026-08-30 16:34:10 PDT. Some properties which appear for sale on this web site may subsequently have sold or may no longer be available.
All information provided is deemed reliable but is not guaranteed and should be independently verified.
Similar Homes You May Like
 NEW CONSTRUCTIONPahlisch Real Estate Inc, Active
 Urban Pacific Real Estate, Active
 NEW CONSTRUCTIONBuilders Marketing Group, Active
 NEW CONSTRUCTIONThe Lachlan Group, Active
 NEW CONSTRUCTIONSEKISUI HOUSE PNW, INC, Active
 NEW CONSTRUCTIONBuilders Marketing Group, Active
 NEW CONSTRUCTIONJohn L. Scott Sandy, Active
 NEW CONSTRUCTIONBuilders Marketing Group, Active
 NEW CONSTRUCTIONBuilders Marketing Group, Active
 NEW CONSTRUCTIONThe Lachlan Group, Active
 NEW CONSTRUCTIONBuilders Marketing Group, Active
 NEW CONSTRUCTIONJohn L. Scott Sandy, Active
 NEW CONSTRUCTIONThe Lachlan Group, Active
 Cascade Hasson Sotheby's International Realty, Active
 NEW CONSTRUCTIOND. R. Horton, Inc Portland, Active
 NEW CONSTRUCTIOND. R. Horton, Inc Portland, Active
 NEW CONSTRUCTIONJohn L. Scott Sandy, Active
 NEW CONSTRUCTIONJohn L. Scott Sandy, Active
 NEW CONSTRUCTIONProud Ground, Active
 NEW CONSTRUCTIONProud Ground, Active
 NEW CONSTRUCTIONInhabit Real Estate, Active
 NEW CONSTRUCTIONProud Ground, Active
 OPEN MON, 11-5PMNEW CONSTRUCTIONSEKISUI HOUSE PNW, INC, Active
 NEW CONSTRUCTIONProud Ground, Active
- NEW CONSTRUCTIONJohn L. Scott Sandy, Active
 NEW CONSTRUCTIONJohn L. Scott Sandy, Active
 Keller Williams Realty Portland Premiere, Active
 NEW CONSTRUCTIOND. R. Horton, Inc Portland, Active
 NEW CONSTRUCTIONProud Ground, Active
 NEW CONSTRUCTIONProud Ground, Active
 NEW CONSTRUCTIONBuilders Marketing Group, Active
 NEW CONSTRUCTIONPremiere Property Group, LLC, Active
 NEW CONSTRUCTIOND. R. Horton, Inc Portland, Active
 NEW CONSTRUCTION0.52 ACRESThe Lachlan Group, Active
 NEW CONSTRUCTIOND. R. Horton, Inc Portland, Active
 See more homes for sale inEstacada


New Listings near 345 NE Hunter Dr
 Premiere Property Group LLC, Active
 FORECLOSURE0.51 ACRESRealty Services Team
 2.1 ACRESPortland Creative Realtors, Active
 4.6 ACRESKeller Williams PDX Central, Active
 Keller Williams Realty Professionals, Active
 NEW - 16 HRS AGONEW CONSTRUCTIONPulte Homes of Oregon, Active
 NEW CONSTRUCTIONLennar Sales Corp, Active
 4.93 ACRESJones Group Realtors, LLC, Active
 0.35 ACRESPremiere Property Group, LLC, Active
- NEW CONSTRUCTIONJohn L. Scott Sandy, Active
- See more homes for sale inEstacada


Frequently asked questions about 345 NE Hunter Dr
- What is the estimated monthly payment for 345 NE Hunter Dr?Based on a $424,900 list price with 20% down at today's rates, the estimated monthly payment for 345 NE Hunter Dr in Estacada, OR is approximately $2,596 (about $2,227 principal & interest, $294 property taxes, and $75 homeowner's insurance). This is an estimate. Actual payment depends on your loan terms.
- What do residents say about Estacada?Residents describe Estacada, OR as easy to park in, dog-friendly, and well-kept. Most residents say you need a car. See homes for sale in Estacada, OR.
- What are the closest schools to 345 NE Hunter Dr?The closest schools to 345 NE Hunter Dr in Estacada, OR are Estacada High School (rated 4/10), Estacada Junior High School (rated 3/10), River Mill Elementary School (rated 6/10).
- What is 345 NE Hunter Dr estimated to be worth?Trulia's estimated value for 345 NE Hunter Dr in Estacada, OR is $424,800.
- Does 345 NE Hunter Dr have air conditioning?Yes, 345 NE Hunter Dr in Estacada, OR has air conditioning.
- Does 345 NE Hunter Dr have laundry facilities?Yes, 345 NE Hunter Dr in Estacada, OR has laundry facilities.
345 NE Hunter Dr, Estacada, OR 97023 is a 3 bedroom, 2 bathroom, 1,219 sqft single-family home built in 2026. This property is currently available for sale and was listed by RMLS (OR) on Jul 9, 2026. The MLS # for this home is MLS# 213341526.