


$527,500+
Original price: $517,500
 3 Beds
 2 Baths
 1,689 sqft
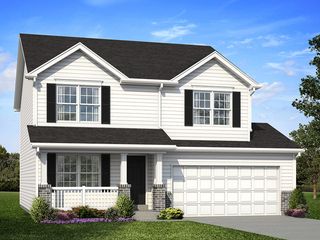
McKinley Plan in Cottleville Trails by McKelvey Homes, Cottleville, MO 63304
Est. Mortgage $3,378/mo*
Get Pre-QualifiedHome Highlights

Single-Family Home

Built in 2026

$312/sqft

Garage
Local Information
- Map ViewExplore the area around 6093 Saint Charles St #MFB1HD.

- Schools1 Elementary School1 Middle School1 High School

- Shop & Eat

-- mins to
About this House
The McKinley offers a spacious and open split-floor design perfect for modern living. The large Great Room seamlessly connects to the breakfast area and kitchen, complete with a versatile island for dining and serving. For added charm, customize the Great Room with a fireplace or raised ceilings. The private Primary Suite boasts dual vanities, a large shower or bathtub, and a walk-in closet. On the opposite side, oversized secondary bedrooms share a full bath, ensuring privacy for all. Enhance your space by finishing the lower level, adding an impressive 820 sq. ft. with an extra bedroom and recreation room. This thoughtfully designed home is ideal for entertaining and family comfort. Visit one of our sales offices today to discover more about The McKinley and make it your dream home!
Contact this Building
Home Details for 6093 Saint Charles St #MFB1HD

|
|---|
Levels, Entrance, & Accessibility Stories: 1 |

|
|---|
Year Built Year Built: 2026 |
Property Type / Style Property Type: Single Family HomeArchitecture: House |

|
|---|
Parking & Garage GarageParking Spaces: 3Parking: Garage |

|
|---|
Price Price Per Sqft: $312 |
All New Homes in Cottleville Trails
Quick Move-in Homes (5)
| 1008 Santiago Trl | 3bd 2ba 2,064 sqft | $795,292 | |
| 1009 Santiago Trl | 3bd 2ba 2,064 sqft | $822,293 | |
| 1014 Santiago Trl | 3bd 2.5ba 2,330 sqft | $824,481 | |
| 1001 Santiago Trl | 4bd 2.5ba 2,671 sqft | $867,462 | |
| 1017 Santiago Trl | 4bd 3.5ba 3,302 sqft | $1,021,338 |
Quick Move-In Homes provided by MARIS,McKelvey Homes
Buildable Plans (8)
| McKinley Plan | 3bd 2ba 1,689 sqft | $527,500+ | |
| Franklin 3 Car Garage Plan | 3bd 2ba 1,669 sqft | $538,600+ | |
| Hamilton II 3 Car Garage Plan | 3bd 2ba 2,064 sqft | $571,500+ | |
| Madison 3 Car Garage Plan | 3bd 2.5ba 2,369 sqft | $598,000+ | |
| Adams 3 Car Garage Plan | 4bd 2.5ba 2,671 sqft | $598,700+ | |
| Jefferson Plan | 3bd 2.5ba 2,330 sqft | $622,800+ | |
| Washington 3 Car Garage Plan | 4bd 2.5ba 2,956 sqft | $629,500+ | |
| Madison II Plan | 4bd 2.5ba 3,302 sqft | $662,400+ |
Buildable Plans provided by McKelvey Homes
Community Description
Picture Saturday morning. The trail is calling, the lakes are catching the early light, and downtown Cottleville is a golf cart ride away. Welcome to Cottleville Trails, a McKelvey community where the craftsmanship is legendary, the setting is breathtakingly scenic, and daily life feels like it was designed with your family in mind.
McKelvey, Missouri's oldest family-owned home builder, brings decades of trusted craftsmanship to every home in Cottleville Trails. With two and three-car garage options, thoughtfully designed floor plans, and a hands-on Personalization Experience, every detail is built to reflect your family's life, not simply a builder's standard package.
The community offers scenic lakes, connecting walking trails, Legacy Park green space, a resort-style pool and pool house, a signature gazebo, and a community firepit creating a setting that brings families outside and keeps them connected.
Just a short golf cart ride away, downtown Cottleville offers the kind of locally rooted character that makes a neighborhood feel like home. Upshot Coffee, Plank Road Pizza, Frankie Martin's Garden, Cottleville Cookies and Cream, and Oak Street Inn & Lounge are all part of a walkable, welcoming downtown that quickly becomes part of your weekly routine. Nearby golf courses and wildlife attractions keep weekends full and engaged year-round.
Students attend Warren Elementary, Saeger Middle School, and top-rated Francis Howell Central High School, one of the St. Louis region's most respected school districts, located just minutes away.
Homes priced from $507,500. Schedule your tour now.
McKelvey, Missouri's oldest family-owned home builder, brings decades of trusted craftsmanship to every home in Cottleville Trails. With two and three-car garage options, thoughtfully designed floor plans, and a hands-on Personalization Experience, every detail is built to reflect your family's life, not simply a builder's standard package.
The community offers scenic lakes, connecting walking trails, Legacy Park green space, a resort-style pool and pool house, a signature gazebo, and a community firepit creating a setting that brings families outside and keeps them connected.
Just a short golf cart ride away, downtown Cottleville offers the kind of locally rooted character that makes a neighborhood feel like home. Upshot Coffee, Plank Road Pizza, Frankie Martin's Garden, Cottleville Cookies and Cream, and Oak Street Inn & Lounge are all part of a walkable, welcoming downtown that quickly becomes part of your weekly routine. Nearby golf courses and wildlife attractions keep weekends full and engaged year-round.
Students attend Warren Elementary, Saeger Middle School, and top-rated Francis Howell Central High School, one of the St. Louis region's most respected school districts, located just minutes away.
Homes priced from $507,500. Schedule your tour now.
Contact this Building
Office Hours
Sales Office
6093 St. Charles Street
Cottleville, MO 63304
Around this home
What Locals Say about Cottleville
At least 32 Trulia users voted on each feature.

98 % Say it's dog friendly

98 % Say car is needed

93 % Say there are sidewalks

92 % Say parking is easy

88 % Say there's holiday spirit

88 % Say kids play outside

80 % Say people would walk alone at night

74 % Say streets are well-lit

73 % Say it's quiet

70 % Say yards are well-kept

68 % Say it's walkable to restaurants

61 % Say neighbors are friendly

59 % Say they plan to stay for at least 5 years

48 % Say it's walkable to grocery stores

48 % Say there's wildlife

46 % Say there are community events
Sourced by Trulia users. Learn more about our methodology.
LGBTQ Local Legal Protections
LGBTQ Local Legal Protections



Similar Homes You May Like
 NEW CONSTRUCTION
 NEW CONSTRUCTION
 NEW CONSTRUCTION
- NEW CONSTRUCTION
- NEW CONSTRUCTION
- NEW CONSTRUCTION
- NEW CONSTRUCTION
- NEW CONSTRUCTION
- NEW CONSTRUCTION
 NEW CONSTRUCTION
- NEW CONSTRUCTION
- NEW CONSTRUCTION
- NEW CONSTRUCTION
- NEW CONSTRUCTION
- NEW CONSTRUCTION
- NEW CONSTRUCTION
- NEW CONSTRUCTION
- NEW CONSTRUCTION
 NEW CONSTRUCTION
- NEW CONSTRUCTION
- NEW CONSTRUCTION
- NEW CONSTRUCTION
- NEW CONSTRUCTION
- NEW CONSTRUCTION
- NEW CONSTRUCTION
- NEW CONSTRUCTION
- NEW CONSTRUCTION
 NEW CONSTRUCTION
 NEW CONSTRUCTION
 NEW CONSTRUCTION
 NEW CONSTRUCTION
- NEW CONSTRUCTION
- NEW CONSTRUCTION
- NEW CONSTRUCTION
- NEW CONSTRUCTION
- NEW CONSTRUCTION
- NEW CONSTRUCTION
- NEW CONSTRUCTION
- NEW CONSTRUCTION
 NEW CONSTRUCTION
 See more homes for sale inCottleville

- Results are loading
McKinley Plan is a buildable plan in Cottleville Trails. Cottleville Trails is a new community in Cottleville, MO. This buildable plan is a 3 bedroom, 2 bathroom, 1,689 sqft single-family home and was listed by McKelvey Homes on Apr 22, 2025. The asking price for McKinley Plan is $527,500.