
$504,525+
 4 Beds
 2.5 Baths
 2,325 sqft
Dewberry Plan in Concord by Northrock Homes, Pea Ridge, AR 72751
Est. Mortgage $3,022/mo*
Get Pre-QualifiedHome Highlights

Single-Family Home

Built in 2026

$217/sqft

3 Car Garage
Local Information
- Map ViewExplore the area around 2121 Porter St #YK8G69.

- Schools1 Preschool School3 Elementary Schools1 Middle School1 High School

- Shop & Eat

-- mins to
About this House
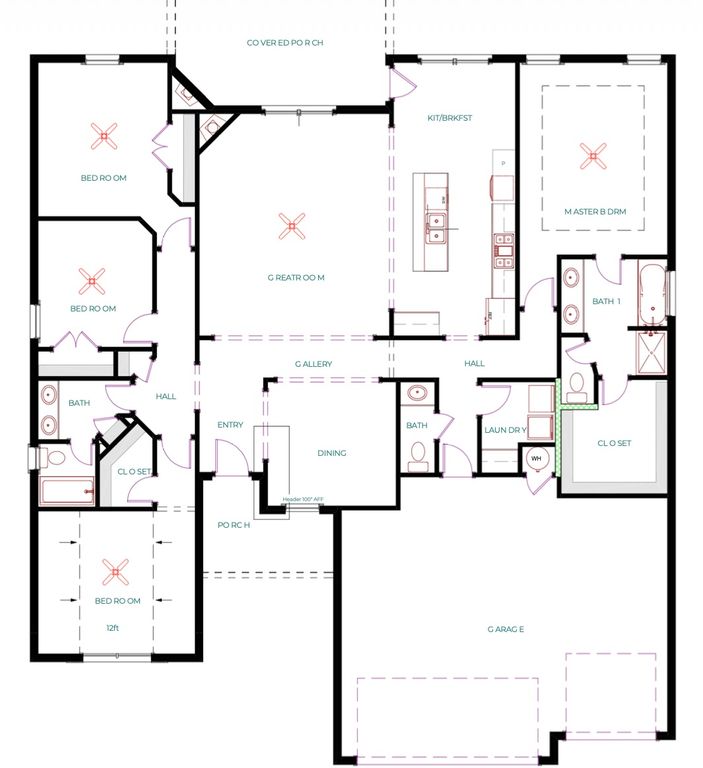
Welcome to the Dewberry Plan, featuring 4 bedrooms, 2.5 bathrooms, and a 3-car garage. The open-concept living, dining, and kitchen area includes a breakfast nook plus a formal dining room, giving you plenty of space for everyday meals and entertaining. The primary suite is privately located opposite the three additional bedrooms, while the half bath and utility room are conveniently located off the garage entrance. Enjoy a covered back patio, plus a 6-foot privacy fence, gutters, and blinds included with every Northrock home.
Contact this Building
Home Details for 2121 Porter St #YK8G69

|
|---|
Heating & Cooling Heating: Natural GasAir ConditioningCooling System: Central AirHeating Fuel: Natural Gas |
Levels, Entrance, & Accessibility Stories: 1 |
Fireplace & Spa Fireplace |

|
|---|
Year Built Year Built: 2026 |
Property Type / Style Property Type: Single Family HomeArchitecture: House |

|
|---|
Parking & Garage Parking Spaces: 3Parking: Attached |

|
|---|
Price Price Per Sqft: $217 |
All New Homes in Concord
Quick Move-in Homes (9)
| 2112 Porter St | 4bd 2ba 1,800 sqft | $387,000 | |
| 2108 Porter St | 4bd 2ba 1,886 sqft | $405,490 | |
| 2116 Porter St | 3bd 2ba 2,000 sqft | $428,000 | |
| 2117 Porter St | 4bd 2ba 2,066 sqft | $444,190 | |
| 2104 Silk St | 4bd 2ba 2,066 sqft | $444,190 | |
| 2120 Porter St | 4bd 2.5ba 2,280 sqft | $482,920 | |
| 2113 Porter St | 4bd 2.5ba 2,275 sqft | $486,850 | |
| 2100 Silk St | 4bd 2.5ba 2,275 sqft | $486,850 | |
| 2121 Porter St | 4bd 3ba 2,310 sqft | $489,720 |
Quick Move-In Homes provided by ArkansasOne MLS
Buildable Plans (11)
| Jasmine Plan | 4bd 2ba 1,800 sqft | $396,000+ | |
| Dove Plan | 4bd 2ba 1,886 sqft | $414,920+ | |
| Stork Plan | 4bd 2.5ba 2,009 sqft | $433,944+ | |
| Alpine Plan | 3bd 2ba 2,000 sqft | $438,000+ | |
| Teak Plan | 4bd 2ba 2,066 sqft | $454,520+ | |
| Magnolia Plan | 4bd 2.5ba 2,106 sqft | $463,320+ | |
| Spruce Plan | 4bd 2.5ba 2,280 sqft | $494,760+ | |
| Sycamore Plan | 4bd 2.5ba 2,282 sqft | $495,194+ | |
| Birch Plan | 4bd 2.5ba 2,275 sqft | $498,225+ | |
| Hornbill Plan | 4bd 3ba 2,310 sqft | $501,270+ | |
| Dewberry Plan | 4bd 2.5ba 2,325 sqft | $504,525+ |
Buildable Plans provided by Northrock Homes
Community Description
Discover Concord in Pea Ridge, AR
- Nestled just outside the hustle and bustle of Pea Ridge, Concord offers the charm of small-town living with the convenience of being just minutes from top-rated schools, local restaurants, and everyday essentials. This community features a blend of traditional and modern homes to suit a variety of tastes and lifestyles.
- Nestled just outside the hustle and bustle of Pea Ridge, Concord offers the charm of small-town living with the convenience of being just minutes from top-rated schools, local restaurants, and everyday essentials. This community features a blend of traditional and modern homes to suit a variety of tastes and lifestyles.
Contact this Building
Office Hours
Sales Office
1800 S 52nd St Suite 106
Rogers, AR 72758
Around this home
What Locals Say about Pea Ridge
This October
Trick-or-Treat Score
Built from what locals say about this neighborhood.- 67% say there's holiday spirit
- 61% say neighbors are friendly
- 58% say there are sidewalks
Trulia Trick or TreatStart Ghost Hunt
At least 47 Trulia users voted on each feature.

95 % Say car is needed

91 % Say yards are well-kept

90 % Say parking is easy

88 % Say it's quiet

75 % Say it's dog friendly

72 % Say people would walk alone at night

71 % Say kids play outside

67 % Say there's holiday spirit

61 % Say neighbors are friendly

58 % Say there are sidewalks

55 % Say it's walkable to grocery stores

49 % Say streets are well-lit

47 % Say there's wildlife

43 % Say they plan to stay for at least 5 years

39 % Say it's walkable to restaurants

25 % Say there are community events
Sourced by Trulia users. Learn more about our methodology.
LGBTQ Local Legal Protections
LGBTQ Local Legal Protections



Similar Homes You May Like
 NEW CONSTRUCTION
 NEW CONSTRUCTION
- NEW CONSTRUCTION
 NEW CONSTRUCTIONMcMullen Realty Group
 NEW CONSTRUCTION
- NEW CONSTRUCTION
 NEW CONSTRUCTION
 NEW CONSTRUCTION
 NEW CONSTRUCTION
 NEW CONSTRUCTION
 NEW CONSTRUCTION
 NEW CONSTRUCTION
 NEW CONSTRUCTION
 NEW CONSTRUCTIONRausch Coleman Realty Group, LLC
 NEW CONSTRUCTION
 NEW CONSTRUCTION
 NEW CONSTRUCTION
 NEW CONSTRUCTION
 NEW CONSTRUCTION
- NEW CONSTRUCTION
 NEW CONSTRUCTION
 NEW CONSTRUCTION
 NEW CONSTRUCTION
 OPEN SUN, 12-4PMNEW CONSTRUCTIONCollier & Associates- Rogers Branch
 NEW CONSTRUCTION
 NEW CONSTRUCTION
 NEW CONSTRUCTION
 NEW CONSTRUCTION
 NEW CONSTRUCTION
 NEW CONSTRUCTION
 NEW CONSTRUCTION
 NEW CONSTRUCTION
- NEW CONSTRUCTION
- NEW CONSTRUCTION
- NEW CONSTRUCTION
- NEW CONSTRUCTION
 See more homes for sale inPea Ridge


- Results are loading
Dewberry Plan is a buildable plan in Concord. Concord is a new community in Pea Ridge, AR. This buildable plan is a 4 bedroom, 3 bathroom, 2,325 sqft single-family home and was listed by Northrock Homes on Sep 9, 2026. The asking price for Dewberry Plan is $504,525.