


$1,491,995+
 5 Beds
 5.5 Baths
 3,674 sqft
Peterson with Basement Plan in Hawthorn by Toll Brothers, Alpharetta, GA 30022
Est. Mortgage $9,238/mo*
Get Pre-QualifiedHome Highlights

Single-Family Home

Built in 2026

$406/sqft

Garage
Local Information
- Map ViewExplore the area around 4515 Hawthorn Cir #JSSQXZ.

- Schools1 Preschool School1 Elementary School1 Middle School1 High School

- Shop & Eat

-- mins to
About this House
The Peterson with Basement offers an exceptional blend of luxury and style across its well-designed floor plan. An impressive two-story foyer leads into a stunning open-concept living area, highlighted by a two-story great room with a fireplace. Overlooking a casual dining area, the well-appointed kitchen offers a large center island, a walk-in pantry, and a butler pantry that connects to a formal dining room. The main level also includes a versatile front flex room and a spacious outdoor deck. Upstairs, the elegant primary bedroom suite includes a tray ceiling, an expansive walk-in closet, and a private bath complete with dual vanities separated by a large tub, a luxe shower with seat, and a private water closet. Three secondary bedrooms, each with private baths, and a well-placed laundry room round out the second level. An impressive unfinished basement features a large covered patio, extending the home's living space. Additional highlights include a powder room, a convenient everyday entry, and plenty of storage space.
Contact this Building
Home Details for 4515 Hawthorn Cir #JSSQXZ

|
|---|
Levels, Entrance, & Accessibility Stories: 2 |
Interior Details Number of Rooms: 1Types of Rooms: Dining Room |

|
|---|
Year Built Year Built: 2026 |
Property Type / Style Property Type: Single Family HomeArchitecture: House |

|
|---|
Parking & Garage GarageParking Spaces: 3Parking: Garage |

|
|---|
Price Price Per Sqft: $406 |
All New Homes in Hawthorn
Quick Move-in Homes (3)
| 4415 Hawthorn Cir | 5bd 5.5ba 4,600 sqft | $1,983,000 | |
| 4355 Hawthorn | 5bd 5.5ba 4,600 sqft | $2,157,000 | |
| 4355 Hawthorn Cir | 5bd 5.5ba 4,600 sqft | $2,157,000 |
Quick Move-In Homes provided by FMLS GA,Toll Brothers Inc.
Buildable Plans (1)
| Peterson with Basement Plan | 5bd 5.5ba 3,674 sqft | $1,491,995+ |
Buildable Plans provided by Toll Brothers
Community Description
Experience the epitome of luxury at Hawthorn by Toll Brothers, a new home community in Alpharetta, GA. Showcasing a beautiful collection of elegant single-family homes on expansive home sites, this intimate enclave features modern, two-story floor plans ranging from 3,675 to 4,279 square feet with 3-car garages and sophisticated options for personalization. Surrounded by exceptional outdoor recreation, Hawthorn by Toll Brothers showcases a prestigious setting ideal for every lifestyle, offering easy access to esteemed Fulton County Schools as well as Alpharetta s upscale shopping districts and restaurants. Home price does not include any home site premium.
Contact this Building
Office Hours
Sales Office
840 Avian Terr
Alpharetta, GA 30004
Around this home
What Locals Say about Alpharetta
At least 603 Trulia users voted on each feature.

91 % Say it's dog friendly

89 % Say car is needed

80 % Say there's holiday spirit

79 % Say parking is easy

74 % Say it's quiet

73 % Say people would walk alone at night

72 % Say kids play outside

70 % Say streets are well-lit

69 % Say yards are well-kept

68 % Say there are sidewalks

55 % Say they plan to stay for at least 5 years

53 % Say there's wildlife

51 % Say it's walkable to restaurants

48 % Say neighbors are friendly

43 % Say it's walkable to grocery stores

42 % Say there are community events
Sourced by Trulia users. Learn more about our methodology.
LGBTQ Local Legal Protections
LGBTQ Local Legal Protections


Similar Homes You May Like
 NEW CONSTRUCTION
 NEW CONSTRUCTION
- NEW CONSTRUCTION
 NEW CONSTRUCTION
 NEW CONSTRUCTION$1,051,995+5 bd3.5 ba3,523 sqftMontadale with Basement Plan in Bridlefield - Highlands Collection,
Cumming, GA 30040 NEW CONSTRUCTION$1,379,995+5 bd5.5 ba4,632 sqftParkmore with Basement Plan in Kennemore - Keystone Collection,
Alpharetta, GA 30004 NEW CONSTRUCTION$1,319,995+5 bd5.5 ba3,677 sqftPeterson Plan in Kennemore - Reserve Collection,
Alpharetta, GA 30004 NEW CONSTRUCTION$1,224,995+5 bd5.5 ba4,674 sqftParkmont with Basement Plan in Willow Glen - Reserve Collection,
Cumming, GA 30040 NEW CONSTRUCTION$1,229,995+5 bd5.5 ba4,632 sqftParkmore Plan in Kennemore - Keystone Collection,
Alpharetta, GA 30004 NEW CONSTRUCTION$804,995+5 bd3.5 ba3,523 sqftMontadale Plan in Willow Glen - Highlands Collection,
Cumming, GA 30040 NEW CONSTRUCTION$924,995+5 bd5.5 ba3,297 sqftHedgewood with Basement Plan in Willow Glen - Highlands Collection,
Cumming, GA 30040 NEW CONSTRUCTION$1,379,995+5 bd5.5 ba4,645 sqftParkmont Plan in Kennemore - Reserve Collection,
Alpharetta, GA 30004 NEW CONSTRUCTION
- NEW CONSTRUCTION
 NEW CONSTRUCTION
 NEW CONSTRUCTION$819,995+5 bd4.5 ba3,320 sqftAppling with Basement Plan in Toll Brothers at the Crossing at Coal Mountain - Magnolia Co,
Cumming, GA 30028 NEW CONSTRUCTION$986,995+5 bd5.5 ba3,297 sqftHedgewood with Basement Plan in Bridlefield - Highlands Collection,
Cumming, GA 30040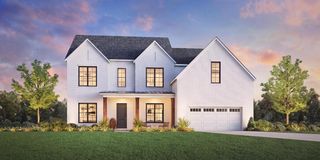 NEW CONSTRUCTION
 NEW CONSTRUCTION
 NEW CONSTRUCTION$1,026,995+5 bd4 ba3,415 sqftHendrickson with Basement Plan in Bridlefield - Highlands Collection,
Cumming, GA 30040 NEW CONSTRUCTION$931,995+5 bd4.5 ba3,392 sqftHillstone with Basement Plan in Bridlefield - Highlands Collection,
Cumming, GA 30040 NEW CONSTRUCTION$729,995+5 bd4.5 ba3,276 sqftAppling Plan in Toll Brothers at the Crossing at Coal Mountain - Magnolia Co,
Cumming, GA 30028- NEW CONSTRUCTION$839,995+5 bd4 ba3,392 sqftHillstone with Basement Plan in Willow Glen - Highlands Collection,
Cumming, GA 30040  NEW CONSTRUCTION
 NEW CONSTRUCTION$714,995+4 bd3 ba3,057 sqftSweetwater Plan in Toll Brothers at the Crossing at Coal Mountain - Magnolia Co,
Cumming, GA 30028 NEW CONSTRUCTION$1,259,995+5 bd5.5 ba5,073 sqftAvalon with Basement Plan in Toll Brothers at Heardmont Farms,
Cumming, GA 30028 NEW CONSTRUCTION
 NEW CONSTRUCTION$1,579,995+5 bd5.5 ba5,073 sqftAvalon with Basement Plan in Kennemore - Reserve Collection,
Alpharetta, GA 30004 NEW CONSTRUCTION
 NEW CONSTRUCTION$1,594,995+5 bd5.5 ba5,073 sqftAvalon with Basement Plan in Bridlefield - Reserve Collection,
Cumming, GA 30040 NEW CONSTRUCTION$689,995+3 bd2.5 ba2,792 sqftTearose with Basement Plan in Toll Brothers at the Crossing at Coal Mountain - Heartland C,
Cumming, GA 30028 NEW CONSTRUCTION$844,995+5 bd4.5 ba3,620 sqftWillowbrook with Basement Plan in Toll Brothers at the Crossing at Coal Mountain - Magnolia Co,
Cumming, GA 30028 NEW CONSTRUCTION
 NEW CONSTRUCTION$509,995+3 bd2.5 ba2,055 sqftOakridge Plan in Toll Brothers at the Crossing at Coal Mountain - Haven Colle,
Cumming, GA 30028 NEW CONSTRUCTION
 NEW CONSTRUCTION$594,995+4 bd3.5 ba2,842 sqftOakridge Grand with Loft Plan in Toll Brothers at the Crossing at Coal Mountain - Haven Colle,
Cumming, GA 30028 NEW CONSTRUCTION$1,172,995+5 bd5.5 ba3,674 sqftPeterson with Basement Plan in Bridlefield - Manor Collection,
Cumming, GA 30040 NEW CONSTRUCTION
 NEW CONSTRUCTION$769,995+4 bd2.5 ba2,785 sqftHearthwood with Basement Plan in Toll Brothers at the Crossing at Coal Mountain - Magnolia Co,
Cumming, GA 30028 NEW CONSTRUCTION
 See more homes for sale inAlpharetta

- Results are loading
Peterson with Basement Plan is a buildable plan in Hawthorn. Hawthorn is a new community in Alpharetta, GA. This buildable plan is a 5 bedroom, 6 bathroom, 3,674 sqft single-family home and was listed by Toll Brothers Inc. on Sep 30, 2026. The asking price for Peterson with Basement Plan is $1,491,995.