


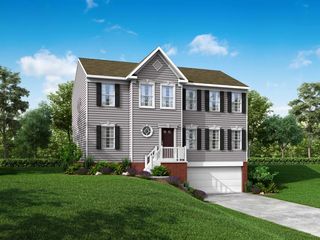
Hamilton Plan in Cherry Meadows by D.R. Horton
Carnegie, PA 15106
 3 Beds
 2 Baths
 1,498 sqft
3 Beds
2 Baths
1,498 sqft
Local Information
- Map ViewExplore the area around 1036 Lindsay Rd #FS5GDL.

- Schools2 Elementary Schools1 Middle School1 High School

- Shop & Eat

-- mins to
Description
Come see the Hamilton floorplan in Cherry Meadows. This single-story home option is beautifully laid out with 3 bedrooms, 2 bathrooms, and a 2-car garage with 1,498 finished square feet. Varying exterior options, including traditional, and modern, give you a unique look with a practical design.
When you enter the home, you'll be greeted with two bedrooms and a secondary bathroom, as well as a main level laundry room. Continuing down the hallway, find yourself in the open concept living area that blends the kitchen, great room, and dining area. The kitchen features shaker-style cabinetry and quartz countertops. It is set off from the living area by a kitchen island with a built-in sink. Walking through the great room, you'll find the primary bedroom with an attached bathroom. The bathroom has a double vanity and a large walk-in closet for all your belongings.
Like all our homes, you'll always be close to home with our smart home technology integrated into your home. Find security and control through the Qolsys panel, your phone, or your voice. You can easily integrate it with Z-wave or Bluetooth technology when you want to add additional smart home tech.
Schedule your tour today to see all that Cherry Meadows has to offer!
When you enter the home, you'll be greeted with two bedrooms and a secondary bathroom, as well as a main level laundry room. Continuing down the hallway, find yourself in the open concept living area that blends the kitchen, great room, and dining area. The kitchen features shaker-style cabinetry and quartz countertops. It is set off from the living area by a kitchen island with a built-in sink. Walking through the great room, you'll find the primary bedroom with an attached bathroom. The bathroom has a double vanity and a large walk-in closet for all your belongings.
Like all our homes, you'll always be close to home with our smart home technology integrated into your home. Find security and control through the Qolsys panel, your phone, or your voice. You can easily integrate it with Z-wave or Bluetooth technology when you want to add additional smart home tech.
Schedule your tour today to see all that Cherry Meadows has to offer!
Contact this Building
Home Highlights

Parking
Garage

Outdoor
No Info

HOA
None

Price/Sqft
$327

Listed
43 days ago
Home Details for 1036 Lindsay Rd #FS5GDL

|
|---|
Levels, Entrance, & Accessibility Stories: 1 |

|
|---|
Year Built Year Built: 2026 |
Property Type / Style Property Type: Single Family HomeArchitecture: House |

|
|---|
Parking & Garage GarageParking Spaces: 2Parking: Garage |

|
|---|
Price Price Per Sqft: $327 |

|
|---|
All New Homes in Cherry Meadows
Quick Move-in Homes (2)
| 1081 Peachtree Rd | 4bd 2.5ba 2,677 sqft | $589,990 | |
| 1036 Lindsay Rd | 4bd 2.5ba 3,027 sqft | $599,990 |
Quick Move-In Homes provided by WPMLS
Buildable Plans (5)
| Hamilton Plan | 3bd 2ba 1,498 sqft | $489,990+ | |
| Penwell Plan | 4bd 2.5ba 2,159 sqft | $509,990+ | |
| Bristol Plan | 3bd 2ba 1,748 sqft | $509,990+ | |
| Galen Plan | 4bd 2.5ba 2,384 sqft | $527,990+ | |
| Hanover Plan | 4bd 2.5ba 2,804 sqft | $549,990+ |
Buildable Plans provided by D.R. Horton
Community Description
Final cul-de-sac homesites released!
Welcome to Cherry Meadows, a beautiful new home community by D.R. Horton, featuring new move-in ready homes in Scott Township, PA, just minutes from downtown Pittsburgh. This thoughtfully designed neighborhood located in the Chartiers Valley School District offers stylish single-family homes that combine comfort, value, and modern design in the heart of the South Hills. Cherry Meadows' new construction homes in Scott Township, PA offers easy access to I-79, I-376, and Route 50, putting shopping, dining, and entertainment just minutes away. Enjoy nearby favorites such as Scott Towne Center, South Hills Village Mall, the restaurants along Greentree Road, and the shops and cafes of Mt. Lebanon and Bridgeville-all within a short drive. Looking for an easy weekday commute downtown or to catch a weekend game on the North Shore? Public transportation is just steps from your front door.
Homes at Cherry Meadows feature open-concept layouts, 3-5 bedrooms, and premium finishes like designer cabinetry, quartz countertops, stainless-steel appliances, and LVP flooring throughout the main floor. Each includes D.R. Horton's Home Is Connected® Smart Home System, providing modern convenience and efficiency. At Cherry Meadows by D.R. Horton - America's #1 Builder since 2002, you'll find quality craftsmanship, thoughtful design, and modern features built for today's lifestyle. Experience suburban comfort with city convenience in a place you'll be proud to call home. Schedule an appointment to tour your new home at Cherry Meadows in Scott Township, PA today.
Welcome to Cherry Meadows, a beautiful new home community by D.R. Horton, featuring new move-in ready homes in Scott Township, PA, just minutes from downtown Pittsburgh. This thoughtfully designed neighborhood located in the Chartiers Valley School District offers stylish single-family homes that combine comfort, value, and modern design in the heart of the South Hills. Cherry Meadows' new construction homes in Scott Township, PA offers easy access to I-79, I-376, and Route 50, putting shopping, dining, and entertainment just minutes away. Enjoy nearby favorites such as Scott Towne Center, South Hills Village Mall, the restaurants along Greentree Road, and the shops and cafes of Mt. Lebanon and Bridgeville-all within a short drive. Looking for an easy weekday commute downtown or to catch a weekend game on the North Shore? Public transportation is just steps from your front door.
Homes at Cherry Meadows feature open-concept layouts, 3-5 bedrooms, and premium finishes like designer cabinetry, quartz countertops, stainless-steel appliances, and LVP flooring throughout the main floor. Each includes D.R. Horton's Home Is Connected® Smart Home System, providing modern convenience and efficiency. At Cherry Meadows by D.R. Horton - America's #1 Builder since 2002, you'll find quality craftsmanship, thoughtful design, and modern features built for today's lifestyle. Experience suburban comfort with city convenience in a place you'll be proud to call home. Schedule an appointment to tour your new home at Cherry Meadows in Scott Township, PA today.
Contact this Building
Office Hours
Sales Office
1036 Lindsay Road
Scott Township, PA 15106
(878) 880-1455
Similar Homes You May Like
 NEW CONSTRUCTION
 NEW CONSTRUCTION
 NEW CONSTRUCTION
 NEW CONSTRUCTION
 NEW CONSTRUCTION
 NEW CONSTRUCTION
 NEW CONSTRUCTION
 NEW CONSTRUCTION
 NEW CONSTRUCTION
 NEW CONSTRUCTION
 NEW CONSTRUCTION
- NEW CONSTRUCTION
 NEW CONSTRUCTION
 NEW CONSTRUCTION
 NEW CONSTRUCTION
 NEW CONSTRUCTION
- NEW CONSTRUCTION
- NEWNEW CONSTRUCTION
- NEW CONSTRUCTION
 NEW CONSTRUCTION
- NEW CONSTRUCTION
- NEW CONSTRUCTION
- NEW CONSTRUCTION
- NEWNEW CONSTRUCTION
- NEW CONSTRUCTION
- NEW CONSTRUCTION
- NEW CONSTRUCTION
- NEW CONSTRUCTION
 NEW CONSTRUCTION
 NEW CONSTRUCTION
 NEW CONSTRUCTION
 NEW CONSTRUCTION
 NEW CONSTRUCTION
 NEW CONSTRUCTION$349,990+3 bd2.5 ba2,208 sqftRegent - Finished Basement Plan in River Ridge Townhomes,
Moon Township, PA 15108 NEW CONSTRUCTION
- NEW CONSTRUCTION
- NEW CONSTRUCTION
 NEW CONSTRUCTION
 NEW CONSTRUCTION
 See more homes for sale inCarnegie

- Results are loading
Nearby homes
- Results are loading
Assigned Schools
These are the assigned schools for 1036 Lindsay Rd #FS5GDL.
- Chartiers Valley Middle School
- 6-8
- Public
- 751 Students
6/10GreatSchools RatingParent Rating AverageBullying is out of control and staff does nothing. If you value your child’s life and mental health, send them elsewhere.Parent Review2y ago - Chartiers Valley Intermediate School
- 3-5
- Public
- 801 Students
7/10GreatSchools RatingParent Rating AverageAs a parent with a student with disabilities and an iep I don’t think they take these things into consideration. They want perfect children. Hopefully we can move out of this district.Parent Review3y ago - Chartiers Valley Primary School
- K-2
- Public
- 892 Students
NAGreatSchools RatingParent Rating AverageFive star school and my children love going!!Parent Review7y ago - Chartiers Valley High School
- 9-12
- Public
- 1029 Students
8/10GreatSchools RatingParent Rating AverageI love this school! My brother loves going to Chartiers valley! Everyone is very friendly there. Beautiful teachers, amazing/ friendly students!Student Review9mo ago  Check out schools near 1036 Lindsay Rd #FS5GDL.
What Locals Say about Carnegie
At least 155 Trulia users voted on each feature.

93 % Say it's dog friendly

78 % Say kids play outside

76 % Say there's holiday spirit

76 % Say yards are well-kept

75 % Say parking is easy

72 % Say people would walk alone at night

71 % Say car is needed

70 % Say there are sidewalks

66 % Say there's wildlife

65 % Say streets are well-lit

64 % Say it's walkable to restaurants

61 % Say neighbors are friendly

56 % Say it's quiet

55 % Say they plan to stay for at least 5 years

50 % Say it's walkable to grocery stores

36 % Say there are community events
Sourced by Trulia users. Learn more about our methodology.
LGBTQ Local Legal Protections
LGBTQ Local Legal Protections



Hamilton Plan is a buildable plan in Cherry Meadows. Cherry Meadows is a new community in Carnegie, PA. This buildable plan is a 3 bedroom, 2 bathroom, 1,498 sqft single-family home and was listed by DR Horton on Jun 2, 2026. The asking price for Hamilton Plan is $489,990.