


$559,822+
 3 Beds
 2 Baths
 1,988 sqft
The Whitehurst Plan in Cedar Manor by Kirbor Homes, Chesapeake, VA 23323
Est. Mortgage $3,520/mo*
Get Pre-QualifiedHome Highlights

Single-Family Home

Built in 2026

$282/sqft

2 Car Garage
Local Information
- Map ViewExplore the area around 1004 Cedar Tree Ct #VNCMSA.

- Schools1 Preschool School1 Elementary School1 Middle School1 High School

- Shop & Eat

-- mins to
About this House
Welcome to The Whitehurst - where graceful design and practical living come together in a home that truly adapts to your lifestyle.
This thoughtfully crafted ranch-style home offers 3 bedrooms and 2 full bathrooms on the main level, making it the perfect retreat for those who value comfort, convenience, and single-level living. Whether you're a growing family, hosting aging parents, or simply looking for a home that makes everyday life easier, The Whitehurst delivers.
Picture yourself starting your day with a peaceful morning stroll around the neighborhood, then settling in on the covered front porch to read a book, wave to neighbors, or help little ones get ready for an afternoon bike ride. Later, head to the covered rear patio where there's plenty of space for weekend grilling, evening chats, or hosting loved ones. With no stairs to navigate, this home provides peace of mind for families with young children and makes life simpler for those planning to age in place - all without sacrificing style or warmth.
Need a little extra room? Opt for the second floor to add a fourth bedroom and third full bathroom, perfect for guests, older children, or a private home office. It's flexibility at its finest - all within the same timeless design.
Complete with a 2-car garage, open entertaining spaces, and a layout that makes every day feel more effortless, The Whitehurst invites you to Truly Live - comfortably, beautifully, and on your terms.
This thoughtfully crafted ranch-style home offers 3 bedrooms and 2 full bathrooms on the main level, making it the perfect retreat for those who value comfort, convenience, and single-level living. Whether you're a growing family, hosting aging parents, or simply looking for a home that makes everyday life easier, The Whitehurst delivers.
Picture yourself starting your day with a peaceful morning stroll around the neighborhood, then settling in on the covered front porch to read a book, wave to neighbors, or help little ones get ready for an afternoon bike ride. Later, head to the covered rear patio where there's plenty of space for weekend grilling, evening chats, or hosting loved ones. With no stairs to navigate, this home provides peace of mind for families with young children and makes life simpler for those planning to age in place - all without sacrificing style or warmth.
Need a little extra room? Opt for the second floor to add a fourth bedroom and third full bathroom, perfect for guests, older children, or a private home office. It's flexibility at its finest - all within the same timeless design.
Complete with a 2-car garage, open entertaining spaces, and a layout that makes every day feel more effortless, The Whitehurst invites you to Truly Live - comfortably, beautifully, and on your terms.
Contact this Building
Home Details for 1004 Cedar Tree Ct #VNCMSA

|
|---|
Heating & Cooling Heating: Natural GasAir ConditioningCooling System: Central AirHeating Fuel: Natural Gas |
Levels, Entrance, & Accessibility Stories: 2 |
Interior Details Number of Rooms: 3Types of Rooms: Family Room, Guest Room, Walk In Closets |

|
|---|
Exterior Home Features Roof: Asphalt |
Parking & Garage Parking Spaces: 2Parking: Attached |

|
|---|
Year Built Year Built: 2026 |
Property Type / Style Property Type: Single Family HomeArchitecture: House |

|
|---|
Price Price Per Sqft: $282 |
All New Homes in Cedar Manor
Buildable Plans (7)
| The Whitehurst Plan | 3bd 2ba 1,988 sqft | $559,822+ | |
| The Squire Plan | 3bd 2ba 2,134 sqft | $574,698+ | |
| The Campbell Plan | 4bd 2.5ba 2,520 sqft | $577,580+ | |
| The Ambler Plan | 4bd 2.5ba 3,057 sqft | $629,171+ | |
| The Lee Plan | 4bd 3.5ba 2,984 sqft | $641,148+ | |
| The Miles Plan | 5bd 4.5ba 3,585 sqft | $649,245+ | |
| The Holden Plan | 4bd 3.5ba 3,424 sqft | $684,814+ |
Buildable Plans provided by Kirbor Homes
Community Description
Set along the quiet banks of New Mill Creek in southern Chesapeake, Cedar Manor is a new Kirbor Homes community where waterfront calm meets everyday convenience. Homesites are framed by the creek's natural beauty and mature tree lines - a setting that feels tucked away, yet sits minutes from everything that matters.
Contact this Building
Office Hours
Sales Office
1004 Cedar Tree Ct
Chesapeake, VA 23323
Call today to schedule a visit at the Design Center!
Around this home
Neighborhood Overview

Neighborhood stats provided by third party data sources.
What Locals Say about Great Bridge
At least 274 Trulia users voted on each feature.

94 % Say it's dog friendly

93 % Say car is needed

87 % Say parking is easy

87 % Say yards are well-kept

87 % Say kids play outside

86 % Say people would walk alone at night

85 % Say there's holiday spirit

82 % Say it's quiet

66 % Say streets are well-lit

63 % Say neighbors are friendly

60 % Say they plan to stay for at least 5 years

59 % Say there are sidewalks

47 % Say it's walkable to grocery stores

47 % Say there's wildlife

39 % Say it's walkable to restaurants

38 % Say there are community events
Sourced by Trulia users. Learn more about our methodology.
LGBTQ Local Legal Protections
LGBTQ Local Legal Protections



Similar Homes You May Like
 NEWNEW CONSTRUCTION
 NEWNEW CONSTRUCTION
 NEW - 6 HRS AGO
 0.32 ACRES
 NEW - 1 DAY AGO

 0.26 ACRES


 0.3 ACRES

 0.9 ACRES
 0.31 ACRES
 0.3 ACRES
 0.28 ACRES
 0.44 ACRES
 0.33 ACRES
 0.27 ACRES
 FOR SALE BY OWNER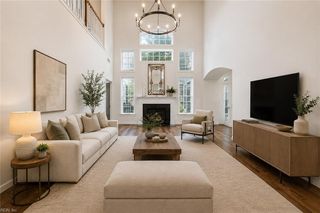
 0.46 ACRES

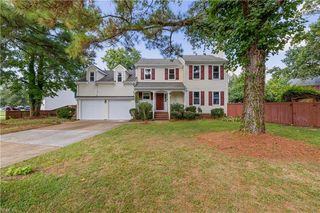

 0.28 ACRES

 0.45 ACRES

 0.39 ACRES


 See more homes for sale inChesapeake

- Results are loading
The Whitehurst Plan is a buildable plan in Cedar Manor. Cedar Manor is a new community in Chesapeake, VA. This buildable plan is a 3 bedroom, 2 bathroom, 1,988 sqft single-family home and was listed by Kirbor Homes on Sep 29, 2026. The asking price for The Whitehurst Plan is $559,822.