


$629,900+
 4 Beds
 3 Baths
 2,722 sqft
2722H Plan in Canyon Falls 50' by PERRY HOMES, Argyle, TX 76226
Est. Mortgage $4,251/mo*
Get Pre-QualifiedHome Highlights

Single-Family Home

Built in 2026

$231/sqft

Garage
Local Information
- Map ViewExplore the area around Please Call For An Appointment #MQ0G4X.

- Schools1 Preschool School1 Elementary School1 Middle School1 High School

- Shop & Eat

-- mins to
About this House
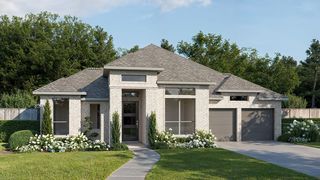
A home office with French doors is set at the two-story entry, which opens into the main living areas. The kitchen offers a deep walk-in pantry and a generous island with seating space. The dining area flows between the kitchen and two-story family room with a wall of windows. The first-floor primary bedroom highlights a wall of windows. Double doors lead to the primary bath with dual vanities, a garden tub, a separate glass-enclosed shower, and a large walk-in closet, A secondary bedroom and a full bath complete downstairs. Upstairs hosts a game room, two secondary bedrooms, and a full bath with a dual vanity. Covered backyard patio. The utility room and mud room are off the two-car garage. Representative Images. Features and specifications may vary by community.
Contact this Building
Home Details for Please Call For An Appointment #MQ0G4X

|
|---|
Levels, Entrance, & Accessibility Stories: 2 |

|
|---|
Year Built Year Built: 2026 |
Property Type / Style Property Type: Single Family HomeArchitecture: House |

|
|---|
Parking & Garage GarageParking Spaces: 2Parking: Garage |

|
|---|
Price Price Per Sqft: $231 |
All New Homes in Canyon Falls 50'
Quick Move-in Homes (8)
| 1504 Oleander Pl | 4bd 3ba 2,513 sqft | $599,900 | |
| 1504 Fescue Rdg | 4bd 3ba 2,513 sqft | $615,900 | |
| 1506 Oleander Pl | 4bd 3.5ba 2,574 sqft | $637,900 | |
| 1508 Fescue Rdg | 4bd 3ba 2,595 sqft | $641,900 | |
| 3208 Chamomile Ct | 4bd 3ba 2,595 sqft | $643,900 | |
| 1510 Oleander Pl | 5bd 4.5ba 3,553 sqft | $699,900 | |
| 1522 Fescue Rdg | 5bd 4.5ba 3,553 sqft | $714,900 | |
| 1513 Oleander Pl | 4bd 3ba 2,513 sqft | $632,900 |
Quick Move-In Homes provided by NTREIS,Perry Homes
Buildable Plans (21)
| 2263W Plan | 4bd 3ba 2,263 sqft | $549,900+ | |
| 2518W Plan | 4bd 3ba 2,518 sqft | $564,900+ | |
| 2504W Plan | 4bd 3ba 2,504 sqft | $565,900+ | |
| 2357W Plan | 4bd 3ba 2,357 sqft | $565,900+ | |
| 2619W Plan | 4bd 3ba 2,619 sqft | $572,900+ | |
| 2545W Plan | 4bd 3ba 2,545 sqft | $573,900+ | |
| 2513W Plan | 4bd 3ba 2,513 sqft | $576,900+ | |
| 2574W Plan | 4bd 3ba 2,574 sqft | $590,900+ | |
| 2561H Plan | 4bd 3ba 2,561 sqft | $599,900+ | |
| 2599W Plan | 4bd 3.5ba 2,599 sqft | $600,900+ | |
| 2595W Plan | 4bd 3ba 2,595 sqft | $602,900+ | |
| 2594W Plan | 4bd 3ba 2,594 sqft | $602,900+ | |
| 2694W Plan | 4bd 3ba 2,694 sqft | $615,900+ | |
| 2797W Plan | 4bd 3ba 2,797 sqft | $618,900+ | |
| 2974W Plan | 4bd 4.5ba 2,974 sqft | $626,900+ | |
| 2942H Plan | 4bd 3.5ba 2,942 sqft | $629,900+ | |
| 2722H Plan | 4bd 3ba 2,722 sqft | $629,900+ | |
| 3190W Plan | 4bd 3.5ba 3,190 sqft | $639,900+ | |
| 2999W Plan | 4bd 3.5ba 2,999 sqft | $647,900+ | |
| 3241W Plan | 4bd 3ba 3,241 sqft | $650,900+ | |
| 3553W Plan | 5bd 4.5ba 3,553 sqft | $670,900+ |
Buildable Plans provided by PERRY HOMES
Community Description
Contact this Building
Office Hours
Sales Office
Please Call for an Appointment.
Northlake, TX 76226
Mon - Sat 10am - 6pm; Sun noon - 6pm
Around this home
The GreatSchools Rating compares schools on a variety of school quality indicators including test scores, college readiness, equity and more. Learn more.

What Locals Say about Northlake
This October
Trick-or-Treat Score
Built from what locals say about this neighborhood.- 85% say there's holiday spirit
- 77% say there are sidewalks
- 59% say neighbors are friendly
Trulia Trick or TreatStart Ghost Hunt
At least 20 Trulia users voted on each feature.

96 % Say car is needed

92 % Say it's dog friendly

85 % Say there's holiday spirit

83 % Say parking is easy

77 % Say there are sidewalks

75 % Say yards are well-kept

70 % Say it's quiet

68 % Say there's wildlife

67 % Say kids play outside

66 % Say people would walk alone at night

65 % Say they plan to stay for at least 5 years

59 % Say neighbors are friendly

50 % Say streets are well-lit

41 % Say there are community events

15 % Say it's walkable to restaurants
Sourced by Trulia users. Learn more about our methodology.
LGBTQ Local Legal Protections
LGBTQ Local Legal Protections


Similar Homes You May Like
 NEW CONSTRUCTION
- NEW CONSTRUCTION
 NEW CONSTRUCTION
- NEW CONSTRUCTION
 NEW CONSTRUCTION
 NEW CONSTRUCTION
- NEW CONSTRUCTION
 NEW CONSTRUCTION
 NEW CONSTRUCTION
- NEW CONSTRUCTION
 NEW CONSTRUCTION
 NEW CONSTRUCTION
- NEW CONSTRUCTION
 NEW CONSTRUCTION
 NEW CONSTRUCTION
- NEW CONSTRUCTION
 NEW CONSTRUCTION
- NEW CONSTRUCTION
 NEW CONSTRUCTION
 NEW CONSTRUCTION
- NEW CONSTRUCTION
 NEW CONSTRUCTION
- NEW CONSTRUCTION
 NEW CONSTRUCTION
 NEW CONSTRUCTION
 NEW CONSTRUCTION
 NEW CONSTRUCTION
 NEW CONSTRUCTION
 NEW CONSTRUCTION
 NEW CONSTRUCTION
 NEW CONSTRUCTION
 NEW CONSTRUCTION
 NEW CONSTRUCTION
 NEW CONSTRUCTION
- NEW CONSTRUCTION
 NEW CONSTRUCTION0.27 ACRES
- NEW CONSTRUCTION
 NEW CONSTRUCTION
- NEW CONSTRUCTION
 NEW CONSTRUCTION
 See more homes for sale inArgyle

- Results are loading
2722H Plan is a buildable plan in Canyon Falls 50'. Canyon Falls 50' is a new community in Argyle, TX. This buildable plan is a 4 bedroom, 3 bathroom, 2,722 sqft single-family home and was listed by Perry Homes on Aug 29, 2026. The asking price for 2722H Plan is $629,900.