


$189,900+
 3 Beds
 2.5 Baths
 1,335 sqft
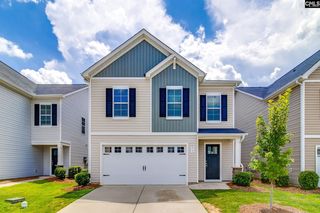
Jarrod Plan in Cameron Ridge by Veranda Homes, Columbia, SC 29209
Est. Mortgage $1,189/mo*
Get Pre-QualifiedHome Highlights

Townhouse

Built in 2026

$142/sqft

Garage
Local Information
- Map ViewExplore the area around 6037 Silver Mustang Ln #KWT1WM.

- Schools1 Preschool School1 Elementary School1 Middle School1 High School

- Shop & Eat

-- mins to
About this House
The Jarrod floor plan offers a smart and comfortable two-story layout with 3 bedrooms, 2.5 bathrooms, and 1,335 square feet of well-designed living space, ideal for modern households. The first floor welcomes you with a covered front porch leading into a spacious foyer. Just beyond the entry, the home opens into a bright and inviting family room that flows seamlessly into the breakfast area and kitchen, creating an open-concept layout perfect for daily living and entertaining. The kitchen features efficient workspace design with ample cabinetry and convenient access to the attached garage. A centrally located powder room and coat storage add extra functionality to the main level. At the rear of the home, a private patio extends the living space outdoors for relaxing or dining al fresco.
Upstairs, the second floor is thoughtfully arranged to provide privacy and convenience. The spacious owner's suite features a large bedroom, a walk-in closet, and a private owner's bath with dual vanities and ample storage. Two additional bedrooms are located nearby and share a full hallway bath, making the layout ideal for family members, guests, or a home office setup. A dedicated laundry area and linen storage are conveniently positioned on the second floor for everyday ease. With its open living areas, private bedroom retreat, and practical storage solutions, the Jarrod floor plan delivers a balance of comfort, efficiency, and functionality for today's lifestyle.
Upstairs, the second floor is thoughtfully arranged to provide privacy and convenience. The spacious owner's suite features a large bedroom, a walk-in closet, and a private owner's bath with dual vanities and ample storage. Two additional bedrooms are located nearby and share a full hallway bath, making the layout ideal for family members, guests, or a home office setup. A dedicated laundry area and linen storage are conveniently positioned on the second floor for everyday ease. With its open living areas, private bedroom retreat, and practical storage solutions, the Jarrod floor plan delivers a balance of comfort, efficiency, and functionality for today's lifestyle.
Contact this Building
Home Details for 6037 Silver Mustang Ln #KWT1WM

|
|---|
Levels, Entrance, & Accessibility Stories: 2 |

|
|---|
Year Built Year Built: 2026 |
Property Type / Style Property Type: TownhouseArchitecture: Townhouse |

|
|---|
Parking & Garage GarageParking Space: 1Parking: Garage |

|
|---|
Price Price Per Sqft: $142 |
All New Homes in Cameron Ridge
Quick Move-in Homes (2)
| 6035 Silver Mustang Ln | 3bd 3.5ba 1,335 sqft | $189,900 | |
| 6033 Silver Mustang Ln | 3bd 3.5ba 1,335 sqft | $189,900 |
Quick Move-In Homes provided by Consolidated MLS
Community Description
Contact this Building
Office Hours
Sales Office
6037 Silver Mustang Lane
Columbia, SC 29209
By Appointment Only
Around this home
What Locals Say about Columbia
At least 1999 Trulia users voted on each feature.

88 % Say car is needed

79 % Say it's dog friendly

78 % Say parking is easy

73 % Say yards are well-kept

67 % Say there's holiday spirit

56 % Say it's quiet

55 % Say kids play outside

51 % Say there are sidewalks

48 % Say neighbors are friendly

47 % Say streets are well-lit

46 % Say people would walk alone at night

44 % Say they plan to stay for at least 5 years

39 % Say it's walkable to grocery stores

38 % Say there's wildlife

38 % Say it's walkable to restaurants

26 % Say there are community events
Sourced by Trulia users. Learn more about our methodology.
LGBTQ Local Legal Protections
LGBTQ Local Legal Protections



Similar Homes You May Like
 NEW CONSTRUCTION
 NEW CONSTRUCTION
 NEW CONSTRUCTION
- NEW CONSTRUCTION
 NEW CONSTRUCTION


 0.25 ACRES
 NEW CONSTRUCTION
 NEW CONSTRUCTION
 NEW CONSTRUCTION
 NEW CONSTRUCTION
 NEW CONSTRUCTION
 NEW CONSTRUCTION
- NEW CONSTRUCTION
- NEW CONSTRUCTION
 NEW CONSTRUCTION0.33 ACRES
 0.46 ACRES
 NEW CONSTRUCTION0.33 ACRES
- NEW CONSTRUCTION0.33 ACRES
- NEW CONSTRUCTION0.33 ACRES
- NEW CONSTRUCTION0.33 ACRES
- NEW CONSTRUCTION0.33 ACRES
- NEW CONSTRUCTION0.33 ACRES


 AUCTION
 NEW - 2 DAYS AGO

 NEW - 2 DAYS AGO


 0.3 ACRES
 0.32 ACRES
 See more homes for sale inColumbia

- Results are loading
Jarrod Plan is a buildable plan in Cameron Ridge. Cameron Ridge is a new community in Columbia, SC. This buildable plan is a 3 bedroom, 3 bathroom, 1,335 sqft townhouse and was listed by Veranda Homes on Jul 23, 2026. The asking price for Jarrod Plan is $189,900.