


$393,990+
 5 Beds
 3 Baths
 2,511 sqft
Hayden Plan in Cambridge Park by D.R. Horton, Mebane, NC 27302
Est. Mortgage $2,376/mo*
Get Pre-QualifiedHome Highlights

Single-Family Home

Built in 2026

$157/sqft

Garage
Local Information
- Map ViewExplore the area around 1106 Hardwick Dr #3ML4A7.

- Schools1 Preschool School1 Elementary School1 Middle School1 High School

- Shop & Eat

-- mins to
About this House
The Hayden floorplan, at Cambridge Park, is single-family living at its finest that boasts an impressive level of comfort, luxury, and style. The home offers 2,511 sq ft of living space, 5 bedrooms, 3 bathrooms, and a 2 car garage.
Upon entering the home, you will be greeted by a spacious open-concept design seamlessly integrating the home. A flex room on the right, that can be used as a home office or craft room. At the heart of the home is a spacious great room that blends with the kitchen, creating an expansive and airy feel. The kitchen is well equipped with a walk-in pantry, stainless steel appliances, and a spacious island, perfect for cooking and entertaining. Past the family area, at the back of the home, you'll discover a cozy guest bedroom with convenient access to a full bathroom. Another special feature about this home is the patio right off the breakfast space.
Elevating up to the second floor you will find 3 more secondary bedrooms with ample lighting and spacious closets. The loft offers a flexible space that can be used as a media room, playroom, or fitness space. This conveniently connects into a full bathroom with a tub-shower combo and a laundry closet directly across the hallway. And concluding the second floor is the primary bedroom which boasts a walk-in shower, dual vanity with plenty of sink space to share, a roomy walk-in closet, and a water closet for ultimate privacy.
Our homes are built with quality materials and workmanship throughout, and
Upon entering the home, you will be greeted by a spacious open-concept design seamlessly integrating the home. A flex room on the right, that can be used as a home office or craft room. At the heart of the home is a spacious great room that blends with the kitchen, creating an expansive and airy feel. The kitchen is well equipped with a walk-in pantry, stainless steel appliances, and a spacious island, perfect for cooking and entertaining. Past the family area, at the back of the home, you'll discover a cozy guest bedroom with convenient access to a full bathroom. Another special feature about this home is the patio right off the breakfast space.
Elevating up to the second floor you will find 3 more secondary bedrooms with ample lighting and spacious closets. The loft offers a flexible space that can be used as a media room, playroom, or fitness space. This conveniently connects into a full bathroom with a tub-shower combo and a laundry closet directly across the hallway. And concluding the second floor is the primary bedroom which boasts a walk-in shower, dual vanity with plenty of sink space to share, a roomy walk-in closet, and a water closet for ultimate privacy.
Our homes are built with quality materials and workmanship throughout, and
Contact this Building
Home Details for 1106 Hardwick Dr #3ML4A7

|
|---|
Levels, Entrance, & Accessibility Stories: 2 |

|
|---|
Year Built Year Built: 2026 |
Property Type / Style Property Type: Single Family HomeArchitecture: House |

|
|---|
Parking & Garage GarageParking Spaces: 2Parking: Garage |

|
|---|
Price Price Per Sqft: $157 |
All New Homes in Cambridge Park
Quick Move-in Homes (8)
| 1457 Carisbrooke Dr | 3bd 2ba 1,902 sqft | $349,000 | |
| 1568 Aberdeen Dr | 3bd 2ba 1,902 sqft | $359,000 | |
| 1576 Aberdeen Dr | 4bd 2.5ba 1,964 sqft | $369,000 | |
| 1572 Aberdeen Dr | 5bd 3ba 2,511 sqft | $379,000 | |
| 1553 Aberdeen Dr | 4bd 3.5ba 2,565 sqft | $389,000 | |
| 1580 Aberdeen Dr | 5bd 3ba 2,511 sqft | $389,000 | |
| 1569 Aberdeen Dr | 4bd 3.5ba 2,565 sqft | $399,000 | |
| 1573 Aberdeen Dr | 4bd 2.5ba 2,824 sqft | $424,990 |
Quick Move-In Homes provided by Doorify MLS,Triad MLS
Buildable Plans (7)
| Cali Plan | 4bd 2ba 1,764 sqft | $371,990+ | |
| Penwell Plan | 3bd 2.5ba 2,175 sqft | $374,990+ | |
| GALEN Plan | 3bd 2.5ba 2,340 sqft | $381,990+ | |
| ABERDEEN Plan | 3bd 2ba 1,902 sqft | $382,990+ | |
| Hayden Plan | 5bd 3ba 2,511 sqft | $393,990+ | |
| Winston Plan | 3bd 2.5ba 2,565 sqft | $402,990+ | |
| Wilmington Plan | 4bd 2.5ba 2,824 sqft | $410,990+ |
Buildable Plans provided by D.R. Horton
Community Description
D.R. Horton is excited to introduce Cambridge Park located in Mebane, North Carolina. These thoughtfully designed homes offer 5 floor plans offering 1,764 sq ft - 2,824 sq ft, 3-5 bedrooms, 2-3 bathrooms, and 2-car garages.
Homeowners will enjoy a thoughtfully planned community centered around nature and recreational amenities, including a pool, clubhouse, and a park!
As you step inside one of our homes, prepare to be captivated by the attention to detail and high-quality finishes throughout. The kitchen, a chef's dream, boasts beautiful granite countertops, stainless steel appliances, and spacious kitchen islands. The open floorplan designs are perfect for entertaining, while the LED lighting adds a modern touch and creates a warm, inviting ambiance. The exterior schemes and elevations of our homes were carefully designed to create a beautiful streetscape that you'll be proud to call home.
At Cambridge Park, we understand the importance of modern living. That's why each home is equipped with smart home technology, putting convenience and control at your fingertips. Whether adjusting the temperature or turning on the lights, managing your home has never been easier.
Look no further for the perfect location, as Cambridge Park is in the heart of the "Positively Charming" Mebane. Centrally located within 30 miles of both Greensboro and Durham makes this community a commuter's dream. Don't want to leave the community? Cambridge Parks offers an abundance of amenities such as a pool, club house, walking trails, and a fitness center. Future amenities that homeowners can look forward to is a dog Park, and playground! Residents also have access to nearby esteemed educational facilities: Garrett Elementary School, 0.8 miles away. Hawfields Middle School, 0.8 miles away and Southeast Alamance High School 2.5 miles away. This community is ideally located 15.5 miles from the esteemed college Elon University with an abundance of dining and entertainment surrounding it in
Homeowners will enjoy a thoughtfully planned community centered around nature and recreational amenities, including a pool, clubhouse, and a park!
As you step inside one of our homes, prepare to be captivated by the attention to detail and high-quality finishes throughout. The kitchen, a chef's dream, boasts beautiful granite countertops, stainless steel appliances, and spacious kitchen islands. The open floorplan designs are perfect for entertaining, while the LED lighting adds a modern touch and creates a warm, inviting ambiance. The exterior schemes and elevations of our homes were carefully designed to create a beautiful streetscape that you'll be proud to call home.
At Cambridge Park, we understand the importance of modern living. That's why each home is equipped with smart home technology, putting convenience and control at your fingertips. Whether adjusting the temperature or turning on the lights, managing your home has never been easier.
Look no further for the perfect location, as Cambridge Park is in the heart of the "Positively Charming" Mebane. Centrally located within 30 miles of both Greensboro and Durham makes this community a commuter's dream. Don't want to leave the community? Cambridge Parks offers an abundance of amenities such as a pool, club house, walking trails, and a fitness center. Future amenities that homeowners can look forward to is a dog Park, and playground! Residents also have access to nearby esteemed educational facilities: Garrett Elementary School, 0.8 miles away. Hawfields Middle School, 0.8 miles away and Southeast Alamance High School 2.5 miles away. This community is ideally located 15.5 miles from the esteemed college Elon University with an abundance of dining and entertainment surrounding it in
Contact this Building
Office Hours
Sales Office
1106 Hardwick Drive
Mebane, NC 27302
Around this home
Neighborhood Overview

Neighborhood stats provided by third party data sources.
What Locals Say about Cambridge Park
LGBTQ Local Legal Protections
LGBTQ Local Legal Protections



Similar Homes You May Like
 NEW CONSTRUCTION
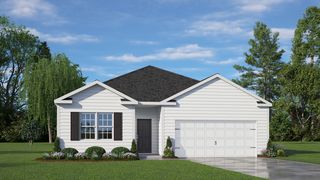 NEW CONSTRUCTION
 NEW CONSTRUCTION
 NEW CONSTRUCTION
 NEW CONSTRUCTION
 NEW CONSTRUCTION
 NEW CONSTRUCTION
 NEW CONSTRUCTION
 NEW CONSTRUCTION
 NEW CONSTRUCTION
 NEW CONSTRUCTION
 NEW CONSTRUCTION
 NEW CONSTRUCTION
 NEW CONSTRUCTION
 NEW CONSTRUCTION$247,990+3 bd2.5 ba1,429 sqftMaywood Plan in The Gables at Edinborough Townes,
Gibsonville, NC 27249- NEW CONSTRUCTION
 NEW CONSTRUCTION
 NEW CONSTRUCTION
 NEW CONSTRUCTION
- NEW CONSTRUCTION
- NEW CONSTRUCTION
 NEW CONSTRUCTION
- NEW CONSTRUCTION
 NEW CONSTRUCTION
 NEW CONSTRUCTION$364,409+4 bd3.5 ba2,688 sqftHill V Modern Farmhouse Plan in Durham-Raleigh, NC: Build On Your Lot,
Hillsborough, NC 27278 NEW CONSTRUCTION
 NEW CONSTRUCTION
- NEW CONSTRUCTION
- NEW CONSTRUCTION
- NEW CONSTRUCTION
- NEW CONSTRUCTION
 NEW CONSTRUCTION
 NEW CONSTRUCTION
 NEW CONSTRUCTION
 NEW CONSTRUCTION
 NEW CONSTRUCTION
- NEW CONSTRUCTION
 NEW CONSTRUCTION
 NEW CONSTRUCTION
- NEW CONSTRUCTION
 See more homes for sale inMebane

- Results are loading
Hayden Plan is a buildable plan in Cambridge Park. Cambridge Park is a new community in Mebane, NC. This buildable plan is a 5 bedroom, 3 bathroom, 2,511 sqft single-family home and was listed by DR Horton on Feb 9, 2024. The asking price for Hayden Plan is $393,990.