


$665,990+
 4 Beds
 3.5 Baths
 2,602 sqft
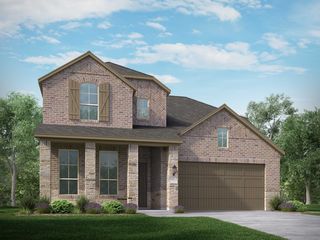
Plan Appleton in Cambridge Crossing: 60ft. lots by Highland Homes, Celina, TX 75009
Est. Mortgage $4,485/mo*
Get Pre-QualifiedHome Highlights

Single-Family Home

Built in 2026

$256/sqft

3 Car Garage
Local Information
- Map ViewExplore the area around 2237 Pinner Ct #GGPDLQ.

- Schools1 Preschool School1 Elementary School1 Middle School1 High School

- Shop & Eat

-- mins to
About this House
The Appleton is a wonderful and spacious floor plan. Upon entering this one-story home, you're welcomed into a well-organized layout that spans 2,573 square feet. Just off the foyer, you'll find the secondary bedrooms--one with a private bath and two others that share a Jack and Jill. As you move through the foyer, you reach the heart of the home. The open-concept kitchen with a large island flows seamlessly into the dining and family rooms, creating an inviting space for entertaining. At the back of the home, the study offers a quiet place to focus and unwind, while the patio extends the living space outdoors. The luxurious primary suite offers a spa-like bath and walk-in closet. A three-car tandem garage provides ample storage and connects effortlessly to the main living areas.
Contact this Building
Home Details for 2237 Pinner Ct #GGPDLQ

|
|---|
Heating & Cooling Heating: Natural Gas, Forced AirAir ConditioningCooling System: Central AirHeating Fuel: Natural Gas |
Levels, Entrance, & Accessibility Stories: 1 |
Interior Details Number of Rooms: 1Types of Rooms: Living Room |

|
|---|
Year Built Year Built: 2026 |
Property Type / Style Property Type: Single Family HomeArchitecture: House |

|
|---|
Parking & Garage Parking Spaces: 3Parking: Attached |

|
|---|
Price Price Per Sqft: $256 |
All New Homes in Cambridge Crossing: 60ft. lots
Buildable Plans (13)
| Plan Fleetwood Plan | 4bd 3ba 2,667 sqft | $657,990+ | |
| Plan Canterbury Plan | 4bd 3ba 2,775 sqft | $658,990+ | |
| Plan Chesterfield Plan | 4bd 3ba 2,862 sqft | $663,990+ | |
| Plan Appleton Plan | 4bd 3.5ba 2,602 sqft | $665,990+ | |
| Plan Bradford Plan | 4bd 3ba 2,987 sqft | $670,990+ | |
| Plan Birchwood Plan | 4bd 3.5ba 2,822 sqft | $675,990+ | |
| Plan Ramsey Plan | 4bd 3.5ba 2,893 sqft | $679,990+ | |
| Plan Leyland Plan | 4bd 3ba 3,323 sqft | $695,990+ | |
| Plan Regis Plan | 4bd 3ba 3,438 sqft | $702,990+ | |
| Plan Sheffield Plan | 4bd 3ba 3,630 sqft | $717,990+ | |
| Plan Foxleigh Plan | 4bd 3.5ba 3,497 sqft | $726,990+ | |
| Plan Stanley Plan | 4bd 3.5ba 3,469 sqft | $729,990+ | |
| Plan Royston Plan | 5bd 4.5ba 3,803 sqft | $779,990+ |
Buildable Plans provided by Highland Homes
Community Description
Upon entering Cambridge Crossing, residents are greeted by majestic gates, low stone walls, manicured gardens and the feeling of living in the beautiful English countryside. Located in the heart of Celina, just off the Dallas North Tollway, minutes north of Hwy. 380, this 639 acre-master planned community beholds stocked fishing ponds, 8 mi. of scenic trails, fitness and amenity centers, pickleball and basketball courts, resort style pool and cabanas, an event lawn, and an on-site events director to bring you endless activities and enjoyment!
Contact this Building
Office Hours
Sales Office
2237 Pinner Court
Celina, TX 75009
Around this home
The GreatSchools Rating compares schools on a variety of school quality indicators including test scores, college readiness, equity and more. Learn more.

What Locals Say about Celina
This October
Trick-or-Treat Score
Built from what locals say about this neighborhood.- 80% say there's holiday spirit
- 69% say neighbors are friendly
- 69% say there are sidewalks
Trulia Trick or TreatStart Ghost Hunt
At least 73 Trulia users voted on each feature.

93 % Say car is needed

90 % Say parking is easy

89 % Say it's dog friendly

87 % Say kids play outside

85 % Say yards are well-kept

83 % Say it's quiet

80 % Say there's holiday spirit

75 % Say people would walk alone at night

73 % Say they plan to stay for at least 5 years

69 % Say neighbors are friendly

69 % Say there are sidewalks

64 % Say there's wildlife

63 % Say there are community events

55 % Say streets are well-lit

37 % Say it's walkable to restaurants

12 % Say it's walkable to grocery stores
Sourced by Trulia users. Learn more about our methodology.
LGBTQ Local Legal Protections
LGBTQ Local Legal Protections


Similar Homes You May Like
 NEW CONSTRUCTION
 NEW CONSTRUCTION
 NEW CONSTRUCTION
 NEW CONSTRUCTION
 NEW CONSTRUCTION
 NEW CONSTRUCTION
 NEW CONSTRUCTION
 NEW CONSTRUCTION
 NEW CONSTRUCTION
 NEW CONSTRUCTION
 NEW CONSTRUCTION
 NEW CONSTRUCTION
 NEW CONSTRUCTION
 NEW CONSTRUCTION
 NEW CONSTRUCTION
 NEW CONSTRUCTION
 NEW CONSTRUCTION
 NEW CONSTRUCTION
 NEW CONSTRUCTION
 NEW CONSTRUCTION
 NEW CONSTRUCTION
 NEW CONSTRUCTION
 NEW CONSTRUCTION
 NEW CONSTRUCTION
 NEW CONSTRUCTION
 NEW CONSTRUCTION
 NEW CONSTRUCTION
 NEW CONSTRUCTION
 NEW CONSTRUCTION
 NEW CONSTRUCTION
 NEW CONSTRUCTION
 NEW CONSTRUCTION
 NEW CONSTRUCTION
 NEW CONSTRUCTION
 NEW CONSTRUCTION
 NEWNEW CONSTRUCTION
 NEWNEW CONSTRUCTION
 NEWNEW CONSTRUCTION
 NEWNEW CONSTRUCTION
 NEWNEW CONSTRUCTION
 See more homes for sale inCelina

- Results are loading
Plan Appleton Plan is a buildable plan in Cambridge Crossing: 60ft. lots. Cambridge Crossing: 60ft. lots is a new community in Celina, TX. This buildable plan is a 4 bedroom, 4 bathroom, 2,602 sqft single-family home and was listed by Highland Homes on Oct 22, 2026. The asking price for Plan Appleton Plan is $665,990.