


$339,990+
 4 Beds
 2.5 Baths
 2,214 sqft
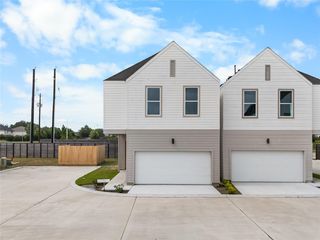
The Gillian A Plan in Buffalo Way Villas by Davidson Homes - Houston Region, Houston, TX 77045
Est. Mortgage $2,412/mo*
Get Pre-QualifiedHome Highlights

Single-Family Home

Built in 2026

$154/sqft

Garage
Local Information
- Map ViewExplore the area around 4013 Buffalo Moon Dr #MMO1Y2.

- Schools1 Preschool School1 Elementary School1 Middle School1 High School

- Shop & Eat

-- mins to
About this House
The Gillian is a two-story floor plan featuring a study, an open family room, a dining area, and a spacious kitchen with a great island all on the main floor. A half-bath and a two-car garage are also on this level.
Upstairs, the primary suite has a walk-in closet and an en-suite bathroom. Three additional bedrooms including a full bathroom. A loft area offers flexible space, and the laundry room is conveniently located on this floor. This layout combines open living spaces with private areas, making it ideal for family living.
Make it your own with The Gillian's flexible floor plan. Just know that offerings vary by location, so please discuss our standard features and upgrade options with your community's agent.
Upstairs, the primary suite has a walk-in closet and an en-suite bathroom. Three additional bedrooms including a full bathroom. A loft area offers flexible space, and the laundry room is conveniently located on this floor. This layout combines open living spaces with private areas, making it ideal for family living.
Make it your own with The Gillian's flexible floor plan. Just know that offerings vary by location, so please discuss our standard features and upgrade options with your community's agent.
Contact this Building
Home Details for 4013 Buffalo Moon Dr #MMO1Y2

|
|---|
Levels, Entrance, & Accessibility Stories: 2 |
Interior Details Number of Rooms: 5Types of Rooms: Dining Room, Family Room, Study Room, Loft, Guest Room |

|
|---|
Year Built Year Built: 2026 |
Property Type / Style Property Type: Single Family HomeArchitecture: House |

|
|---|
Parking & Garage GarageParking Spaces: 2Parking: Garage |

|
|---|
Price Price Per Sqft: $154 |
All New Homes in Buffalo Way Villas
Buildable Plans (3)
| The Charlotte A Plan | 3bd 2.5ba 1,828 sqft | $319,990+ | |
| The Florence A Plan | 3bd 2.5ba 2,006 sqft | $329,990+ | |
| The Gillian A Plan | 4bd 2.5ba 2,214 sqft | $339,990+ |
Buildable Plans provided by Davidson Homes - Houston Region
Community Description
VIP PRICING JUST RELEASED!
Coming Soon! Buffalo Way Villas offers a private, low-maintenance lifestyle just outside "the Loop" in the heart of Houston. This gated community features beautifully maintained landscaping, walkable sidewalks, and small green reserves that create a peaceful neighborhood feel while keeping you close to the city's most vibrant destinations.
Located less than 6 miles from the Texas Medical Center, residents enjoy convenient access to world-class healthcare, employment centers, and nearby attractions including the Houston Zoo, Reliant Stadium, the Houston Museum District, and numerous local parks. It's also less than 30 minutes away from Hobby Airport, so traveling will be a breeze. Families will also appreciate that a nearby elementary school is located within half a mile of the community.
Buffalo Way Villas combines urban convenience with a quiet, gated setting-perfect for those looking to stay connected to Houston while enjoying a more intimate neighborhood atmosphere. To be the first to know about lot availability, floor plan details, pricing and more, join our VIP list today!
Coming Soon! Buffalo Way Villas offers a private, low-maintenance lifestyle just outside "the Loop" in the heart of Houston. This gated community features beautifully maintained landscaping, walkable sidewalks, and small green reserves that create a peaceful neighborhood feel while keeping you close to the city's most vibrant destinations.
Located less than 6 miles from the Texas Medical Center, residents enjoy convenient access to world-class healthcare, employment centers, and nearby attractions including the Houston Zoo, Reliant Stadium, the Houston Museum District, and numerous local parks. It's also less than 30 minutes away from Hobby Airport, so traveling will be a breeze. Families will also appreciate that a nearby elementary school is located within half a mile of the community.
Buffalo Way Villas combines urban convenience with a quiet, gated setting-perfect for those looking to stay connected to Houston while enjoying a more intimate neighborhood atmosphere. To be the first to know about lot availability, floor plan details, pricing and more, join our VIP list today!
Contact this Building
Office Hours
Sales Office
4008 Buffalo Moon Dr
Houston, TX 77045
Around this home
Neighborhood Overview

Neighborhood stats provided by third party data sources.
What Locals Say about Central Southwest
At least 232 Trulia users voted on each feature.

84 % Say yards are well-kept

79 % Say car is needed

73 % Say there are sidewalks

68 % Say parking is easy

65 % Say it's dog friendly

63 % Say there's holiday spirit

62 % Say kids play outside

59 % Say it's quiet

55 % Say they plan to stay for at least 5 years

54 % Say streets are well-lit

45 % Say neighbors are friendly

39 % Say people would walk alone at night

38 % Say it's walkable to grocery stores

30 % Say there's wildlife

21 % Say there are community events

20 % Say it's walkable to restaurants
Sourced by Trulia users. Learn more about our methodology.
LGBTQ Local Legal Protections
LGBTQ Local Legal Protections



Similar Homes You May Like
 NEWNEW CONSTRUCTION
 NEWNEW CONSTRUCTION
 OPEN SAT, 1-4PMNEW CONSTRUCTIONHappen Houston
 NEW CONSTRUCTION
 NEW CONSTRUCTION
 NEW CONSTRUCTION
 NEW CONSTRUCTION
 NEW CONSTRUCTION
- NEW CONSTRUCTION
 NEW CONSTRUCTION
 NEW CONSTRUCTIONNan & Company Properties - Corporate Office (Heights)
 OPEN FRI, 11-5PMNEW CONSTRUCTIONNan & Company Properties - Corporate Office (Heights)
 Nan & Company Properties - Corporate Office (Heights)
 FOR SALE BY OWNER
 See more homes for sale inHouston


- Results are loading
The Gillian A Plan is a buildable plan in Buffalo Way Villas. Buffalo Way Villas is a new community in Houston, TX. This buildable plan is a 4 bedroom, 3 bathroom, 2,214 sqft single-family home and was listed by Davidson Homes, Inc. on Sep 23, 2026. The asking price for The Gillian A Plan is $339,990.