


$471,990+
Original price: $466,990
 4 Beds
 3 Baths
 2,471 sqft
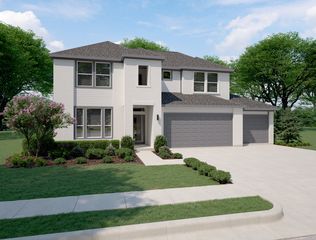
Mitchell Plan in Brookshire at Legacy Hills by Ashton Woods, Celina, TX 75009
Est. Mortgage $3,226/mo*
Get Pre-QualifiedHome Highlights

Single-Family Home

Built in 2026

$191/sqft

2 Car Garage
Local Information
- Map ViewExplore the area around 1804 Abbott Creek Rd #QKDLUL.

- Schools1 Elementary School1 Middle School1 High School

- Shop & Eat

-- mins to
About this House
Introducing the Mitchell - a stunning new single-story home plan by Ashton Woods. With 2,400 square feet, 4 bedrooms, and 3 full bathrooms, this home offers both space and functionality in a timeless design. The elegant brick and stone exterior options provide impressive curb appeal, setting the stage for what's inside. Step into a sprawling, open-concept layout where the foyer thoughtfully separates the main living areas from three spacious secondary bedrooms, each featuring its own walk-in closet. At the center of the home, the expansive living area connects seamlessly to a covered backyard patio, with the option to add a cozy fireplace for additional warmth and charm. The gourmet kitchen is a chef's dream, boasting a large eat-in island, tile backsplash, a Moen faucet, a stainless steel appliance package, 42-inch upgraded cabinets, luxury vinyl plank flooring, and a spacious walk-in pantry. Enjoy direct access from the two-car garage into the kitchen, passing a convenient utility room-perfect for everyday functionality. The private primary suite offers a peaceful retreat, featuring a vestibule entry, elevated ceilings, dual vanities, two linen closets, walk-in shower with glass enclosure, Moen fixtures and a generous walk-in closet.
Contact this Building
Home Details for 1804 Abbott Creek Rd #QKDLUL

|
|---|
Heating & Cooling Heating: Natural Gas, Forced AirAir ConditioningCooling System: Central AirHeating Fuel: Natural Gas |
Levels, Entrance, & Accessibility Stories: 1 |
Interior Details Number of Rooms: 2Types of Rooms: Family Room, Walk In Closets |

|
|---|
Exterior Home Features Roof: Composition |
Parking & Garage Parking Spaces: 2Parking: Attached |

|
|---|
Year Built Year Built: 2026 |
Property Type / Style Property Type: Single Family HomeArchitecture: House |

|
|---|
Price Price Per Sqft: $191 |
All New Homes in Brookshire at Legacy Hills
Quick Move-in Homes (6)
| 1816 Freeman Creek Ct | 4bd 2ba 1,980 sqft | $430,500 | |
| 1928 Freeman Creek Ct | 4bd 3.5ba 2,314 sqft | $484,700 | |
| 3312 Red Hill Rd | 5bd 3.5ba 3,119 sqft | $486,000 | |
| 3305 Agnew St | 4bd 3.5ba 2,979 sqft | $489,000 | |
| 3301 Big Stump Ct | 4bd 3ba 2,471 sqft | $512,200 | |
| 3305 Big Stump Ct | 4bd 3.5ba 2,964 sqft | $572,703 |
Quick Move-In Homes provided by NTREIS
Buildable Plans (13)
| Coleman Plan | 4bd 2ba 1,869 sqft | $384,990+ | |
| Bowie Plan | 4bd 2ba 1,980 sqft | $391,490+ | |
| Meridian Plan | 4bd 3.5ba 2,314 sqft | $415,990+ | |
| Bowie Plan | 4bd 2ba 1,980 sqft | $430,990+ | |
| Carson Plan | 4bd 3ba 2,445 sqft | $434,990+ | |
| Meridian Plan | 4bd 3.5ba 2,314 sqft | $457,990+ | |
| Sterling Plan | 3bd 2.5ba 2,389 sqft | $461,990+ | |
| Dakota Plan | 4bd 3.5ba 2,979 sqft | $466,490+ | |
| Lampasas Plan | 4bd 3ba 2,499 sqft | $468,990+ | |
| Mitchell Plan | 4bd 3ba 2,471 sqft | $471,990+ | |
| Caldwell Plan | 5bd 3.5ba 3,119 sqft | $478,490+ | |
| Tyler Plan | 4bd 3.5ba 2,964 sqft | $511,990+ | |
| Martin Plan | 4bd 3.5ba 3,237 sqft | $532,990+ |
Buildable Plans provided by Ashton Woods
Community Description
Discover new construction homes in Celina, TX, designed with comfort, style, and functionality in mind. Ashton Woods has built a reputation for creating exceptional, inspired homes in the most desirable communities. Here, in the heart of Celina and in one of the fastest-growing cities in the metroplex, you'll find a collection of new homes in Celina, TX, in Brookshire at Legacy Hills. Experience the local history and enjoy the proximity to top-rated Celina schools as well as work centers, eateries, and adventures in Dallas.On the weekends, visit Eden Hill Winery and sample the vineyard's finest wines over a Napa-style cheese plate. Spend the day at Ray Roberts Lake State Park hiking miles of scenic trails before cooling off in the pristine waters and relaxing on the sandy shores. Stroll through Celina's Historic Square, admiring the architecture while popping into local clothing boutiques and chef-owned restaurants. Pick the perfect pumpkin and visit the petting farm at Preston Trail Farms during the fall. Closer to home, enjoy everything the master-planned community has to offer. Bike the 3-mile path, and afterward, reward yourself with drinks at the clubhouse. Meet friends at the 27-acre Sports Park for a pickleball match, and on sunny afternoons, unwind with a good book by the pool.Explore Brookshire at Legacy Hills and find new homes in Celina, TX, crafted for every memory yet to be made.
Contact this Building
Office Hours
Sales Office
1804 Abbott Creek Road
Celina, TX 75009
Monday-Friday 10am-6pm
Around this home
The GreatSchools Rating compares schools on a variety of school quality indicators including test scores, college readiness, equity and more. Learn more.

What Locals Say about Celina
At least 73 Trulia users voted on each feature.

93 % Say car is needed

90 % Say parking is easy

89 % Say it's dog friendly

87 % Say kids play outside

85 % Say yards are well-kept

83 % Say it's quiet

80 % Say there's holiday spirit

75 % Say people would walk alone at night

73 % Say they plan to stay for at least 5 years

69 % Say neighbors are friendly

69 % Say there are sidewalks

64 % Say there's wildlife

63 % Say there are community events

55 % Say streets are well-lit

37 % Say it's walkable to restaurants

12 % Say it's walkable to grocery stores
Sourced by Trulia users. Learn more about our methodology.
LGBTQ Local Legal Protections
LGBTQ Local Legal Protections



Similar Homes You May Like
 NEW CONSTRUCTION
- NEW CONSTRUCTION
 NEW CONSTRUCTION
 NEW CONSTRUCTION
 NEW CONSTRUCTION
 NEW CONSTRUCTION
- NEW CONSTRUCTION
 NEW CONSTRUCTION
- NEW CONSTRUCTION
 NEW CONSTRUCTION
 NEW CONSTRUCTION
 NEW CONSTRUCTION
 NEW CONSTRUCTION
 NEW CONSTRUCTION
 NEW CONSTRUCTION
 NEW CONSTRUCTION
 NEW CONSTRUCTION
 NEW CONSTRUCTION
 NEW CONSTRUCTION
 NEW CONSTRUCTION
- NEW CONSTRUCTION
- NEW CONSTRUCTION
- NEW CONSTRUCTION
- NEW CONSTRUCTION
 NEW CONSTRUCTION
 NEW CONSTRUCTION

 NEW CONSTRUCTION
 NEW CONSTRUCTION
 NEW CONSTRUCTION
 NEW CONSTRUCTION
 NEW CONSTRUCTION
 NEW CONSTRUCTION
 NEW CONSTRUCTION
- NEW CONSTRUCTION
 NEW CONSTRUCTION
 NEW CONSTRUCTION
 NEW CONSTRUCTION
 NEW CONSTRUCTION
 See more homes for sale inCelina

- Results are loading
Mitchell Plan is a buildable plan in Brookshire at Legacy Hills. Brookshire at Legacy Hills is a new community in Celina, TX. This buildable plan is a 4 bedroom, 3 bathroom, 2,471 sqft single-family home and was listed by Ashton Woods Homes on May 15, 2025. The asking price for Mitchell Plan is $471,990.