


Chamomile Plan in Brookewater - Ascent Collection by David Weekley Homes
Rosenberg, TX 77471
 4 Beds
 3 Baths
 2,421 sqft
4 Beds
3 Baths
2,421 sqft
Home Highlights

Parking
Garage

Price/Sqft
$180

Listed
31 days ago
Local Information
- Map ViewExplore the area around 519 Coen Cain Dr #REVA2N.

- Schools1 Preschool School1 Elementary School1 Middle School1 High School

- Shop & Eat

-- mins to
About this House
Build your future with the top-quality comforts and craftsmanship of The Chamomile floor plan by David Weekley Homes in Brookewater. The family room and dining area flow effortlessly from the kitchen, where a spacious island and walk-in pantry keep everything within reach. A covered porch extends your living space outdoors, offering a perfect spot to relax or entertain. The Owner's Retreat is tucked at the back of the home for privacy, featuring a spa-inspired Owner's Bath and an expansive walk-in closet. Three secondary bedrooms, each with access to their own baths, provide comfort and convenience for family or overnight guests. A front study gives you the flexibility to work from home or enjoy a quiet retreat, while a three-car garage offers extra space for storage and hobbies. Call the David Weekley Homes at Brookewater Team to experience how our LifeDesign℠ makes this new home in Rosenberg, Texas, bigger than its square footage.
Contact this Building
Home Details for 519 Coen Cain Dr #REVA2N

|
|---|
Levels, Entrance, & Accessibility Stories: 1 |

|
|---|
Year Built Year Built: 2026 |
Property Type / Style Property Type: Single Family HomeArchitecture: House |

|
|---|
Parking & Garage GarageParking Spaces: 3Parking: Garage |

|
|---|
Price Price Per Sqft: $180 |

|
|---|
All New Homes in Brookewater - Ascent Collection
Quick Move-in Homes (9)
| 4919 Benton Woods Trl | 4bd 3ba 2,619 sqft | $445,000 | |
| 5018 Nesbit Path | 3bd 2.5ba 2,359 sqft | $450,000 | |
| 4926 Benton Woods Trl | 4bd 3ba 2,567 sqft | $455,000 | |
| 5222 Benton Woods Trl | 4bd 3ba 2,615 sqft | $460,000 | |
| 5111 Benton Woods Trl | 4bd 3ba 2,649 sqft | $470,000 | |
| 4915 Benton Woods Trl | 4bd 3.5ba 2,788 sqft | $475,000 | |
| 5007 Nesbit Path | 4bd 3.5ba 2,943 sqft | $490,000 | |
| 5011 Nesbit Path | 5bd 4ba 3,241 sqft | $557,834 | |
| 4906 Benton Woods Trl | 4bd 3.5ba 3,160 sqft | $449,000 |
Quick Move-In Homes provided by HAR
Buildable Plans (8)
| Larkspur Plan | 3bd 2ba 2,359 sqft | $425,990+ | |
| Chamomile Plan | 4bd 3ba 2,421 sqft | $435,990+ | |
| Thistle Plan | 4bd 3ba 2,649 sqft | $459,990+ | |
| Begonia Plan | 4bd 3ba 2,762 sqft | $487,990+ | |
| Garland Plan | 4bd 3.5ba 2,943 sqft | $492,990+ | |
| Snapdragon Plan | 4bd 3.5ba 2,986 sqft | $494,990+ | |
| Daffodil Plan | 4bd 3.5ba 3,199 sqft | $503,990+ | |
| Manuka Plan | 5bd 4ba 3,241 sqft | $509,990+ |
Buildable Plans provided by David Weekley Homes
Community Description
Award-winning homes from David Weekley Homes are now selling in Brookewater - Ascent Collection! This 850-acre Rosenberg, Texas, community offers a variety of thoughtfully designed floor plans situated on 55-foot homesites. In Brookewater - Ascent Collection, you can experience Rosenberg's suburban charm and delight in top-quality craftsmanship from a trusted Houston home builder, as well as:Resort-style water amenity and pool; Amenity pavilion with outdoor fireplace and seating; Event lawn for community events; On-site daycare; More than 200 acres of parks, lakes, playgrounds, green space, walking trails and nature preserves; Fishing in the neighborhood lake; Located off U.S. 59 with direct access to Greenway Plaza and Downtown Houston; Proximity to shopping, dining and entertainment at Brazos Town Center; Approximately five miles from Fort Bend Transit commuter services; Close to George Ranch Historical Park, Rosenberg Railroad Museum and Fort Bend Museum; Convenient to Brazos Bend State Park featuring nearly 5,000 acres of outdoor recreation, over 20 miles of trails and George Observatory; Easy access to Seabourne Creek Nature Park, located on the Great Texas Coastal Birding Trail; Students attend Lamar Consolidated ISD schools, including future on-site elementary school
Contact this Building
Office Hours
Sales Office
519 Coen Cain Drive
Rosenberg, TX 77471
(979) 398-3820
Similar Homes You May Like
 NEW CONSTRUCTION
 NEW CONSTRUCTION
 NEW CONSTRUCTION
 NEW CONSTRUCTION
 NEW CONSTRUCTION
- NEW CONSTRUCTION
 NEW CONSTRUCTION
 NEW CONSTRUCTION
 NEW CONSTRUCTION
 NEW CONSTRUCTION
 NEW CONSTRUCTION$346,990+5 bd3 ba2,649 sqftNapali Plan in Monarch Landing : Bristol & Coastline Collection,
Needville, TX 77461 NEW - 2 DAYS AGONEW CONSTRUCTION
 NEW CONSTRUCTION$330,990+4 bd3 ba1,984 sqftPortofino Plan in Monarch Landing : Bristol & Coastline Collection,
Needville, TX 77461 NEW CONSTRUCTION$704,990+4 bd3 ba3,067 sqftAugustine Plan in Harvest Green - Parkview Collection,
Richmond, TX 77406 NEW CONSTRUCTION
 NEW CONSTRUCTION$337,990+3 bd2 ba1,970 sqftJoplin Plan in Still Creek Ranch : Classic Collection,
Richmond, TX 77469 NEW CONSTRUCTION$314,990+4 bd3 ba1,875 sqftBergen Plan in Monarch Landing : Eventide Collection,
Needville, TX 77461 NEW CONSTRUCTION
 NEW CONSTRUCTION$427,990+4 bd3.5 ba2,794 sqftBridle Plan in Cross Creek West : Woodbridge Collection,
Fulshear, TX 77441 NEW CONSTRUCTION$324,900+4 bd3.5 ba2,233 sqftLucia Plan in Monarch Landing : Eventide Collection,
Needville, TX 77461 NEW CONSTRUCTION$360,990+4 bd2 ba2,024 sqftAstoria Plan in Cross Creek West : Woodbridge Collection,
Fulshear, TX 77441 NEW CONSTRUCTION
 NEW CONSTRUCTION$350,990+5 bd3 ba2,943 sqftCanon Plan in Monarch Landing : Bristol & Coastline Collection,
Needville, TX 77461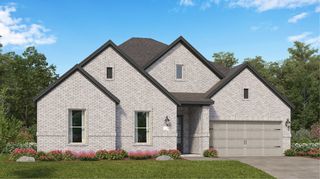 NEW CONSTRUCTION$495,990+4 bd3.5 ba2,803 sqftGlacier Plan in Jordan Ranch : Pinnacle Collection,
Brookshire, TX 77423- NEW CONSTRUCTION$491,990+4 bd3.5 ba2,803 sqftGlacier Plan in Cross Creek West : Pinnacle Collection,
Fulshear, TX 77441 - NEW CONSTRUCTION$427,990+4 bd3.5 ba2,803 sqftGlacier Plan in The Preserve at Rosenberg : Pinnacle Collection,
Rosenberg, TX 77469  NEW CONSTRUCTION
 NEW CONSTRUCTION$409,990+4 bd3 ba2,614 sqftDenali Plan in The Preserve at Rosenberg : Pinnacle Collection,
Rosenberg, TX 77469 NEW CONSTRUCTION$390,990+5 bd4 ba3,244 sqftSteely Plan in Still Creek Ranch : Classic Collection,
Richmond, TX 77469 NEW CONSTRUCTION
- NEW CONSTRUCTION$420,990+4 bd3 ba2,614 sqftDenali Plan in Cross Creek West : Pinnacle Collection,
Fulshear, TX 77441  NEW CONSTRUCTION
 NEW CONSTRUCTION
 NEW CONSTRUCTION
 NEW CONSTRUCTION
 NEW - 2 DAYS AGONEW CONSTRUCTION
 NEW CONSTRUCTION
 NEW CONSTRUCTION$435,990+4 bd3.5 ba2,902 sqftLarwood Plan in Cross Creek West : Woodbridge Collection,
Fulshear, TX 77441 NEW CONSTRUCTION
 NEW CONSTRUCTION$344,990+4 bd2 ba2,081 sqftSpringsteen Plan in Still Creek Ranch : Classic Collection,
Richmond, TX 77469 See more homes for sale inRosenberg

- Results are loading
Nearby homes
- Results are loading
Assigned Schools
These are the assigned schools for 519 Coen Cain Dr #REVA2N.
- Beasley Elementary School
- PK-5
- Public
- 451 Students
7/10GreatSchools RatingParent Rating AverageIf 0 was on the lowest hes first grade teacher was little okay , but way layParent Review8y ago - George Junior High School
- 6-8
- Public
- 1101 Students
3/10GreatSchools RatingParent Rating AverageThis school is very awful many fights and inappropriate actionsParent Review5y ago - B F Terry High School
- 9-12
- Public
- 1511 Students
5/10GreatSchools RatingParent Rating Averageworst school ever don’t bring your kids here. These teachers don’t care about mental healthStudent Review4mo ago  Check out schools near 519 Coen Cain Dr #REVA2N.
What Locals Say about Rosenberg
At least 234 Trulia users voted on each feature.

87 % Say car is needed

80 % Say parking is easy

79 % Say yards are well-kept

78 % Say it's dog friendly

75 % Say there are sidewalks

75 % Say kids play outside

73 % Say there's holiday spirit

66 % Say streets are well-lit

62 % Say it's quiet

60 % Say people would walk alone at night

59 % Say they plan to stay for at least 5 years

44 % Say neighbors are friendly

41 % Say it's walkable to restaurants

36 % Say it's walkable to grocery stores

29 % Say there's wildlife

28 % Say there are community events
Sourced by Trulia users. Learn more about our methodology.
LGBTQ Local Legal Protections
LGBTQ Local Legal Protections



Chamomile Plan is a buildable plan in Brookewater - Ascent Collection. Brookewater - Ascent Collection is a new community in Rosenberg, TX. This buildable plan is a 4 bedroom, 3 bathroom, 2,421 sqft single-family home and was listed by David Weekley Homes on Feb 27, 2026. The asking price for Chamomile Plan is $435,990.