


$639,990+
 3 Beds
 2.5 Baths
 2,730 sqft
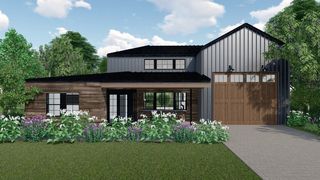
Julia Plan in Aspire at Kimura Gardens by Richmond American, Phoenix, AZ 85041
Est. Mortgage $3,618/mo*
Get Pre-QualifiedHome Highlights

Single-Family Home

Built in 2026

$234/sqft

3 Car Garage
Local Information
- Map ViewExplore the area around 1748 W Coles Rd #TDC760.

- Schools1 Preschool School1 Elementary School1 Middle School1 High School

- Shop & Eat

-- mins to
About this House
Reimagine your lifestyle in the stunning Julia home. Designed for comfort and connection, it offers welcoming spaces for entertaining, quiet corners for recharging, and thoughtful storage to support a more organized, effortless lifestyle. A gourmet or professional kitchen anchors the home, while a relaxing covered patio extends the living space outdoors. Flexible areas, including an optional extra bedroom and a study that can be optioned as a pool bath, allow the home to evolve with your needs, while a luxurious primary suite with a deluxe bath provides a private haven for relaxation and renewal. When you choose a Julia home that's ready to personalize, you'll have the freedom to fine tune what life will look like in your new home. From flooring to lighting, you can surround yourself with the finishes and features that you'll wake up to each day at Aspire at Kimura Gardens.
Contact this Building
Home Details for 1748 W Coles Rd #TDC760

|
|---|
Levels, Entrance, & Accessibility Stories: 1 |

|
|---|
Year Built Year Built: 2026 |
Property Type / Style Property Type: Single Family HomeArchitecture: House |

|
|---|
Parking & Garage Parking Spaces: 3Parking: Attached |

|
|---|
Price Price Per Sqft: $234 |
All New Homes in Aspire at Kimura Gardens
Quick Move-in Homes (2)
| 1635 W Samantha Way | 3bd 2.5ba 2,730 sqft | $738,423 | |
| 1639 W Samantha Way | 4bd 3ba 2,840 sqft | $745,663 |
Quick Move-In Homes provided by Richmond Homes
Buildable Plans (4)
| Julia Plan | 3bd 2.5ba 2,730 sqft | $639,990+ | |
| Hanson Plan | 3bd 2.5ba 2,580 sqft | $659,990+ | |
| Harley Plan | 3bd 2.5ba 2,745 sqft | $679,990+ | |
| Huntley Plan | 5bd 4.5ba 3,835 sqft | $722,990+ |
Buildable Plans provided by Richmond American
Community Description
If you choose a new home at Aspire at Kimura Gardens that's ready to personalize, you'll be in control of your home's design details-finishes, fixtures, and more. Let us help you build a new home in Phoenix that reflects your style, surrounded by amenities that enrich your life.
Contact this Building
Office Hours
Sales Office
10626 S 48TH GLN
Laveen, AZ 85339
(888) 681-6508
Around this home
Neighborhood Overview

Neighborhood stats provided by third party data sources.
What Locals Say about South Mountain
At least 811 Trulia users voted on each feature.

83 % Say car is needed

82 % Say there are sidewalks

79 % Say parking is easy

78 % Say yards are well-kept

70 % Say it's dog friendly

69 % Say there's holiday spirit

62 % Say kids play outside

59 % Say it's quiet

54 % Say streets are well-lit

54 % Say they plan to stay for at least 5 years

50 % Say people would walk alone at night

47 % Say it's walkable to grocery stores

43 % Say neighbors are friendly

42 % Say there's wildlife

41 % Say it's walkable to restaurants

25 % Say there are community events
Sourced by Trulia users. Learn more about our methodology.
LGBTQ Local Legal Protections
LGBTQ Local Legal Protections



Similar Homes You May Like
 NEW CONSTRUCTION
 NEW CONSTRUCTION
 NEW CONSTRUCTION
 NEW CONSTRUCTION
- NEW - 2 DAYS AGONEW CONSTRUCTION
 NEW CONSTRUCTIONSekisui House Arizona, ARMLS
 NEW CONSTRUCTION
 NEW CONSTRUCTION
 NEW CONSTRUCTION
 NEW CONSTRUCTION
 NEW CONSTRUCTION
 0.47 ACRESRealty of America LLC, ARMLS
 NEW CONSTRUCTIONSekisui House Arizona, ARMLS
 NEW CONSTRUCTIONSekisui House Arizona, ARMLS
 NEW CONSTRUCTIONSekisui House Arizona, ARMLS
 NEW CONSTRUCTIONSekisui House Arizona, ARMLS
 NEW CONSTRUCTION
 NEW CONSTRUCTION
 NEW CONSTRUCTION
 NEW CONSTRUCTION
 NEW CONSTRUCTION
 NEW CONSTRUCTIONSekisui House Arizona, ARMLS
 NEW CONSTRUCTION
 NEW CONSTRUCTION0.29 ACRES
 OPEN MON, 8-7PMOpendoor Brokerage, LLC, ARMLS
 0.25 ACRESColdwell Banker Realty, ARMLS
 See more homes for sale inPhoenix


- Results are loading
Julia Plan is a buildable plan in Aspire at Kimura Gardens. Aspire at Kimura Gardens is a new community in Phoenix, AZ. This buildable plan is a 3 bedroom, 3 bathroom, 2,730 sqft single-family home and was listed by Richmond Homes on Jul 15, 2026. The asking price for Julia Plan is $639,990.