


$309,990+
 3 Beds
 2.5 Baths
 1,674 sqft
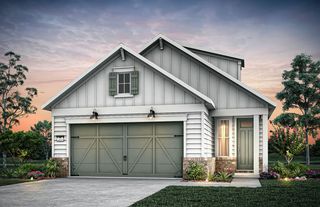
DENVER Plan in Ashmore Hills by D.R. Horton, Mauldin, SC 29607
Est. Mortgage $1,870/mo*
Get Pre-QualifiedHome Highlights

Single-Family Home

Built in 2026

$185/sqft

Garage
Local Information
- Map ViewExplore the area around 1 Hillfort Way #GKT2ZA.

- Schools1 Preschool School1 Elementary School1 Middle School1 High School

- Shop & Eat

-- mins to
About this House
The Denver is one of our newest two-story townhome floorplans showcased in Ashmore Hills, located in Mauldin, South Carolina. The Denver features 3 bedrooms, 2.5 bathrooms, 1,674 sq. ft. of living space, and a 1-car front-load garage.
As you enter through the front door you're greeted by an inviting foyer with a staircase that leads you into an inviting living and dining room. The open-concept kitchen, living, and dining areas. The kitchen boasts shaker-style cabinets, quartz countertops, stainless steel appliances, and a full island, making it perfect simultaneous meal prep, cooking, and entertaining. The living and dining area is overlooked by the kitchen, keeping you close to the action. Relax and unwind on your back patio.
The Denver's second-floor hosts the primary bedroom, 2 additional bedrooms and a full bathroom. Indulge in the comfort of carpeted floors and spacious closets in every bedroom. The primary bedroom has its own attached bathroom, featuring a 5' walk-in shower with a clear glass door, a double-bowl vanity with quartz countertops, and a spacious walk-in closet. The laundry room is ideally located in the hallway which rounds out the second floor.
Contact this Building
Home Details for 1 Hillfort Way #GKT2ZA

|
|---|
Levels, Entrance, & Accessibility Stories: 2 |

|
|---|
Year Built Year Built: 2026 |
Property Type / Style Property Type: Single Family HomeArchitecture: House |

|
|---|
Parking & Garage GarageParking Space: 1Parking: Garage |

|
|---|
Price Price Per Sqft: $185 |
All New Homes in Ashmore Hills
Quick Move-in Homes (6)
| 5 Hillfort Way | 3bd 2.5ba 1,674 sqft | $319,900 | |
| 205 Anora Way | 3bd 2.5ba 1,674 sqft | $326,900 | |
| 203 Anora Way | 3bd 2.5ba 1,699 sqft | $329,900 | |
| 207 Anora Way | 3bd 2.5ba 1,774 sqft | $341,900 | |
| 201 Anora Way | 3bd 2.5ba 1,774 sqft | $343,900 | |
| 7 Hillfort Way | 3bd 2.5ba 1,774 sqft | $344,900 |
Quick Move-In Homes provided by Greater Greenville AOR
Buildable Plans (3)
| DENVER Plan | 3bd 2.5ba 1,674 sqft | $309,990+ | |
| LANSING Plan | 3bd 2.5ba 1,699 sqft | $310,990+ | |
| CARSON Plan | 3bd 2.5ba 1,774 sqft | $321,990+ |
Buildable Plans provided by D.R. Horton
Community Description
Welcome to Ashmore Hills, a new home community located in Mauldin, South Carolina. Situated along Ashmore Bridge Road, this neighborhood offers a convenient location just minutes from Downtown Greenville, making it easy to enjoy both a peaceful setting and the energy of city life.
Ashmore Hills features thoughtfully designed two-story floorplans starting from approximately 1,674 square feet. These homes include 3 bedrooms, 2.5 bathrooms, and 1-car garages, offering functional layouts that support comfortable, modern living.
Residents of Ashmore Hills will also enjoy access to the amenities at the nearby Adams Glen community, located just across the street. Spend your free time relaxing by the pool, staying active in the fitness center, enjoying a game of pickleball, gathering under the cabana, or making memories at the playground.
Living in Mauldin places you close to some of the Upstate's most popular destinations. Enjoy nearby outdoor recreation at parks and green spaces, or explore shopping, dining, and entertainment just minutes away in Downtown Greenville. Local attractions like scenic walking trails, family-friendly parks, and recreational facilities offer something for everyone to enjoy.
Families will appreciate proximity to nearby schools, including:
Greenbrier Elementary School (1.5 miles)
Hillcrest Middle School (4.1 miles)
Hillcrest High School (5.3 miles)
With modern homes, access to exceptional amenities, a highly convenient Mauldin location, and close proximity to Greenville's vibrant downtown, Ashmore Hills offers a connected and comfortable place to call home.
Schedule your tour today!
Contact this Building
Office Hours
Sales Office
1 Hillfort Way
Mauldin, SC 29607
Daily Call For Information
Around this home
What Locals Say about Greenville
This October
Trick-or-Treat Score
Built from what locals say about this neighborhood.- 74% say there's holiday spirit
- 60% say there are sidewalks
- 48% say neighbors are friendly
Trulia Trick or TreatStart Ghost Hunt
At least 1188 Trulia users voted on each feature.

87 % Say car is needed

81 % Say it's dog friendly

74 % Say there's holiday spirit

73 % Say yards are well-kept

72 % Say parking is easy

64 % Say kids play outside

60 % Say there are sidewalks

59 % Say it's quiet

56 % Say people would walk alone at night

50 % Say streets are well-lit

49 % Say they plan to stay for at least 5 years

48 % Say neighbors are friendly

47 % Say it's walkable to restaurants

41 % Say it's walkable to grocery stores

36 % Say there's wildlife

30 % Say there are community events
Sourced by Trulia users. Learn more about our methodology.
LGBTQ Local Legal Protections
LGBTQ Local Legal Protections



Similar Homes You May Like
 NEWNEW CONSTRUCTION
- NEWNEW CONSTRUCTION
 NEW CONSTRUCTIONTrina Montalbano, D.R. Horton
- NEW CONSTRUCTIONTrina Montalbano, D.R. Horton
- NEW CONSTRUCTIONTrina Montalbano, D.R. Horton
- NEW CONSTRUCTIONTrina Montalbano, D.R. Horton
- NEW CONSTRUCTIONTrina Montalbano, D.R. Horton
- NEW CONSTRUCTIONTrina Montalbano, D.R. Horton
 NEW CONSTRUCTION
 NEW CONSTRUCTION
 NEW CONSTRUCTION
 NEW CONSTRUCTION
 Diana Alejandra Torres-Edwards, Realty of America
 NEW CONSTRUCTIONTrina Montalbano, D.R. Horton
 AUCTION
 NEW CONSTRUCTIONTrina Montalbano, D.R. Horton
 NEW CONSTRUCTIONTrina Montalbano, D.R. Horton
 NEW CONSTRUCTIONTrina Montalbano, D.R. Horton
 NEW - 2 DAYS AGONEW CONSTRUCTIONJaymie Dimbath, Pulte Home Company
 NEW CONSTRUCTIONTrina Montalbano, D.R. Horton
 Travis Sillery, Bluefield Realty Group
 Robert Jones, Offerpad Brokerage, LLC
 Barb Turner, North Point Realty, LLC
 NEW CONSTRUCTION
 NEW CONSTRUCTION
 NEW CONSTRUCTION
 NEW CONSTRUCTION
 NEW CONSTRUCTION
 NEW CONSTRUCTION
 NEW CONSTRUCTION
 NEW CONSTRUCTION
 NEW CONSTRUCTION
 NEW CONSTRUCTION
 NEW - 2 DAYS AGOMark Cooper, BHHS C Dan Joyner - Midtown
 Ericka Alzate, Realty One Group Freedom
 NEW CONSTRUCTIONErica Garvin, Adams Homes Realty, Inc
 NEW CONSTRUCTIONErica Garvin, Adams Homes Realty, Inc
 NEW CONSTRUCTIONErica Garvin, Adams Homes Realty, Inc
 NEW CONSTRUCTIONErica Garvin, Adams Homes Realty, Inc
 0.3 ACRESMatt Shealy, Coldwell Banker Realty
 See more homes for sale inMauldin

- Results are loading
DENVER Plan is a buildable plan in Ashmore Hills. Ashmore Hills is a new community in Mauldin, SC. This buildable plan is a 3 bedroom, 3 bathroom, 1,674 sqft single-family home and was listed by DR Horton on Oct 28, 2026. The asking price for DENVER Plan is $309,990.