
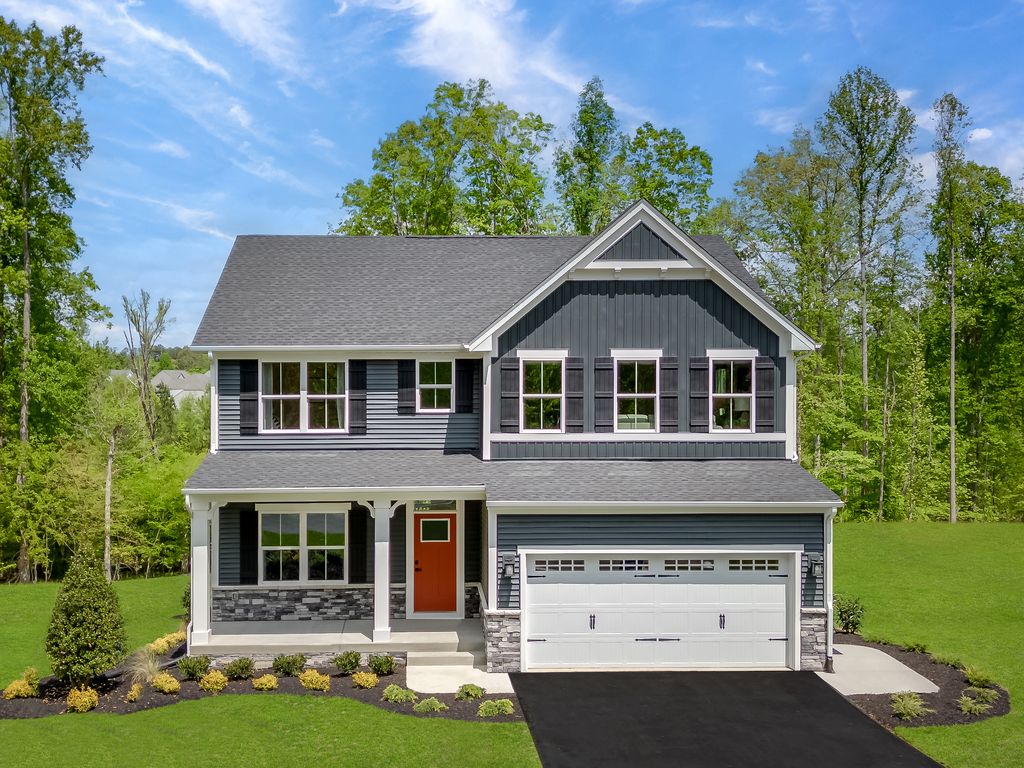


Hudson Plan in Amherst Village by Ryan Homes
Mars, PA 16046
 4 Beds
 2.5 Baths
 2,718 sqft
4 Beds
2.5 Baths
2,718 sqft
Home Highlights

Parking
Garage

Climate Control
Cooling only

Price/Sqft
$223

Listed
37 days ago
Local Information
- Map ViewExplore the area around 504 Blackrock Blvd #VRAWD7.

- Schools3 Elementary Schools1 Middle School1 High School

- Shop & Eat

-- mins to
About this House
Welcome home to Ryan Homes at Amherst Village, the best located new homes in the Mars Area School District with a pool & clubhouse. 3 minutes to Rt. 228 conveniences.
The Hudson single-family home fits the way you live. Flex space can be used as a playroom, a library and more. Gather in the spacious family room, which flows into the dining room and gourmet kitchen, separated by a convenient breakfast bar. Off the 2-car garage, a family entry controls clutter, while a quiet study is tucked away. Upstairs, 3 bedrooms offer abundant closet space and a full bath provides privacy. Your luxurious owner's bath will stun with its double bowl vanity and huge walk-in closet. Finish the basement level for extra living space. Come home to The Hudson.
The Hudson single-family home fits the way you live. Flex space can be used as a playroom, a library and more. Gather in the spacious family room, which flows into the dining room and gourmet kitchen, separated by a convenient breakfast bar. Off the 2-car garage, a family entry controls clutter, while a quiet study is tucked away. Upstairs, 3 bedrooms offer abundant closet space and a full bath provides privacy. Your luxurious owner's bath will stun with its double bowl vanity and huge walk-in closet. Finish the basement level for extra living space. Come home to The Hudson.
Contact this Building
Home Details for 504 Blackrock Blvd #VRAWD7

|
|---|
Levels, Entrance, & Accessibility Stories: 2 |
Heating & Cooling Air ConditioningCooling System: Central Air |

|
|---|
Year Built Year Built: 2026 |
Property Type / Style Property Type: Single Family HomeArchitecture: House |

|
|---|
Parking & Garage GarageParking Spaces: 2Parking: Garage |

|
|---|
Price Price Per Sqft: $223 |
All New Homes in Amherst Village
Buildable Plans (6)
| Allegheny Plan | 4bd 2.5ba 1,823 sqft | $533,990+ | |
| Columbia Plan | 4bd 2.5ba 2,423 sqft | $591,990+ | |
| Palladio Ranch Plan | 3bd 2ba 1,947 sqft | $599,990+ | |
| Hudson Plan | 4bd 2.5ba 2,718 sqft | $606,990+ | |
| Lehigh Plan | 4bd 2.5ba 3,010 sqft | $636,990+ | |
| Yale Plan | 4bd 3ba 3,683 sqft | $672,990+ |
Buildable Plans provided by Ryan Homes
Community Description
Welcome to Amherst Village. The best located new homes in the Mars Area School District with a pool and clubhouse. Only 3 minutes to Route 228 conveniences.
Schedule your visit today and tour the decorated model home. Plus, have a chance to see the new homesites that are private, wooded and best of all; walking distance to the future community pool! You will fall in love with the views and convenience of these new homesites.
What if you could get the new home you wanted in the Mars Area School District with stunning backyard views, community open space and a beautiful serene setting? You can at Amherst Village! This is your chance to upgrade your life, expand your space and enjoy a floorplan built for your lifestyle in a conveniently located amenity-rich community!
You'll love the easy access to conveniences and entertainment. Just a few minutes from The Streets of Cranberry, Cranberry Mall, and Cranberry Commons Shopping Center, say goodbye to feeling inconvenienced by errands. These centers include shops such as Giant Eagle, Target, Lowes, Home Goods and TJ Maxx.
With Route 228, I-79, the turnpike, and Route 19 minutes away, you'll be where you want to be without the hassle. Plus, Mars Elementary, Mars Middle and Mars High Schools are all within 4 miles from Amherst Village. To and from school has never been easier.
Have you thought recently of updating your current kitchen, but don't want to face that up-front expense? Are you struggling for space with lack of bedrooms and bathrooms for your growing family? Does carrying laundry up and down steps become an endless chore? If you can relate to any of these, then Amherst Village is the solution.
Choose a home with up to 6 bedrooms, 4.5 bathrooms, and 3,010 + square feet, plus a 2-or 3-car garage giving you space for your vehicles and storage space for holiday decorations, bikes, sports equipment and more. In addition, at Amherst Village you have an option to finish the basement
Schedule your visit today and tour the decorated model home. Plus, have a chance to see the new homesites that are private, wooded and best of all; walking distance to the future community pool! You will fall in love with the views and convenience of these new homesites.
What if you could get the new home you wanted in the Mars Area School District with stunning backyard views, community open space and a beautiful serene setting? You can at Amherst Village! This is your chance to upgrade your life, expand your space and enjoy a floorplan built for your lifestyle in a conveniently located amenity-rich community!
You'll love the easy access to conveniences and entertainment. Just a few minutes from The Streets of Cranberry, Cranberry Mall, and Cranberry Commons Shopping Center, say goodbye to feeling inconvenienced by errands. These centers include shops such as Giant Eagle, Target, Lowes, Home Goods and TJ Maxx.
With Route 228, I-79, the turnpike, and Route 19 minutes away, you'll be where you want to be without the hassle. Plus, Mars Elementary, Mars Middle and Mars High Schools are all within 4 miles from Amherst Village. To and from school has never been easier.
Have you thought recently of updating your current kitchen, but don't want to face that up-front expense? Are you struggling for space with lack of bedrooms and bathrooms for your growing family? Does carrying laundry up and down steps become an endless chore? If you can relate to any of these, then Amherst Village is the solution.
Choose a home with up to 6 bedrooms, 4.5 bathrooms, and 3,010 + square feet, plus a 2-or 3-car garage giving you space for your vehicles and storage space for holiday decorations, bikes, sports equipment and more. In addition, at Amherst Village you have an option to finish the basement
Contact this Building
Office Hours
Sales Office
504 Blackrock Boulevard
Mars, PA 16046
(878) 678-0149
Mon, 10:30-5; Tue, By Appt Only; Wed, 10:30-5; Thur, By Appt Only; Fri, CLOSED, COMPANY EVENT; Sat-
Similar Homes You May Like
 NEW CONSTRUCTION
 NEW CONSTRUCTION
 NEW CONSTRUCTION
 NEW CONSTRUCTION
 NEW CONSTRUCTION
 NEW CONSTRUCTION
 NEW CONSTRUCTION
 NEW CONSTRUCTION
 NEW CONSTRUCTION
 NEW CONSTRUCTION$577,990+4 bd2.5 ba4,035 sqftSaint Lawrence Plan in Glade Run Single-Family Homes,
Zelienople, PA 16063 NEW CONSTRUCTION$394,990+3 bd2 ba2,313 sqftGrand Cayman w/ Finished Basement Plan in Twin Oaks Ranch Homes,
Sarver, PA 16055 NEW CONSTRUCTION
 NEW CONSTRUCTION$629,990+4 bd2 ba3,306 sqftSeneca Plan in Village at Marketplace Single-Family Homes,
Moon Township, PA 15108 NEW CONSTRUCTION
 NEW CONSTRUCTION$414,990+3 bd2 ba2,552 sqftEden Cay w/ Finished Basement Plan in Twin Oaks Ranch Homes,
Sarver, PA 16055 NEW CONSTRUCTION
 NEW CONSTRUCTION
 NEW CONSTRUCTION
 NEW CONSTRUCTION
 NEW CONSTRUCTION$434,990+3 bd2.5 ba1,775 sqftCaroline Plan in Village at Marketplace Villas,
Moon Township, PA 15108 NEW CONSTRUCTION
 NEWNEW CONSTRUCTION
 NEW CONSTRUCTION
 NEW CONSTRUCTION
 NEW CONSTRUCTION
 NEW CONSTRUCTION
 NEW CONSTRUCTION
 NEW CONSTRUCTION
- NEW CONSTRUCTION
 NEW CONSTRUCTION$409,990+3 bd2 ba2,500 sqftDominica Spring w/ Finished Basement Plan in Twin Oaks Ranch Homes,
Sarver, PA 16055 NEW CONSTRUCTION
 NEW CONSTRUCTION
 NEW CONSTRUCTION$324,990+3 bd2.5 ba1,879 sqftWexford with Finished Basement Plan in Elk Ridge,
Moon Township, PA 15108 NEW CONSTRUCTION$609,990+4 bd2 ba3,010 sqftLehigh Plan in Village at Marketplace Single-Family Homes,
Moon Township, PA 15108 NEW CONSTRUCTION$429,990+3 bd2.5 ba2,169 sqftSerenade D w/ Finished Basement Plan in Breckenridge,
Cranberry Township, PA 16066 NEW CONSTRUCTION
 NEW CONSTRUCTION
- NEW CONSTRUCTION$379,990+3 bd2 ba1,898 sqftGrand Bahama w/ Finished Basement Plan in Twin Oaks Ranch Homes,
Sarver, PA 16055  NEW CONSTRUCTION
 NEW CONSTRUCTION
 See more homes for sale inMars

- Results are loading
Nearby homes
- Results are loading
Assigned Schools
These are the assigned schools for 504 Blackrock Blvd #VRAWD7.
- Mars Area El School
- 2-4
- Public
- 880 Students
8/10GreatSchools RatingParent Rating AverageThis is a wonderful school with amazing staff.Parent Review2y ago - Mars Area Primary Center
- K-1
- Public
- 506 Students
NAGreatSchools RatingParent Rating AverageFantastic leadership! The district did a good thing in placing the current principal there. He is very engaging and genuinely cares about the students. A very refreshing change from the previous principal. The teachers are awesome and put students' needs first.Other Review9y ago - Mars Area Senior High School
- 9-12
- Public
- 1044 Students
8/10GreatSchools RatingParent Rating AverageThe teachers are not very good, and most do the bare minimum. They have little empathy for students or parents and many seem to think their class is the only thing going on in the student's life at times with the amount of work/busy work. They have taken both of my students who are very motivated and intelligent (98th percentile+ on SAT/ACT's), and made them hate school with the busy work and garbage assignments. Thank goodness they are smart, I do not know how other students would survive with the general lack of teaching here. They have study halls in a room without desks. Science classrooms that do one or two labs every nine weeks. The district relies on good clientele and does not really teach up students, but expects them to teach themselves and gets away with it because some students/families will pay private tutors to actually teach. We were fooled, thinking with the district size and test scores that it would be a good district. Pay the extra taxes and go to PR, Hampton, NA, etc. Education is not a priority here; they just want to do whatever they can in the cheapest way possible.After the train wreck that the Centennial school was, the middle school was slightly better, but the high school was pretty disappointing.Parent Review1y ago - Mars Area Middle School
- 7-8
- Public
- 563 Students
7/10GreatSchools RatingParent Rating AverageIt is an okay school to go to. It is a typical Middle America Suburbian school, maybe a little below average.Student Review5y ago - Mars Area Centennial School
- 5-6
- Public
- 627 Students
8/10GreatSchools RatingParent Rating AverageWe moved to Mars Area School District two years ago and could not be happier with the Special Education Teachers. They are truly a professional team that are dedicated, caring and results orientated. They focus on positive outcomes for each individual student. This is possible under the direction and leadership of the building principal.Parent Review5y ago  Check out schools near 504 Blackrock Blvd #VRAWD7.
What Locals Say about Mars
At least 68 Trulia users voted on each feature.

96 % Say car is needed

95 % Say parking is easy

94 % Say people would walk alone at night

92 % Say it's dog friendly

82 % Say there's holiday spirit

82 % Say it's quiet

79 % Say there are sidewalks

78 % Say kids play outside

76 % Say there's wildlife

76 % Say yards are well-kept

64 % Say neighbors are friendly

62 % Say they plan to stay for at least 5 years

52 % Say there are community events

51 % Say streets are well-lit

38 % Say it's walkable to restaurants

29 % Say it's walkable to grocery stores
Sourced by Trulia users. Learn more about our methodology.
LGBTQ Local Legal Protections
LGBTQ Local Legal Protections



Hudson Plan is a buildable plan in Amherst Village. Amherst Village is a new community in Mars, PA. This buildable plan is a 4 bedroom, 3 bathroom, 2,718 sqft single-family home and was listed by Ryan Homes on Dec 5, 2023. The asking price for Hudson Plan is $606,990.