
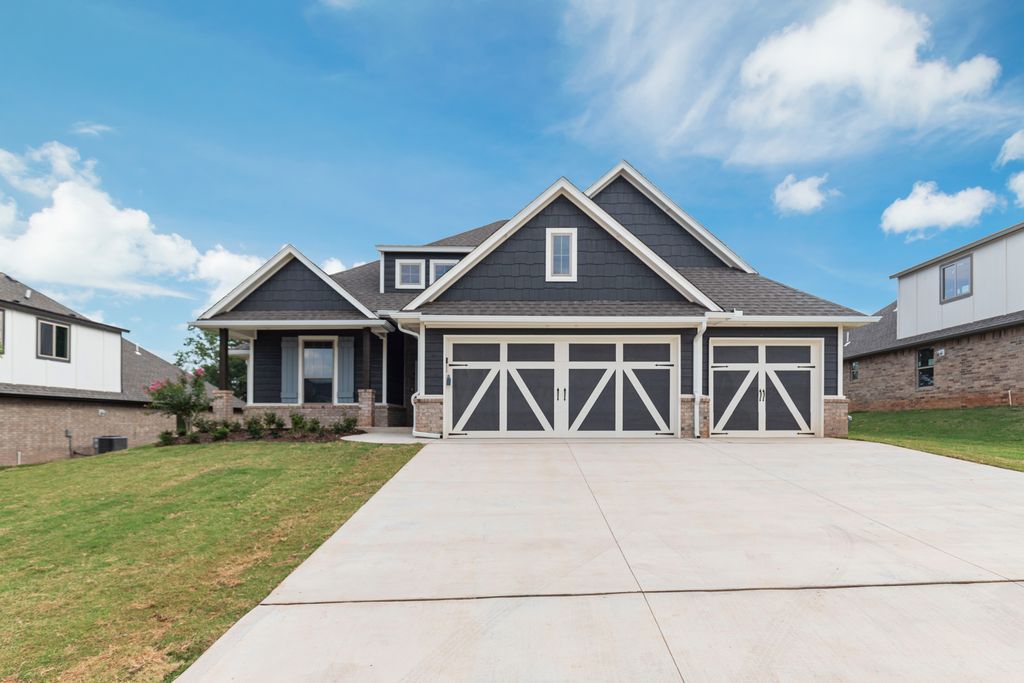


$478,840+
Original price: $493,840
 4 Beds
 3 Baths
 2,300 sqft
Sage Bonus Room 2 Plan in 74 Crossing by Homes By Taber, Cashion, OK 73044
Home Highlights

Single-Family Home

Built in 2026

$208/sqft

3 Car Garage
Local Information
- Map ViewExplore the area around 8261 Switchgrass Dr #N13Y62.

- Schools1 Preschool School2 Elementary Schools1 Middle School1 High School

- Shop & Eat

-- mins to
About this House
This Sage Bonus Room 2 floor plan includes 2,555 Sq Ft of total living space, which includes 2,300 Sq Ft of indoor living space and 255 Sq Ft of outdoor living space. There is also a 625 Sq Ft, three car garage.
We made our Sage design even better by adding a second-floor bonus room, expanding your living area to 2,300 square feet.
Start from the top, there are so many ways to take advantage of your "bonus" with full bathroom. Perfect for multi-generational living, this area can provide a suite for a family member-grown children or aging parents. Use it as a recreation room with a home theater. Treat yourself to a private office, studio, or hobby room. With so much space, you can combine any of these functions.
The main floor features an open floor plan that lets you stay connected with everything happening in the great room, dining room, and kitchen. The Sage Bonus Room 2 gives you flexibility for designing each area, with opportunities for nooks and sitting areas. We've also included a gas fireplace so you can add cozy warmth with the flick of a switch.
The center island kitchen with stainless steel farm sink offers a convenient design. You can easily move from the prep to cooking to serving and clean-up. The pantry expands the storage space offered by the beautiful cabinetry and drawers, which feature full extension glides for easy opening and closing. The Sage kitchen's many standards include stainless steel appliances, 3 CM countertops, upgraded tile backsplash, cabi
We made our Sage design even better by adding a second-floor bonus room, expanding your living area to 2,300 square feet.
Start from the top, there are so many ways to take advantage of your "bonus" with full bathroom. Perfect for multi-generational living, this area can provide a suite for a family member-grown children or aging parents. Use it as a recreation room with a home theater. Treat yourself to a private office, studio, or hobby room. With so much space, you can combine any of these functions.
The main floor features an open floor plan that lets you stay connected with everything happening in the great room, dining room, and kitchen. The Sage Bonus Room 2 gives you flexibility for designing each area, with opportunities for nooks and sitting areas. We've also included a gas fireplace so you can add cozy warmth with the flick of a switch.
The center island kitchen with stainless steel farm sink offers a convenient design. You can easily move from the prep to cooking to serving and clean-up. The pantry expands the storage space offered by the beautiful cabinetry and drawers, which feature full extension glides for easy opening and closing. The Sage kitchen's many standards include stainless steel appliances, 3 CM countertops, upgraded tile backsplash, cabi
Contact this Building
Home Details for 8261 Switchgrass Dr #N13Y62

|
|---|
Heating & Cooling Heating: Natural Gas, Forced AirAir ConditioningCooling System: Central AirHeating Fuel: Natural Gas |
Levels, Entrance, & Accessibility Stories: 2 |
Interior Details Number of Rooms: 1Types of Rooms: Walk In Closets |
Fireplace & Spa Fireplace |

|
|---|
Year Built Year Built: 2026 |
Property Type / Style Property Type: Single Family HomeArchitecture: House |

|
|---|
Parking & Garage Parking Spaces: 3Parking: Attached |

|
|---|
Price Price Per Sqft: $208 |

|
|---|
All New Homes in 74 Crossing
Quick Move-in Homes (10)
| 12300 Alfalfa Ln | 4bd 2.5ba 2,000 sqft | $449,840 | |
| 12320 Alfalfa Ln | 4bd 3ba 2,250 sqft | $473,840 | |
| 12301 Alfalfa Ln | 4bd 3ba 2,300 sqft | $486,640 | |
| 12373 Alfalfa Ln | 5bd 3ba 2,950 sqft | $549,840 | |
| 12340 Alfalfa Ln | 5bd 3.5ba 3,000 sqft | $568,340 | |
| 12361 Alfalfa Ln | 4bd 3.5ba 3,100 sqft | $594,840 | |
| 8241 Coneflower St | 5bd 3.5ba 3,285 sqft | $599,840 | |
| 12360 Alfalfa Ln | 5bd 3.5ba 3,350 sqft | $602,890 | |
| 12380 Sedge Ln | 5bd 3.5ba 3,425 sqft | $629,840 | |
| 12385 Alfalfa Ln | 5bd 4.5ba 3,625 sqft | $642,540 |
Quick Move-In Homes provided by MLSOK/OKCMAR as distributed by MLS GRID
Buildable Plans (35)
| Blue Spruce Plus Plan | 4bd 2ba 2,000 sqft | $443,840+ | |
| Shiloh Half Bath Plan | 4bd 2.5ba 2,000 sqft | $445,840+ | |
| Hazel Half Bath Plus Plan | 4bd 2.5ba 2,000 sqft | $445,840+ | |
| Blue Spruce Half Bath Plus Plan | 4bd 2.5ba 2,000 sqft | $452,840+ | |
| Mallory Plan | 4bd 2ba 2,100 sqft | $456,840+ | |
| Cornerstone Plan | 3bd 2ba 2,200 sqft | $463,340+ | |
| Shiloh Plus Plan | 4bd 2ba 2,200 sqft | $463,340+ | |
| Mallory Plus Plan | 4bd 2ba 2,200 sqft | $463,340+ | |
| Cornerstone Half Bath Plan | 3bd 2.5ba 2,250 sqft | $470,340+ | |
| Shiloh Half Bath Plus Plan | 4bd 2.5ba 2,250 sqft | $470,340+ | |
| Hummingbird Bonus Room 2 Plan | 4bd 3ba 2,250 sqft | $474,340+ | |
| Hummingbird Bonus Room 1 Plan | 4bd 3ba 2,250 sqft | $474,340+ | |
| Sage Bonus Room 2 Plan | 4bd 3ba 2,300 sqft | $478,840+ | |
| Sage Bonus Room 1 Plan | 4bd 3ba 2,300 sqft | $478,840+ | |
| Blue Spruce Bonus Room 1 Plan | 4bd 3ba 2,350 sqft | $483,840+ | |
| Blue Spruce Bonus Room 2 Plan | 4bd 3ba 2,350 sqft | $483,840+ | |
| Hazel Bonus Room Plan | 4bd 3ba 2,400 sqft | $489,340+ | |
| Blue Spruce Bonus Room 2 Plus Plan | 4bd 3ba 2,450 sqft | $493,340+ | |
| Blue Spruce Bonus Room 1 Plus Plan | 4bd 3ba 2,450 sqft | $493,340+ | |
| Poppey Half Bath Plan | 3bd 2.5ba 2,450 sqft | $495,840+ | |
| Shiloh Bonus Room 2 Plan | 4bd 3ba 2,450 sqft | $497,840+ | |
| Shiloh Bonus Room Half Bath Plan | 4bd 3.5ba 2,500 sqft | $507,340+ | |
| Hazel Bonus Room - 5 Bedroom Plan | 5bd 3ba 2,520 sqft | $508,340+ | |
| Louis Bonus Room Plan | 4bd 3ba 2,500 sqft | $508,340+ | |
| Mallory Bonus Room Plan | 4bd 3ba 2,640 sqft | $516,340+ | |
| Cornerstone Bonus Room 2 Plan | 4bd 3ba 2,800 sqft | $530,340+ | |
| Cornerstone Bonus Room - 5 Bedroom Plan | 5bd 3ba 2,950 sqft | $546,340+ | |
| Zade Bonus Room Plan | 4bd 3ba 2,850 sqft | $546,840+ | |
| Smith Plan | 5bd 3.5ba 3,000 sqft | $551,340+ | |
| Rhody Plan | 4bd 3.5ba 3,100 sqft | $568,340+ | |
| Poppey Bonus Room Plan | 4bd 3.5ba 3,180 sqft | $573,840+ | |
| Wesley Bonus Room Plan | 5bd 3.5ba 3,285 sqft | $587,340+ | |
| Poppey Bonus Room - 5 Bedroom Plan | 5bd 3.5ba 3,350 sqft | $591,340+ | |
| Lynne Bonus Room Plan | 5bd 3.5ba 3,425 sqft | $605,840+ | |
| Korbyn Bonus Room Plan | 5bd 4.5ba 3,625 sqft | $625,340+ |
Buildable Plans provided by Homes By Taber
Community Description
Built by our team at Homes by Taber ®, 74 Crossing is a premier new home community in the heart of Cashion, Oklahoma, within the highly acclaimed Cashion School District. Located off S Portland Ave between W Seward Rd and W Forrest Hills, 74 Crossing offers the perfect blend of luxury living and small-town charm, ideal for those seeking a serene environment without sacrificing modern conveniences.
At 74 Crossing, every Proudly Overbuilt ® new construction home is designed to elevate your lifestyle. In this neighborhood, you will have these amenities and features to look forward to:
Spacious, expansive 1-acre lots (mol)
Community playground
Community basketball court
For individuals with school-age children in 74 Crossing, you can rest assured knowing you have access to some of the best schools in the area. Cashion Public Schools is recognized for its strong academic performance and supportive learning environment across all grade levels. Cashion High School shines as a leader in academic achievement and student success. With a 10/10 Overall rating, 9/10 Test Score rating, and a perfect 10/10 College Readiness rating on GreatSchools, it has also earned the prestigious College Success Award, underscoring its dedication to preparing students for life beyond graduation. The school upholds a strong 11:1 student-to-teacher ratio, ensuring personalized attention, and has earned an A rating for Teachers on Niche, reflecting the quality of its academic environment. This standard of excellence extends across the district. Cashion Elementary School holds an A Overall rating on Niche, along with A ratings for Teachers and Academics, and a favorable 13:1 student-to-teacher ratio on GreatSchools. At the middle school level, Cashion Middle School upholds these high standards with an A rating for Teachers on Niche and a 15:1 student-to-teacher ratio, further highlighting the district's commitment to quality education at every stage.
Living in 74 Crossing means being par...
At 74 Crossing, every Proudly Overbuilt ® new construction home is designed to elevate your lifestyle. In this neighborhood, you will have these amenities and features to look forward to:
Spacious, expansive 1-acre lots (mol)
Community playground
Community basketball court
For individuals with school-age children in 74 Crossing, you can rest assured knowing you have access to some of the best schools in the area. Cashion Public Schools is recognized for its strong academic performance and supportive learning environment across all grade levels. Cashion High School shines as a leader in academic achievement and student success. With a 10/10 Overall rating, 9/10 Test Score rating, and a perfect 10/10 College Readiness rating on GreatSchools, it has also earned the prestigious College Success Award, underscoring its dedication to preparing students for life beyond graduation. The school upholds a strong 11:1 student-to-teacher ratio, ensuring personalized attention, and has earned an A rating for Teachers on Niche, reflecting the quality of its academic environment. This standard of excellence extends across the district. Cashion Elementary School holds an A Overall rating on Niche, along with A ratings for Teachers and Academics, and a favorable 13:1 student-to-teacher ratio on GreatSchools. At the middle school level, Cashion Middle School upholds these high standards with an A rating for Teachers on Niche and a 15:1 student-to-teacher ratio, further highlighting the district's commitment to quality education at every stage.
Living in 74 Crossing means being par...
Contact this Building
Office Hours
Sales Office
W Seward Rd and S Portland Ave
Cashion, OK 73044
Around this home
What Locals Say about Guthrie
At least 90 Trulia users voted on each feature.

89 % Say yards are well-kept

83 % Say parking is easy

82 % Say car is needed

79 % Say there's holiday spirit

70 % Say kids play outside

69 % Say it's dog friendly

65 % Say people would walk alone at night

63 % Say neighbors are friendly

56 % Say it's quiet

53 % Say they plan to stay for at least 5 years

43 % Say there are sidewalks

42 % Say there's wildlife

40 % Say it's walkable to grocery stores

39 % Say there are community events

38 % Say it's walkable to restaurants

31 % Say streets are well-lit
Sourced by Trulia users. Learn more about our methodology.
LGBTQ Local Legal Protections
LGBTQ Local Legal Protections



Similar Homes You May Like
 NEW CONSTRUCTION
- NEW CONSTRUCTION
- NEW CONSTRUCTION
- NEW CONSTRUCTION
- NEW CONSTRUCTION
- NEW CONSTRUCTION
- NEW CONSTRUCTION
- NEW CONSTRUCTION$452,840+4 bd3 ba2,300 sqftSage Bonus Room 2 Plan in Serenity Trails at Village Verde,
Piedmont, OK 73078 - NEW CONSTRUCTION
 NEW CONSTRUCTION$491,340+4 bd3 ba2,640 sqftMallory Bonus Room Plan in Serenity Trails at Village Verde,
Piedmont, OK 73078- NEW CONSTRUCTION
- NEW CONSTRUCTION
- NEW CONSTRUCTION
- NEW CONSTRUCTION
- NEW CONSTRUCTION
- NEW CONSTRUCTION
- NEW CONSTRUCTION
 NEW CONSTRUCTION
- NEW CONSTRUCTION
- NEW CONSTRUCTION
- NEW CONSTRUCTION
- NEW CONSTRUCTION
- NEW CONSTRUCTION
- NEW CONSTRUCTION$416,840+4 bd2.5 ba2,000 sqftShiloh Half Bath Plan in Serenity Trails at Village Verde,
Piedmont, OK 73078 - NEW CONSTRUCTION
- NEW CONSTRUCTION
- NEW CONSTRUCTION
- NEW CONSTRUCTION
 NEW CONSTRUCTION
- NEW CONSTRUCTION
- NEW CONSTRUCTION
- NEW CONSTRUCTION
- NEW CONSTRUCTION
- NEW CONSTRUCTION
- NEW CONSTRUCTION
- NEW CONSTRUCTION
 NEW CONSTRUCTION
- NEW CONSTRUCTION
- NEW CONSTRUCTION
- NEW CONSTRUCTION
 See more homes for sale inCashion

- Results are loading
Sage Bonus Room 2 Plan is a buildable plan in 74 Crossing. 74 Crossing is a new community in Cashion, OK. This buildable plan is a 4 bedroom, 3 bathroom, 2,300 sqft single-family home and was listed by Homes by Taber on Oct 9, 2025. The asking price for Sage Bonus Room 2 Plan is $478,840.