


$407,000
 5 Beds
 3 Baths
 3,553 sqft (on 0.28 acres)
2507 N Cranbrook Ct, Wichita, KS 67226
Est. Mortgage $2,758/mo*
Get Pre-QualifiedHome Highlights

Single-Family Home

Built in 1994

0.28 acre lot

$115/sqft

Garage

HOA $69/mo
Local Information
- Map ViewExplore the area around 2507 N Cranbrook Ct.

- Schools1 Preschool School1 Elementary School1 Middle School1 High School

- Shop & Eat

-- mins to
About this House
What's unique:Cul-de-sac lotWet bar
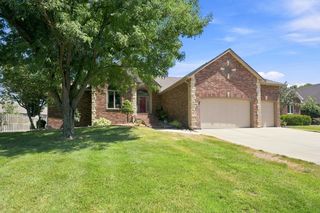
Welcome home to this beautiful 5 bedroom, 3 bath home located in highly sought-after Tallgrass East neighborhood. This cul-de-sac lot backs to a tree row with a lovely pathway to the clubhouse and activities. So much room with over 3500 finished square feet! Spacious living room with large windows and double-sided fireplace which also opens into the hearth room/breakfast nook - perfect for cozy winter evenings. Formal dining is roomy enough for a large gathering, too. Kitchen boasts plenty of cabinets and counter space for meal prep. And a brand new gas range and microwave! Main floor laundry is conveniently located right off the kitchen. The primary bedroom suite is a true retreat with large windows overlooking the tree-lined lot. Double vanities, soaker tub, shower and walk-in closet complete the private bathroom. Two more bedrooms and 2nd bathroom on this main floor. There is so much space in this finished basement - Family room and game/rec room measure 32' x 20' with a wet bar and a 2nd double-sided fireplace. There are 2 more nice-sized bedrooms, 3rd bathroom plus another finished room - perfect for office or craft room. This home also features a sprinkler system for easy landscape care. So many amenities are available to you in Tallgrass East - a clubhouse available for entertaining, large swimming pool, kiddie pool, tennis courts, pickleball courts, playground and more. Don't miss this one!
Last check for updates: about 3 hours ago
Listing courtesy of Janis Hansen, (316) 648-0908
Berkshire Hathaway PenFed Realty
Source: SCKMLS as distributed by MLS GRID, MLS#678308
Also Listed on BHHS broker feed, SCKMLS as distributed by MLS GRID.
Home Details for 2507 N Cranbrook Ct

|
|---|
Interior Details Basement: FinishedNumber of Rooms: 11Types of Rooms: Master Bedroom, Bedroom, Dining Room, Family Room, Kitchen, Living Room, OfficeWet Bar |
Beds & Baths Number of Bedrooms: 5Number of Bathrooms: 3Number of Bathrooms (full): 3 |
Dimensions and Layout Living Area: 3553 Square Feet |
Appliances & Utilities Utilities: Sewer Available, Natural Gas Available, PublicAppliances: Dishwasher, Disposal, MicrowaveDishwasherDisposalLaundry: Main Level,Laundry RoomMicrowave |
Heating & Cooling Heating: Forced Air,Natural GasHas CoolingAir Conditioning: Central Air,ElectricHas HeatingHeating Fuel: Forced Air |
Fireplace & Spa Number of Fireplaces: 2Fireplace: Two, Living Room, Family Room, Kitchen, Rec Room/Den, Wood Burning, Double Sided, Gas Starter, Glass DoorsHas a FireplaceNo Spa |
Gas & Electric Gas: Natural Gas Available |
Windows, Doors, Floors & Walls Window: Window Coverings-Part, Storm Window(s)Door: Storm Door(s)Flooring: Hardwood |
Levels, Entrance, & Accessibility Stories: 1Levels: OneFloors: Hardwood |

|
|---|
Exterior Home Features Roof: CompositionPatio / Porch: DeckExterior: Guttering - ALL, Sprinkler SystemFoundation: Full, View OutSprinkler System |
Parking & Garage Number of Garage Spaces: 2Number of Covered Spaces: 2Has a GarageParking Spaces: 2Parking: Attached,Garage Door Opener |
Pool Pool: Community |
Frontage Road Surface Type: Paved |
Finished Area Finished Area (above surface): 1881 Square FeetFinished Area (below surface): 1672 Square Feet |

|
|---|
Cumulative Days on Market: 23Days on Market: 27 |

|
|---|
Year Built Year Built: 1994 |
Property Type / Style Property Type: ResidentialProperty Subtype: Single Family Onsite BuiltArchitecture: Ranch |
Building Construction Materials: Frame w/Less than 50% Mas |
Property Information Parcel Number: 1120403101027.00 |

|
|---|
Price List Price: $407,000Price Per Sqft: $115 |
Status Change & Dates Off Market Date: Sun Sep 20 2026 |

|
|---|
MLS Status: Pending |


|
|---|
Direction & Address City: WichitaCommunity: TALLGRASS |
School Information Elementary School: MinnehaJr High / Middle School: ColemanHigh School: SoutheastHigh School District: Wichita School District (USD 259) |

|
|---|
Listing Agent Listing ID: 678308 |

|
|---|
Community Features: Clubhouse, Playground |
Other Playground |

|
|---|
HOA Fee Includes: Gen. Upkeep for Common ArHas an HOAHOA Fee: $830/Annually |

|
|---|
Lot Area: 0.28 acres |

|
|---|
Business Information Ownership: Individual |

|
|---|
BasementMls Number: 678308Projected Close Date: Wed Oct 21 2026Above Grade Unfinished Area: 1881 |

|
|---|
ClubhousePlayground |
Around this home
What Locals Say about Wichita
At least 2246 Trulia users voted on each feature.

86 % Say car is needed

85 % Say parking is easy

81 % Say it's dog friendly

78 % Say yards are well-kept

67 % Say there's holiday spirit

66 % Say kids play outside

65 % Say there are sidewalks

59 % Say it's quiet

50 % Say people would walk alone at night

49 % Say neighbors are friendly

47 % Say it's walkable to grocery stores

47 % Say streets are well-lit

46 % Say it's walkable to restaurants

44 % Say they plan to stay for at least 5 years

43 % Say there's wildlife

23 % Say there are community events
Sourced by Trulia users. Learn more about our methodology.
Market trends in Wichita
Last updated August 2026
Avg. sale price
$240K
$3.17KMoM
Sale-to-List Price
100.0%
Price per sq ft
$129
$1MoM
Available listings
1206
36MoM
Home Value
Trulia Estimate
$398KSince last month
Decreased$4K (-1%)Since last year
Increased$21K (+5.4%)Learn more about this home's value by checking out its Trulia Estimate, the value of nearby homes, and how much similar homes have sold for.
Trulia Estimate
The of this home's value increased by +66% in the last 10 years
| Month | Estimated value |
|---|---|
2026 | |
| September 2026 | $403K |
| August 2026 | $407K |
| July 2026 | $384K |
| June 2026 | $386K |
| May 2026 | $389K |
| March 2026 | $383K |
| February 2026 | $384K |
| January 2026 | $383K |
2025 | |
2024 | |
2023 | |
2022 | |
2021 | |
2020 | |
2019 | |
2018 | |
2017 | |
2016 | |
Comparable sales
These are recently sold homes that have a similar location or other similar features to this home, like bedrooms, bathrooms, and square footage. Get a sense of the expected prices in the area by viewing these homes.Address | Distance | Property Type | Sold Price | Sold Date | Bed | Bath | Sqft |
|---|---|---|---|---|---|---|---|
0.10 | Single-Family Home | - | 10/17/25 | 5 | 3 | 3,230 | |
0.04 | Single-Family Home | - | 02/20/26 | 4 | 3 | 3,356 | |
0.09 | Single-Family Home | - | 10/29/25 | 4 | 3 | 2,859 | |
0.19 | Single-Family Home | - | 06/01/26 | 5 | 3 | 3,646 | |
0.12 | Single-Family Home | - | 04/20/26 | 5 | 3.5 | 3,023 | |
0.18 | Single-Family Home | - | 03/19/26 | 5 | 3.5 | 3,484 | |
0.21 | Single-Family Home | - | 04/02/26 | 4 | 3 | 2,958 | |
0.26 | Single-Family Home | - | 12/01/25 | 5 | 3.5 | 3,821 | |
0.10 | Single-Family Home | - | 05/01/26 | 5 | 3.5 | 2,892 |
Nearby home prices
Get a sense of expected prices in the area by checking the value of nearby homes.Address | Distance | Price | Bed | Bath | Sqft | Status |
|---|---|---|---|---|---|---|
0.06 | $353,800 | 4 | 3.5 | 2,733 | Off Market | |
0.06 | $344,200 | 4 | 3.5 | 2,785 | Off Market | |
0.04 | - | 4 | 3 | 3,356 | Recently Sold | |
0.07 | $404,800 | 4 | 3 | 3,107 | Off Market | |
0.08 | $408,300 | 4 | - | 3,442 | Off Market | |
0.09 | $344,600 | 4 | 3 | 2,859 | Off Market | |
0.10 | $407,200 | 5 | 3 | 3,230 | Off Market | |
0.11 | $306,400 | 4 | 3 | 2,543 | Off Market | |
0.11 | $371,700 | 5 | 3.5 | 2,680 | Off Market | |
0.10 | - | 5 | 3.5 | 2,892 | Recently Sold | |
0.11 | $368,400 | 5 | 3.5 | 2,830 | Off Market | |
0.12 | $389,600 | 5 | 3.5 | 3,106 | Off Market |
Price and Tax history
| Year | Property tax | Tax assessment |
|---|---|---|
| 2025 | $4,747 | $378,900 |
Home facts updated by county records
LGBTQ Local Legal Protections
LGBTQ Local Legal Protections



Janis Hansen, Berkshire Hathaway PenFed Realty
Agent Phone: (316) 648-0908
Based on information submitted to the MLS GRID as of 2026-09-24 14:07:44 PDT. All data is obtained from various sources and may not have been verified by broker or MLS GRID. Supplied Open House Information is subject to change without notice. All information should be independently reviewed and verified for accuracy. Properties may or may not be listed by the office/agent presenting the information. Some IDX listings have been excluded from this website. Click here for more information
Similar Homes You May Like
 0.27 ACRESAmelia Sumerell, Coldwell Banker Plaza Real Estate
 0.49 ACRESRhonda Castrisos, Berkshire Hathaway PenFed Realty
 1.3 ACRESTerry Alley, Sudduth Realty, Inc.
 0.29 ACRESTodd Davis, J Russell Real Estate
 OPEN SUN, 2-4PM0.26 ACRESLarry Levich, Reece Nichols South Central Kansas
 AUCTIONJake Steven, Reece Nichols South Central Kansas
 Heather Stevenson, Lange Real Estate
 OPEN SUN, 2-4PM0.27 ACRESSissy Koury, RE/MAX Premier
 OPEN SUN, 2-4PM0.34 ACRESGarrett Pepper, Berkshire Hathaway PenFed Realty
 0.3 ACRESTara Maxwell, Berkshire Hathaway PenFed Realty
 0.27 ACRESCarole Morriss, Reece Nichols South Central Kansas
 Desiree Mesle, Nav Real Estate Agency, LLC
 Carole Morriss, Reece Nichols South Central Kansas
 NEWOPEN SAT, 2-4PM0.3 ACRESPeggy Griffith, RE/MAX Premier
 OPEN SUN, 2-4PM0.41 ACRESSissy Koury, RE/MAX Premier
 0.34 ACRESNicholas Weathers, Real Broker, LLC
 OPEN SUN, 2-4PM0.25 ACRESLaura Mormando, Berkshire Hathaway PenFed Realty
 0.44 ACRESShana McCain, Berkshire Hathaway PenFed Realty
 Jennifer Pennock, Heritage 1st Realty
 Blake Billington, Heritage 1st Realty
 Mandy Peitz, Berkshire Hathaway PenFed Realty
 OPEN SUN, 2-4PM0.36 ACRESDiane Fox, Berkshire Hathaway PenFed Realty
 Danielle Brittain, New Door Real Estate
 0.26 ACRESDan Madrigal, Berkshire Hathaway PenFed Realty
 0.27 ACRESKarianne Williams, Coldwell Banker Plaza Real Estate
 Betsy Anderson, Reece Nichols South Central Kansas
 NEWOPEN SUN, 2-4PMSteve Myers, LPT Realty, LLC
 NEW - 2 DAYS AGOBryce Jones, RE/MAX Premier
 0.26 ACRESTonia Anaya, Berkshire Hathaway PenFed Realty
 0.41 ACRESTyler Sterrett, Keller Williams Signature Partners, LLC
 OPEN SAT, 2-4PMKirk Short, Keller Williams Signature Partners, LLC
 0.27 ACRESTerrah Todd, Real Broker, LLC
 See more homes for sale inWichita


New Listings near 2507 N Cranbrook Ct
 OPEN SUN, 2-4PM0.35 ACRESSteve Myers, LPT Realty, LLC
 NEWOPEN SUN, 2-4PMCOMING SOON 9/250.31 ACRESLesley Perreault, Real Broker, LLC
 NEW - 7 HRS AGO1 ACREBrenda Wells, Titan Realty
 NEW - 2 DAYS AGOLiz Williams, Berkshire Hathaway PenFed Realty
 NEWOPEN SUN, 2-4PM0.4 ACRESParker Howell, Reece Nichols South Central Kansas
 NEWOPEN SUN, 2-4PM0.26 ACRESKari Higgins, Berkshire Hathaway PenFed Realty
 NEW - 1 HR AGORick Brock, McCurdy Real Estate & Auction, LLC
 OPEN SUN, 2-4PM0.25 ACRESJulia Shetlar, Berkshire Hathaway PenFed Realty
 NEWOPEN SAT, 2-4PMLuis Benitez, Keller Williams Hometown Partners
 0.28 ACRESSteve Myers, LPT Realty, LLC
 NEW - 2 HRS AGOHeather Stewart, Coldwell Banker Plaza Real Estate
 NEW - 1 DAY AGO0.25 ACRESJamie Shinert, Platinum Realty LLC
 NEWOPEN SUN, 2-4PM0.26 ACRESJoseph Hamer, Reece Nichols South Central Kansas
 0.25 ACRESCasey Alexander, Vice Real Estate
- See more homes for sale inWichita

Frequently asked questions about 2507 N Cranbrook Ct
- What is the estimated monthly payment for 2507 N Cranbrook Ct?Based on a $407,000 list price with 20% down at today's rates, the estimated monthly payment for 2507 N Cranbrook Ct in Wichita, KS is approximately $2,760 (about $2,275 principal & interest, $410 property taxes, and $75 homeowner's insurance). This is an estimate. Actual payment depends on your loan terms.
- How does the list price for 2507 N Cranbrook Ct compare to homes in Wichita?2507 N Cranbrook Ct in Wichita, KS is listed at $407,000, about 70% above the $240K median sale price in Wichita.
- What do residents say about Wichita?Residents describe Wichita, KS as easy to park in, dog-friendly, and well-kept. Most residents say you need a car. See homes for sale in Wichita, KS.
- What are the closest schools to 2507 N Cranbrook Ct?The closest schools to 2507 N Cranbrook Ct in Wichita, KS are Coleman Middle School (rated 2/10), Minneha Core Knowledge Elementary School (Pre-K, rated 3/10), Southeast High School (rated 1/10).
- Does 2507 N Cranbrook Ct have air conditioning?Yes, 2507 N Cranbrook Ct in Wichita, KS has air conditioning.
- Does 2507 N Cranbrook Ct have a pool?Yes, 2507 N Cranbrook Ct in Wichita, KS has a pool.
2507 N Cranbrook Ct, Wichita, KS 67226 is a 5 bedroom, 3 bathroom, 3,553 sqft single-family home built in 1994. This property is currently available for sale and was listed by SCKMLS as distributed by MLS GRID on Aug 28, 2026. The MLS # for this home is MLS# 678308.