


$3,492,700
 4 Beds
 5.5 Baths
 6,330 sqft (on 11.72 acres)
5441 Carversville Rd, Doylestown, PA 18902
Est. Refi. Payment $22,711/mo*
Refinance Your HomeCurrently Off Market - Sold Aug 17, 2020 for $2,375,000
Home Value
Trulia Estimate
$3.49MSince last month
Decreased$29K (-0.8%)Since last year
Increased$314K (+9.9%)Since last sale
Increased$1M (+47.1%)Learn more about this home's value by checking out its Trulia Estimate, the value of nearby homes, and how much similar homes have sold for.
Trulia Estimate
The of this home's value increased by +23% in the last 10 years
| Month | Estimated value |
|---|---|
2026 | |
| October 2026 | $3.49M |
| September 2026 | $3.47M |
| August 2026 | $3.52M |
| July 2026 | $3.46M |
| June 2026 | $3.45M |
| May 2026 | $3.35M |
| April 2026 | $3.31M |
| March 2026 | $3.27M |
| February 2026 | $3.19M |
| January 2026 | $3.19M |
2025 | |
2024 | |
2023 | |
2022 | |
2021 | |
2020 | |
2019 | |
2018 | |
2017 | |
2016 | |
Comparable sales
These are recently sold homes that have a similar location or other similar features to this home, like bedrooms, bathrooms, and square footage. Get a sense of the expected prices in the area by viewing these homes.Address | Distance | Property Type | Sold Price | Sold Date | Bed | Bath | Sqft |
|---|---|---|---|---|---|---|---|
0.08 | Single-Family Home | $2,100,000 | 06/11/26 | 3 | 2.5 | 4,915 | |
0.13 | Single-Family Home | $2,850,000 | 07/15/26 | 4 | 3.5 | 4,042 | |
0.87 | Single-Family Home | $1,900,000 | 07/24/26 | 4 | 5.5 | 6,124 | |
0.29 | Single-Family Home | $882,500 | 08/17/26 | 4 | 3 | 2,812 | |
0.91 | Single-Family Home | $1,995,000 | 11/12/25 | 3 | 2.5 | 2,329 | |
1.14 | Single-Family Home | $2,600,000 | 11/05/25 | 5 | 5.5 | 6,116 | |
0.52 | Single-Family Home | $1,085,000 | 05/28/26 | 4 | 2.5 | 3,069 | |
0.67 | Single-Family Home | $975,000 | 07/06/26 | 3 | 3 | 3,931 | |
0.65 | Single-Family Home | $1,060,000 | 01/15/26 | 4 | 3.5 | 3,409 | |
0.74 | Single-Family Home | $1,009,975 | 02/26/26 | 4 | 3 | 2,916 |
Nearby home prices
Get a sense of expected prices in the area by checking the value of nearby homes.Address | Distance | Price | Bed | Bath | Sqft | Status |
|---|---|---|---|---|---|---|
0.08 | $2,100,000 | 3 | 2.5 | 4,915 | Recently Sold | |
0.10 | $1,773,100 | 4 | 4.5 | 3,440 | Off Market | |
0.11 | $1,657,200 | 3 | 4 | 5,202 | Off Market | |
0.13 | $2,850,000 | 4 | 3.5 | 4,042 | Recently Sold | |
0.14 | - | - | - | - | Off Market | |
0.18 | $753,900 | 3 | 3 | 2,443 | Off Market | |
0.18 | $768,000 | 4 | 2.5 | 1,976 | Off Market | |
0.19 | $804,500 | 3 | 2 | 2,049 | Off Market | |
0.20 | $814,600 | 4 | 2.5 | 2,420 | Off Market | |
0.21 | $920,500 | 4 | 4 | 2,510 | Off Market | |
0.22 | $938,600 | 3 | 2 | 1,990 | Off Market | |
0.22 | $792,600 | 4 | 3 | 2,420 | Off Market | |
0.22 | - | - | - | - | Off Market | |
0.23 | $650,700 | 4 | 3 | 1,904 | Off Market | |
0.24 | $1,215,100 | 4 | 2.5 | 3,537 | Off Market | |
0.25 | $675,000 | 3 | 2.5 | 2,000 | For Sale | |
0.25 | $932,700 | 3 | 3 | 2,284 | Off Market | |
0.26 | $825,100 | 4 | 2.5 | 2,380 | Off Market | |
0.27 | - | - | - | - | Off Market | |
0.27 | $2,773,600 | 4 | 2.5 | 5,109 | Off Market |
Local Information
- Map ViewExplore the area around 5441 Carversville Rd.

- Schools1 Elementary School1 Middle School1 High School

- Shop & Eat

-- mins to
Home Highlights

Single-Family Home

Built in 2009

11.72 acre lot

6,330 sqft

$552/sqft

Garage
About this House
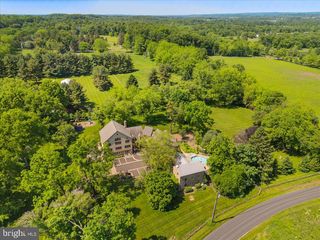
Beauty, warmth and exquisite craftsmanship are the hallmarks of this meticulously renovated reclaimed barn designed by Wolstenholme Associates. Secluded on over 11 naturally landscaped acres, the home features sweeping vistas of the lush surrounding countryside. Gleaming wide-plank floors, large fireplaces, beamed ceilings, exposed stone walls and sliding barn doors evoke a sense of rustic and provincial, while poured concrete floors, soaring ceilings, industrial details and state-of-the-art geothermal heating and cooling make the home elegant and contemporary. Enter to a dramatic and breathtaking view. The minimal-framed large panel sliding glass Nana wall system offers full floor-to-ceiling sliding glass panels for a picture frame effect showcasing the gardens, patio and pool. The glass invites the outside in and removes visual barriers to allow for an expanded sense of space while providing a transparent shield that protects from weather. An architectural three story stainless steel staircase is a masterful centerpiece of the home and leads to all three levels, as does a private elevator within the silo. The gourmet kitchen is fit for a chef, featuring custom contemporary cabinetry, stainless steel Wolf appliances, a Venetian plastered backsplash and glass doors to the patio for poolside grilling and dining al fresco. The second floor boasts a cantilevered balcony overlooking the living space. A catwalk with a built-in custom bookcase and a wall of windows leads to the grand Master Suite with a gracious walk-in closet and a spa-like bath complete with Waterworks fixtures and a Conch-style shower with mosaic glass tile. A wall of windows open to the balcony with a built-in firepit overlooking the lush grounds below. Two sunny en-suite bedrooms round out the second floor and a media room with a projection TV, the third. Guest quarters in the adjoining second barn boast an en-suite bedroom with steam shower and a 3 car garage. From every vantage point, whether inside or out, the vistas blend harmoniously with the home's architectural design, creating a living environment that is serene. Just minutes from the art, culture and restaurants of bustling downtown Doylestown and New Hope and an hour from Princeton, Philadelphia and NYC, this home is perfect for the savvy commuter looking for the respite of lush, private living. This Best of Houzz distinctive country retreat is loaded with character and renovated with the highest quality craftsmanship.
5441 Carversville Rd, Doylestown, PA 18902 is a 4 bedroom, 6 bathroom, 6,330 sqft single-family home built in 2009. It last sold for $2,375,000 on Aug 17, 2020. This property is not currently displayed as for sale or rent on Trulia. The Trulia Estimate is $3,492,700.
Home Details for 5441 Carversville Rd

|
|---|
Heating & Cooling Heating: RadiantAir ConditioningCooling System: CentralHeating Fuel: Radiant |
Levels, Entrance, & Accessibility Stories: 3ElevatorFloors: Tile, Hardwood |
Interior Details Number of Rooms: 10Types of Rooms: Dining RoomCeiling Fan |
Appliances & Utilities DishwasherDisposal |
Fireplace & Spa Fireplace |

|
|---|
Year Built Year Built: 2009 |
Property Type / Style Property Type: Single Family HomeArchitecture: Contemporary |

|
|---|
Levels, Entrance, & Accessibility Disabled Access |

|
|---|
Exterior Home Features Exterior: Stone, Wood |
Pool Pool |
Parking & Garage GarageParking Spaces: 3Parking: Garage Detached |

|
|---|
Units in Building: 1 |

|
|---|
Lot Area: 11.72 acres |

|
|---|
Intercom |
Price and Tax history
| Date | Event | Price |
|---|---|---|
Aug 17, 2020 Source: N/A | Sold | $2,375,000 |
May 3, 2020 Source: Agent Provided | PriceChange | $2,395,000 Price increased by 1% |
Nov 12, 2019 Source: Agent Provided | PriceChange | $2,375,000 Price decreased by 1% |
Mar 19, 2019 Source: Agent Provided | PriceChange | $2,399,000 Price decreased by 2% |
Nov 12, 2018 Source: Agent Provided | PriceChange | $2,445,000 Price decreased by 2% |
Sep 11, 2018 Source: Agent Provided | PriceChange | $2,495,000 Price decreased by 11% |
Jun 1, 2017 Source: Agent Provided | Listed For Sale | $2,795,000 |
Nov 1, 2016 Source: Agent Provided | ListingRemoved | $3,195,000 |
Feb 9, 2016 Source: Agent Provided | Listed For Sale | $3,195,000 |
Dec 2, 2015 Source: Agent Provided | ListingRemoved | $3,195,000 |
Jul 1, 2015 Source: Agent Provided | Listed For Sale | $3,195,000 |
Jun 14, 2010 Source: N/A | Sold | $3,400,000 |
Jan 12, 2005 Source: N/A | Sold | $615,000 |
| Year | Property tax | Tax assessment |
|---|---|---|
| 2026 | $37,279 | $2,482,162 |
Home facts updated by county records
Market trends in Doylestown
Last updated September 2026
Avg. sale price
$742K
$35.5KMoM
Sale-to-List Price
100.9%
0.1%MoM
Price per sq ft
$308
$3MoM
Available listings
103
3MoM
Around this home
What Locals Say about Doylestown
This October
Trick-or-Treat Score
Built from what locals say about this neighborhood.- 87% say there's holiday spirit
- 68% say there are sidewalks
- 67% say neighbors are friendly
Trulia Trick or TreatStart Ghost Hunt
At least 298 Trulia users voted on each feature.

91 % Say it's dog friendly

87 % Say there's holiday spirit

85 % Say yards are well-kept

84 % Say car is needed

81 % Say people would walk alone at night

78 % Say parking is easy

75 % Say kids play outside

74 % Say it's quiet

72 % Say there's wildlife

68 % Say there are sidewalks

68 % Say they plan to stay for at least 5 years

67 % Say neighbors are friendly

55 % Say streets are well-lit

52 % Say it's walkable to restaurants

49 % Say there are community events

47 % Say it's walkable to grocery stores
Sourced by Trulia users. Learn more about our methodology.
LGBTQ Local Legal Protections
LGBTQ Local Legal Protections



Frequently asked questions about 5441 Carversville Rd
- What is 5441 Carversville Rd estimated to be worth?Trulia's estimated value for 5441 Carversville Rd in Doylestown, PA is $3,492,700.
- What is the price history for 5441 Carversville Rd?5441 Carversville Rd in Doylestown, PA last sold for $2,375,000 in August 2020.
- Is Doylestown a buyer's or seller's market?Doylestown is currently a balanced market, based on recent for-sale activity.
- What's the median sale price in Doylestown?The median sale price in Doylestown is $742K. That is up $35.5K from the prior month.
- Does 5441 Carversville Rd have air conditioning?Yes, 5441 Carversville Rd in Doylestown, PA has air conditioning.
- Does 5441 Carversville Rd have a pool?Yes, 5441 Carversville Rd in Doylestown, PA has a pool.
Explore by feature - Pet Friendly
 SPECIAL OFFERPET FRIENDLY
 PET FRIENDLY
 SPECIAL OFFERPET FRIENDLY
 SPECIAL OFFERPET FRIENDLY
 PET FRIENDLYFURNISHED
 SPECIAL OFFERPET FRIENDLY
 SPECIAL OFFERPET FRIENDLYFURNISHED
 APPLY INSTANTLYPET FRIENDLY
 PET FRIENDLY
 NEW - 15 HRS AGOAPPLY INSTANTLYPET FRIENDLY
Explore by feature - Garage
- SPECIAL OFFERPET FRIENDLY
- PET FRIENDLY
- SPECIAL OFFERPET FRIENDLY
- PET FRIENDLYFURNISHED
 APPLY INSTANTLYSENIOR HOUSINGPET FRIENDLY
 APPLY INSTANTLYPET FRIENDLY
 APPLY INSTANTLY
 APPLY INSTANTLY
 APPLY INSTANTLY
Explore by feature - Air Conditioning
- SPECIAL OFFERPET FRIENDLY
- PET FRIENDLY
 PET FRIENDLYFURNISHED
- SPECIAL OFFERPET FRIENDLY
- PET FRIENDLYFURNISHED
- SPECIAL OFFERPET FRIENDLYFURNISHED
- APPLY INSTANTLYSENIOR HOUSINGPET FRIENDLY
 APPLY INSTANTLYPET FRIENDLY
- APPLY INSTANTLYPET FRIENDLY
- APPLY INSTANTLYPET FRIENDLY
Explore by feature - Pool
- SPECIAL OFFERPET FRIENDLY
- PET FRIENDLYFURNISHED
- PET FRIENDLYFURNISHED
- SPECIAL OFFERPET FRIENDLYFURNISHED
 PET FRIENDLY
 PET FRIENDLY
Explore by feature - Washer/dryer
- SPECIAL OFFERPET FRIENDLY
- PET FRIENDLY
- PET FRIENDLYFURNISHED
- SPECIAL OFFERPET FRIENDLY
- SPECIAL OFFERPET FRIENDLY
- PET FRIENDLYFURNISHED
- SPECIAL OFFERPET FRIENDLY
- SPECIAL OFFERPET FRIENDLYFURNISHED
- APPLY INSTANTLYSENIOR HOUSINGPET FRIENDLY
- APPLY INSTANTLYPET FRIENDLY
Explore by feature - Outdoor Space
- APPLY INSTANTLYSENIOR HOUSINGPET FRIENDLY
- APPLY INSTANTLYPET FRIENDLY
- PET FRIENDLY
 APPLY INSTANTLYPET FRIENDLY


Apartments for Rent
- PET FRIENDLY
 PET FRIENDLY
 See more homes for rent inDoylestown
Off Market Homes Near 5441 Carversville Rd
 SOLDOCT 5, 2026B&B Luxury Properties
 SOLDOCT 2, 2026Coldwell Banker Hearthside-Lahaska
 SOLDSEP 30, 2026Kurfiss Sotheby's International Realty
 SOLDSEP 29, 2026
 SOLDSEP 22, 2026Compass RE
 SOLDSEP 16, 2026Coldwell Banker Hearthside-Doylestown
 SOLDSEP 1, 2026Jay Spaziano Real Estate
 SOLDAUG 31, 2026Compass RE
 See more homes for sale inDoylestown

Homes for sale near 5441 Carversville Rd
 11.01 ACRESKeller Williams Real Estate-Doylestown
 1.3 ACRESDorey, Carol C Real Estate
 0.57 ACRESColdwell Banker Hearthside-Lahaska
 OPEN SAT, 1-3PMNEW CONSTRUCTION2.02 ACRESBHHS Fox & Roach-Doylestown
 NEW CONSTRUCTION2.2 ACRESBHHS Fox & Roach-Doylestown
 2.45 ACRESSERHANT PENNSYLVANIA LLC
- See more homes for sale inDoylestown




- Results are loading