


$455,000
Original price: $505,000
 4 Beds
 2 Baths
 2,092 sqft
11652 PALMETTO PINE STREET, Riverview, FL 33569
Est. Mortgage $3,163/mo*
Get Pre-QualifiedHome Highlights

Single-Family Home

Built in 2015

$217/sqft

2 Car Garage

HOA $55/mo
Local Information
- Map ViewExplore the area around 11652 PALMETTO PINE STREET.

- Schools1 Preschool School1 Elementary School1 Middle School1 High School

- Shop & Eat

-- mins to
About this House
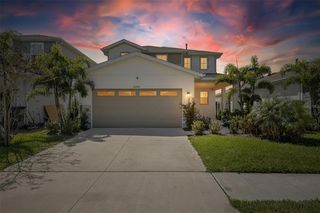
Virtually Staged. Short Sale. “SHORT SALE – Third-party lender approval required. Property is being sold AS-IS. All offers are subject to seller acceptance and lender approval." Located in a peaceful and elegant neighborhood and now with a BRAND NEW ROOF 2026, this stunning 2015-built 3-bedroom+huge office room, 2-bathroom Pool home showcases an exceptional combination of style, comfort, and functionality. Upon entry, you'll be greeted by an open-concept layout featuring soaring ceilings, expansive windows that bathe the home in natural light, and refined finishes throughout. A dedicated office space provides a quiet and productive environment, perfect for remote work or creative pursuits. The spacious living area equipped with built-in surround system, opens effortlessly to a gourmet kitchen equipped with top-of-the-line appliances, stone countertops, and 42" cabinets enhanced with crown molding and accent lighting above and below, along with a charming breakfast nook. The luxurious owner's suite serves as a true sanctuary, offering a generously sized bedroom, an impressive walk-in closet, and a spa-inspired bathroom complete with a soaking tub, separate glass-enclosed shower, dual vanities, and elegant tilework. The two additional bedrooms are warm and welcoming, providing ample space for family, guests, or flexible use. Outdoors, enjoy your own private retreat in the beautifully landscaped backyard featuring a sparkling pool, perfect for entertaining or relaxing after a long day. Whether hosting a barbecue, lounging poolside, or simply enjoying the scenery, this space is designed for creating lasting memories. This home is more than just a residence, it is where comfort meets lifestyle. Recent updates include a freshly painted interior, brand-new recessed lighting in key living areas, and a 2024 water heater. Virtual tours are attached to this listing for a complete walkthrough experience, enjoy and call today for a private showing!!!!!
Last check for updates: about 1 hour ago
Listing Provided by: Roxana Parrondo, (813) 766-5933
CENTURY 21 ROSA LEON, (813) 957-3775
Originating MLS: Suncoast Tampa
Source: Stellar MLS, MLS#TB8468685
Also Listed on Stellar MLS.
IDX information is provided exclusively for personal, non-commercial use, and may not be used for any purpose other than to identify prospective properties consumers may be interested in purchasing. Information is deemed reliable but not guaranteed. Some IDX listings have been excluded from this website.
Listing Information presented by local MLS brokerage: Zillow, Inc - (407) 904-3511
Listing Information presented by local MLS brokerage: Zillow, Inc - (407) 904-3511
Home Details for 11652 PALMETTO PINE STREET

|
|---|
Interior Details Number of Rooms: 3Types of Rooms: Primary Bedroom, Kitchen, Living Room |
Beds & Baths Number of Bedrooms: 4Number of Bathrooms: 2Number of Bathrooms (full): 2 |
Dimensions and Layout Living Area: 2092 Square Feet |
Appliances & Utilities Utilities: Electricity Connected, Sewer Connected, Water ConnectedAppliances: Dishwasher, Dryer, Electric Water Heater, Microwave, Range, Refrigerator, WasherDishwasherDryerLaundry: Electric Dryer Hookup,Laundry Room,Washer HookupMicrowaveRefrigeratorWasher |
Heating & Cooling Heating: CentralHas CoolingAir Conditioning: Central AirHas HeatingHeating Fuel: Central |
Fireplace & Spa No Fireplace |
Gas & Electric Has Electric on Property |
Windows, Doors, Floors & Walls Window: Hurricane ShuttersDoor: Sliding DoorsFlooring: Luxury Vinyl, Tile |
Levels, Entrance, & Accessibility Stories: 1Number of Stories: 1Levels: OneFloors: Luxury Vinyl, Tile |
View Has a ViewView: City |

|
|---|
Exterior Home Features Roof: ShinglePatio / Porch: Rear Porch, ScreenedFencing: Fenced, VinylExterior: Private Mailbox, Sprinkler MeteredFoundation: SlabHas a Private Pool |
Parking & Garage Number of Garage Spaces: 2Number of Covered Spaces: 2No CarportHas a GarageHas an Attached GarageHas Open ParkingParking Spaces: 2Parking: Driveway |
Pool Pool: Gunite, Heated, In Ground, Lighting, Salt Water, Screen EnclosurePool |
Frontage Responsible for Road Maintenance: Public Maintained RoadRoad Surface Type: AsphaltNot on Waterfront |
Water & Sewer Sewer: Public Sewer |

|
|---|
Cumulative Days on Market: 215Days on Market: 180+ |

|
|---|
Year Built Year Built: 2015 |
Property Type / Style Property Type: ResidentialProperty Subtype: Single Family ResidenceArchitecture: Contemporary,Craftsman |
Building Construction Materials: Block, Concrete, StuccoNot a New ConstructionNo Additional Parcels |
Property Information Parcel Number: U3330209XT00000100021.0 |

|
|---|
Price List Price: $455,000Price Per Sqft: $217 |

|
|---|
MLS Status: Active |

|
|---|

|
|---|
Direction & Address City: RIVERVIEWCommunity: ESTUARY PH 5 |
School Information Elementary School: Warren Hope Dawson ElementaryJr High / Middle School: Rodgers-HBHigh School: Riverview-HB |

|
|---|
Listing Agent Listing ID: TB8468685 |

|
|---|
Building Area Building Area: 2687 Square Feet |

|
|---|
Community Features: SidewalksNot Senior Community |

|
|---|
HOA Fee Includes: Maintenance Structure, Maintenance GroundsHOA Name: McNeil Management Services, Inc/Jeff ShreavesHOA Phone: 813-571-7100Association for this Listing: Suncoast TampaHas an HOAHOA Fee: $55/Monthly |

|
|---|
Lot Area: 7510 sqft |

|
|---|
Special Conditions: Short Sale |

|
|---|
Listing Terms: Cash, Conventional, FHA, Other, VA Loan |

|
|---|
Business Information Ownership: Fee Simple |

|
|---|
Mls Number: TB8468685Back On Market Date: Thu Mar 12 2026Showing Considerations: See RemarksShowing Requirements: Appointment Only, Lockbox - Electronic, See Remarks, ShowingTimeUniversal Property Id: US-12057-N-3330209000001000210-R-N |

|
|---|
HOA Amenities: Maintenance |
Around this home
Neighborhood Overview

Neighborhood stats provided by third party data sources.
What Locals Say about Estuary
At least 6 Trulia users voted on each feature.

92 % Say there are sidewalks

91 % Say it's dog friendly

88 % Say car is needed

83 % Say streets are well-lit

80 % Say yards are well-kept

75 % Say kids play outside

73 % Say it's quiet

73 % Say there's holiday spirit

69 % Say parking is easy

59 % Say neighbors are friendly

55 % Say there's wildlife

50 % Say it's walkable to grocery stores

45 % Say people would walk alone at night

40 % Say they plan to stay for at least 5 years

36 % Say there are community events

15 % Say it's walkable to restaurants
Sourced by Trulia users. Learn more about our methodology.
Market trends in Riverview
Last updated July 2026
Avg. sale price
$363K
$4.25KMoM
Sale-to-List Price
99.1%
0.1%MoM
Price per sq ft
$185
$1MoM
Available listings
875
14MoM
Home Value
Trulia Estimate
$454KSince last month
Decreased$46K (-9.1%)Since last year
Decreased$27K (-5.5%)Since last sale
Decreased$11K (-2.3%)Learn more about this home's value by checking out its Trulia Estimate, the value of nearby homes, and how much similar homes have sold for.
Trulia Estimate
The of this home's value increased by +32% in the last 10 years
| Month | Estimated value |
|---|---|
2026 | |
| September 2026 | $454K |
| August 2026 | $452K |
| July 2026 | $500K |
| June 2026 | $500K |
| May 2026 | $499K |
| April 2026 | $500K |
| March 2026 | $502K |
| February 2026 | $502K |
| January 2026 | $508K |
2025 | |
2024 | |
2023 | |
2022 | |
2021 | |
2020 | |
2019 | |
2018 | |
2017 | |
2016 | |
Comparable sales
These are recently sold homes that have a similar location or other similar features to this home, like bedrooms, bathrooms, and square footage. Get a sense of the expected prices in the area by viewing these homes.Address | Distance | Property Type | Sold Price | Sold Date | Bed | Bath | Sqft |
|---|---|---|---|---|---|---|---|
0.06 | Single-Family Home | $339,500 | 10/15/25 | 4 | 2 | 2,092 | |
0.10 | Single-Family Home | $464,900 | 08/04/26 | 4 | 2.5 | 2,950 | |
0.18 | Single-Family Home | $515,000 | 06/18/26 | 3 | 2 | 1,783 | |
0.28 | Single-Family Home | $457,500 | 09/26/25 | 4 | 2 | 1,846 | |
0.13 | Single-Family Home | $269,100 | 09/03/26 | 3 | 2 | 2,094 | |
0.31 | Single-Family Home | $379,000 | 03/30/26 | 4 | 2 | 1,846 | |
0.11 | Single-Family Home | $582,000 | 06/22/26 | 5 | 3 | 3,400 | |
0.27 | Single-Family Home | $410,000 | 04/21/26 | 4 | 2.5 | 2,328 | |
0.50 | Single-Family Home | $340,000 | 02/17/26 | 4 | 2 | 1,912 |
Nearby home prices
Get a sense of expected prices in the area by checking the value of nearby homes.Address | Distance | Price | Bed | Bath | Sqft | Status |
|---|---|---|---|---|---|---|
0.01 | $464,700 | 5 | 4 | 3,752 | Off Market | |
0.06 | $337,500 | 4 | 2 | 2,092 | Off Market | |
0.05 | $367,500 | 3 | 2 | 2,092 | Off Market | |
0.07 | $393,300 | 4 | 3 | 2,202 | Off Market | |
0.10 | $464,900 | 4 | 2.5 | 2,950 | Recently Sold | |
0.08 | $640,000 | 5 | 3.5 | 4,684 | Recently Sold | |
0.08 | $522,900 | 4 | 3 | 2,348 | Off Market | |
0.11 | $582,000 | 5 | 3 | 3,400 | Recently Sold | |
0.13 | $269,100 | 3 | 2 | 2,094 | Recently Sold | |
0.14 | $419,400 | 4 | 3 | 2,511 | Off Market | |
0.17 | $174,300 | 5 | 2 | 1,644 | Off Market |
Price and Tax history
| Date | Event | Price |
|---|---|---|
Aug 11, 2026 Source: Stellar MLS #TB8468685 | PriceChange | $455,000 Price decreased by 10% |
Apr 24, 2026 Source: Stellar MLS #TB8468685 | PriceChange | $505,000 Price decreased by 0% |
Mar 12, 2026 Source: Stellar MLS #TB8468685 | PriceChange | $507,500 Price decreased by 0% |
Feb 17, 2026 Source: Stellar MLS #TB8468685 | PriceChange | $508,000 Price decreased by 0% |
Jan 25, 2026 Source: Stellar MLS #TB8468685 | Listed For Sale | $509,000 |
Jun 4, 2025 Source: Stellar MLS #TB8332322 | ListingRemoved | $488,500 |
May 30, 2025 Source: Stellar MLS #TB8332322 | PriceChange | $488,500 Price increased by 13,857% |
May 12, 2025 Source: Stellar MLS #TB8384425 | ListingRemoved | $3,500 |
May 9, 2025 Source: Stellar MLS #TB8384425 | Listed For Rent | $3,500 |
Apr 15, 2025 Source: Stellar MLS #TB8332322 | PriceChange | $489,900 Price decreased by 0% |
Mar 19, 2025 Source: Stellar MLS #TB8332322 | PriceChange | $490,900 Price decreased by 0% |
Feb 19, 2025 Source: Stellar MLS #TB8332322 | PriceChange | $491,900 Price decreased by 0% |
Feb 3, 2025 Source: Stellar MLS #TB8332322 | PriceChange | $492,500 Price decreased by 0% |
Jan 15, 2025 Source: Stellar MLS #TB8332322 | PriceChange | $493,500 Price decreased by 0% |
Dec 22, 2024 Source: Stellar MLS #TB8332322 | Listed For Sale | $495,000 |
Mar 25, 2024 Source: Stellar MLS #T3502377 | Sold | $465,000 |
Feb 25, 2024 Source: Stellar MLS #T3502377 | Pending | $474,999 |
Feb 19, 2024 Source: Stellar MLS #T3502377 | PriceChange | $474,999 Price decreased by 2% |
Feb 5, 2024 Source: Stellar MLS #T3502377 | Listed For Sale | $484,000 |
Aug 27, 2019 Source: N/A | Sold | $315,000 |
Jul 30, 2019 Source: Agent Provided | Pending | $315,000 |
Jun 5, 2019 Source: Agent Provided | Listed For Sale | $315,000 |
Jan 22, 2015 Source: N/A | Sold | $302,000 |
| Year | Property tax | Tax assessment |
|---|---|---|
| 2025 | $7,339 | $383,925 |
Home facts updated by county records
LGBTQ Local Legal Protections
LGBTQ Local Legal Protections



Roxana Parrondo, CENTURY 21 ROSA LEON, (813) 957-3775
Agent Phone: (813) 766-5933
Similar Homes You May Like
 PREMIER SOTHEBYS INTL REALTY
 COASTAL PROPERTIES GROUP INTER
 OPEN SUN, 11-2PMPREFERRED SHORE LLC
 0.28 ACRESSMITH & ASSOCIATES REAL ESTATE
 KELLER WILLIAMS ST PETE REALTY
 KELLER WILLIAMS TAMPA CENTRAL
 PREMIER SOTHEBY'S INTERNATIONAL REALTY
 ALL READY PROPERTY MANAGEMENT
 UNITED REALTY GROUP INC
 See more homes for sale inRiverview




New Listings near 11652 PALMETTO PINE STREET
 NEW - 2 DAYS AGOELEVATED REALTY
 0.3 ACRESVINE REAL ESTATE ADVISORS
 0.29 ACRESCARTER COMPANY REALTORS
 BHHS FLORIDA PROPERTIES GROUP
 KELLER WILLIAMS SOUTH SHORE
 1.77 ACRESOUT FAST REALTY & INVESTMENTS
 NEW - 2 DAYS AGOOFFERPAD BROKERAGE FL, LLC
- See more homes for sale inRiverview


Frequently asked questions about 11652 PALMETTO PINE STREET
- What is the estimated monthly payment for 11652 PALMETTO PINE STREET?Based on a $455,000 list price with 20% down at today's rates, the estimated monthly payment for 11652 PALMETTO PINE STREET in Riverview, FL is approximately $3,153 (about $2,395 principal & interest, $683 property taxes, and $75 homeowner's insurance). This is an estimate. Actual payment depends on your loan terms.
- How does the list price for 11652 PALMETTO PINE STREET compare to homes in Riverview?11652 PALMETTO PINE STREET in Riverview, FL is listed at $455,000, about 26% above the $363K median sale price in Riverview.
- What do residents say about the Estuary neighborhood?Residents describe the Estuary neighborhood in Riverview, FL as pedestrian-friendly, dog-friendly, and well-kept. See homes for sale in Estuary, Riverview.
- What are the closest schools to 11652 PALMETTO PINE STREET?The closest schools to 11652 PALMETTO PINE STREET in Riverview, FL are Riverview High School (rated 6/10), Rodgers Middle School (rated 2/10), Warren Hope Dawson Elementary (Pre-K, rated 3/10).
- Does 11652 PALMETTO PINE STREET have air conditioning?Yes, 11652 PALMETTO PINE STREET in Riverview, FL has air conditioning.
- Does 11652 PALMETTO PINE STREET have a pool?Yes, 11652 PALMETTO PINE STREET in Riverview, FL has a pool.
11652 PALMETTO PINE STREET, Riverview, FL 33569 is a 4 bedroom, 2 bathroom, 2,092 sqft single-family home built in 2015. 11652 PALMETTO PINE STREET is located in Estuary, Riverview. This property is currently available for sale and was listed by Stellar MLS on Jan 25, 2026. The MLS # for this home is MLS# TB8468685.