


2323 N Central Avenue Unit 1906
Phoenix, AZ 85004
Encanto 2 Beds
 2 Baths
 1,456 sqft
2 Beds
2 Baths
1,456 sqft
Home Highlights

Parking
Garage

Climate Control
Heating & Cooling

HOA
$1,499/Monthly

Price/Sqft
$309

Listed
46 days ago
Local Information
- Map ViewExplore the area around 2323 N Central Avenue Unit 1906.

- Schools1 Preschool School1 Elementary School1 Middle School1 High School

- Shop & Eat

-- mins to
About this House
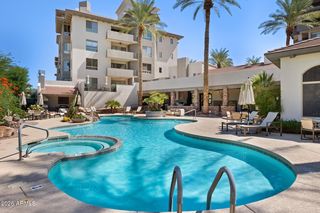
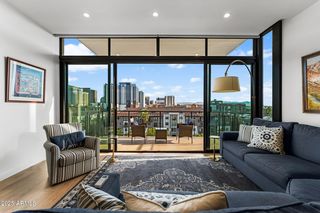
Welcome to The Regency House, one of Central Phoenix's most iconic residential landmarks. Designed in 1965 by renowned architect George H. Schoneberger Jr., the Regency was built on a vision of bringing sophisticated urban luxury living to the heart of the Central Corridor. Perched on the 19th floor of this 21-story architectural gem, this highly sought-after 2-bedroom, 2-bath residence offers breathtaking, million-dollar views of Central Avenue, the Phoenix skyline, and Camelback Mountain--at a price point that makes luxury high-rise living surprisingly attainable. This estate-owned property is intentionally priced below market value for a quick sale, creating a rare opportunity for buyers to secure one of the building's most desirable floor plans at an exceptional value. The thoughtfully updated interior features an open layout, abundant natural light, and floor-to-ceiling windows that showcase the stunning city and mountain vistas from nearly every room. Whether enjoying your morning coffee overlooking Camelback Mountain or watching the city lights come alive at night, the views are truly unforgettable. While the HOA fee may initially catch your attention, it delivers tremendous value by covering nearly all utilities and providing a full-service lifestyle that is difficult to replicate elsewhere. Residents enjoy 24-hour door attendant service, a heated pool and spa, outdoor fireplaces and grilling areas, a private dog park, fitness amenities, beautifully maintained grounds, and the convenience and security that make The Regency House one of Phoenix's most desirable high-rise communities. Experience the best of urban living in the heart of the Central Corridor, minutes from Uptown, Midtown, the Light Rail, dining, entertainment, and some of Phoenix's most beloved local destinations. Opportunities like this are rare at this price.
*Home is vacant. Photos are virtually staged.
*Home is vacant. Photos are virtually staged.
Home Details for 2323 N Central Avenue Unit 1906

|
|---|
Beds & Baths Number of Bedrooms: 2Number of Bathrooms: 2Number of Bathrooms (full): 2 |
Dimensions and Layout Living Area: 1456 Square Feet |
Appliances & Utilities Appliances: Washer/Dryer Stacked, Dryer, Washer, Refrigerator, Built-in Microwave, Dishwasher, Disposal, Electric Range, Electric Oven, Electric Cooktop, Built-In Electric OvenDishwasherDisposalDryerLaundry: InsideRefrigeratorWasher |
Heating & Cooling Heating: Other,See RemarksHas CoolingAir Conditioning: Central Air,Other,See RemarksHas HeatingHeating Fuel: Other |
Fireplace & Spa Spa: HeatedNo FireplaceHas a Spa |
Windows, Doors, Floors & Walls Flooring: LaminateCommon Walls: Two Common Walls, Neighbor Below, Neighbor Above, End Unit |
Levels, Entrance, & Accessibility Stories: 22Number of Stories: 22Floors: Laminate |
View Has a ViewView: City, City Lights, Mountain(s) |
Security Security: Security Guard |

|
|---|
Exterior Home Features Roof: Built UpFencing: NoneExterior: Balcony |
Parking & Garage Number of Garage Spaces: 1Number of Covered Spaces: 1No CarportHas a GarageParking Spaces: 1Parking: Gated,Storage,Assigned,Community Structure,Permit Required |
Frontage Responsible for Road Maintenance: City Maintained RoadRoad Surface Type: AsphaltNot on Waterfront |
Water & Sewer Sewer: Public Sewer |
Farm & Range Not Allowed to Raise Horses |

|
|---|
Cumulative Days on Market: 42Days on Market: 46 |

|
|---|
Year Built Year Built: 1964 |
Property Type / Style Property Type: ResidentialProperty Subtype: ApartmentArchitecture: Other |
Building Construction Materials: Painted, BlockAttached To Another Structure |
Property Information Parcel Number: 11847249AModel Home Type: Custom |

|
|---|
Price List Price: $450,000Price Per Sqft: $309 |
Status Change & Dates Possession Timing: By Agreement |

|
|---|
MLS Status: UCB (Under Contract-Backups) |

|
|---|
Direction & Address City: PhoenixCommunity: REGENCY HOUSE |
School Information Elementary School: Garfield SchoolElementary School District: Phoenix Elementary DistrictJr High / Middle School: Kenilworth Elementary SchoolHigh School: Central High SchoolHigh School District: Phoenix Union High School District |

|
|---|
Listing Agent Listing ID: 7040485 |

|
|---|
Building Area Building Area: 1456 Square Feet |
Community rooms Fitness Center |

|
|---|
Community Features: Pool, Community Spa, Community Spa Htd, Near Light Rail Stop, Near Bus Stop, Historic District, Guarded Entry, Concierge, Fitness Center |

|
|---|
HOA Fee Includes: Roof Repair, Insurance, Sewer, Cable TV, Maintenance Grounds, Gas, Air Cond/Heating, Trash, Roof Replacement, Maintenance ExteriorHOA Name: Regency HouseHOA Phone: 602-252-2323Has an HOAHOA Fee: $1,499/Monthly |

|
|---|
Lot Area: 1368 sqft |

|
|---|
Special Conditions: Probate Listing |

|
|---|
Listing Terms: Cash |

|
|---|
Business Information Ownership: Fee Simple |

|
|---|
Mls Number: 7040485Zillow Contingency Status: Accepting Back-up Offers |

|
|---|
PoolCommunity SpaCommunity Spa HtdNear Light Rail StopNear Bus StopHistoric DistrictGuarded EntryConcierge |
Last check for updates: about 13 hours ago
Listing courtesy of Mary King, (602) 319-4055
Compass
Connor Abernethy, (602) 639-2664
Compass
Source: ARMLS, MLS#7040485
Also Listed on ARMLS.
All information should be verified by the recipient and none is guaranteed as accurate by ARMLS.
Market trends in Encanto
Last updated June 2026
Avg. sale price
$468K
$10.58KMoM
Sale-to-List Price
98.1%
0.4%MoM
Price per sq ft
$341
$5MoM
Available listings
284
29MoM
Price History for 2323 N Central Avenue Unit 1906
| Date | Price | Event | Source |
|---|---|---|---|
| 07/10/2026 | $450,000 | PriceChange | ARMLS #7040485 |
| 06/11/2026 | $499,000 | Listed For Sale | ARMLS #7040485 |
| 04/30/2025 | $2,550 | ListingRemoved | Zillow Rentals |
| 04/17/2025 | $2,550 | PriceChange | Zillow Rentals |
| 04/03/2025 | $2,595 | PriceChange | Zillow Rentals |
| 04/01/2025 | $2,695 | PriceChange | Zillow Rentals |
| 03/14/2025 | $2,795 | PriceChange | Zillow Rentals |
| 01/15/2021 | $469,000 | Sold | ARMLS #6151229 |
| 12/16/2020 | $3,000 | Listed For Rent | Agent Provided |
| 10/29/2020 | $469,900 | Listed For Sale | Agent Provided |
| 08/05/2020 | $340,000 | Sold | N/A |
| 04/12/2012 | $400,000 | Sold | ARMLS #4689519 |
| 12/16/2011 | $400,000 | Listed For Sale | Agent Provided |
Similar Homes You May Like
 OPEN SAT, 9:30-11AMCitiea, ARMLS
 Russ Lyon Sotheby's International Realty, ARMLS
 OPEN SAT, 9:30-11AMCitiea, ARMLS
 Preferred Property Consultants LLC, ARMLS
 Engel & Volkers Gilbert, ARMLS
 My Home Group Real Estate, ARMLS
 My Home Group Real Estate, ARMLS
 Russ Lyon Sotheby's International Realty, ARMLS
 Keller Williams Integrity First Realty, ARMLS
 HomeSmart Realty, ARMLS
 Highgarden Real Estate, ARMLS
 0.31 ACRESRuss Lyon Sotheby's International Realty, ARMLS
 See more homes for sale inPhoenix





New Listings near 2323 N Central Avenue Unit 1906
 Keller Williams Realty Sonoran Living, ARMLS
 Century 21 Arizona Foothills, ARMLS
 NEW - 13 HRS AGOWise Choice Properties, ARMLS
 NEW - 2 DAYS AGOVendita Realty, LLC, ARMLS
 NEW - 9 HRS AGOFOR SALE BY OWNER
 NEW - 2 DAYS AGOUS Premier Real Estate, ARMLS
- See more homes for sale inPhoenix


Property Tax and Assessment
| Year | 2025 |
|---|---|
| Tax | $1,165 |
| Assessment | $497,600 |
Home facts updated by county records
Comparable Sales for 2323 N Central Avenue Unit 1906
Address | Distance | Property Type | Sold Price | Sold Date | Bed | Bath | Sqft |
|---|---|---|---|---|---|---|---|
0.01 | Apartment | $625,000 | 03/05/26 | 3 | 2 | 1,812 | |
0.01 | Apartment | $465,000 | 10/10/25 | 2 | 2 | 1,398 | |
0.14 | Apartment | $359,900 | 10/23/25 | 2 | 2.5 | 1,510 | |
0.02 | Apartment | $560,000 | 06/11/26 | 2 | 2 | 1,456 | |
0.36 | Apartment | $465,000 | 03/17/26 | 3 | 2 | 1,948 | |
0.00 | Apartment | $1,250,000 | 12/23/25 | 3 | 2 | 2,468 | |
0.74 | Apartment | $515,000 | 06/22/26 | 2 | 2 | 1,491 | |
0.76 | Apartment | $420,000 | 07/15/26 | 2 | 2 | 1,109 |
Nearby homes
Get a sense of prices in the area by checking nearby homes. SOLDFEB 24, 2026Brokers Hub Realty, LLC, ARMLS
 SOLDDEC 23, 2025Realty Executives Arizona Territory, ARMLS
 OFF MARKETAZ Brokerage Holdings, LLC, ARMLS
 OFF MARKETColdwell Banker Realty, ARMLS
 OFF MARKETRuss Lyon Sotheby's International Realty, ARMLS
 OFF MARKETAZ Brokerage Holdings, LLC, ARMLS
 OFF MARKETAZ Brokerage Holdings, LLC, ARMLS
 SOLDMAR 5, 2026Realty Executives Arizona Territory, ARMLS
 OFF MARKETAZ Brokerage Holdings, LLC, ARMLS
 OFF MARKETAZ Brokerage Holdings, LLC, ARMLS
Assigned Schools
These are the assigned schools for 2323 N Central Avenue Unit 1906.
- Ralph Waldo Emerson Elementary School
- PK-8
- Public
- 188 Students
8/10GreatSchools RatingParent Rating AverageWe’re having a problem with a teacher then contacting a dealing with the principal is just as bad! Giving parents 15 minutes to drop off children with all the traffic is crazy they also take up precious learning time by feeding the children in the classroom. 25+kids to a classroom.Parent Review4mo ago - Central High School
- 9-12
- Public
- 1727 Students
3/10GreatSchools RatingParent Rating AverageScared that if my daughter or sister is enrolled here, they would be sexually harassed while the school and bus driver does nothing at all. honestly this school must be in on the sexual harassment, i wouldnt be surprised.Other Review3mo ago  Check out schools near 2323 N Central Avenue Unit 1906.
Neighborhood Overview

Neighborhood stats provided by third party data sources.
What Locals Say about Encanto
At least 534 Trulia users voted on each feature.

88 % Say it's dog friendly

84 % Say there are sidewalks

80 % Say car is needed

79 % Say parking is easy

70 % Say yards are well-kept

68 % Say it's walkable to restaurants

68 % Say there's holiday spirit

59 % Say people would walk alone at night

58 % Say streets are well-lit

53 % Say it's quiet

51 % Say they plan to stay for at least 5 years

50 % Say it's walkable to grocery stores

48 % Say kids play outside

46 % Say neighbors are friendly

32 % Say there are community events

23 % Say there's wildlife
Sourced by Trulia users. Learn more about our methodology.
LGBTQ Local Legal Protections
LGBTQ Local Legal Protections



Mary King, Compass
Agent Phone: (602) 319-4055
2323 N Central Avenue Unit 1906, Phoenix, AZ 85004 is a 2 bedroom, 2 bathroom, 1,456 sqft apartment built in 1964. 2323 N Central Avenue Unit 1906 is located in Encanto, Phoenix. This property is currently available for sale and was listed by ARMLS on Jun 11, 2026. The MLS # for this home is MLS# 7040485.