


Listed by Colleen Whitney, EXP Realty, (603) 325-5909


Home Highlights

Single-Family Home

Built in 2026

5.2 acre lot

$243/sqft

Garage
Local Information
- Map ViewExplore the area around Valley Road.

- Schools1 Preschool School2 Elementary Schools1 Middle School1 High School

- Shop & Eat

-- mins to
About this House
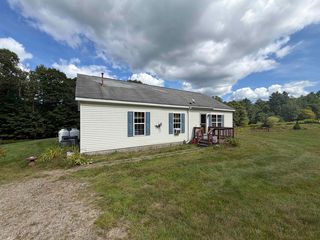
Experience the perfect blend of rustic New England charm and modern craftsmanship in this thoughtfully designed custom to be built ranch, This exceptional home features an open-concept floor plan centered around a stunning great room with soaring 16-foot ceilings, locally sourced exposed beams, tongue and groove wood walls, and a beautiful hearth ready for your finishing touches. The custom kitchen showcases cabinetry, granite countertops, and premium finishes, with matching granite carried into the bathrooms. The spacious primary suite features a cathedral ceiling, tiled shower, and private en suite bath, while a second primary en suite offers ideal accommodations for guests or multi-generational living. Quality construction is evident throughout with Pella windows, Therma Tru fiberglass exterior doors, pine wood flooring, tiled bathroom floors, custom tiled showers, wiring for security cameras and a video doorbell, and rustic country wall accents that add warmth and character. The finished walkout lower level expands the living space with a large family room, third bedroom, office or study, utility room, and abundant flexibility for today's lifestyle. Outside, enjoy composite decking on the decks and exterior stairs, custom stonework along the walkways and front deck foundation, and an attached two-car garage. Located in the beautiful small town of Washington. This town has a general store for those forgotten items, hearty breakfast or lunch plus a gathering hub of local community. The library acts as the heart of the town with activities and learning for all ages. Pillsbury State Park is a great place to camp, canoe, hike or enjoy the outdoors. Local artists, antique shops and seasonal farmers market have something for everyone. This home will be built with attention to detail and timeless design, that offer peaceful country living with the quality finishes today's buyers appreciate. Schedule your appointment today.
Home Details for Valley Road

|
|---|
MLS Status: Active |

|
|---|
Interior Details Basement: Daylight,Finished,Walkout,Walk-Out AccessNumber of Rooms: 8 |
Beds & Baths Number of Bedrooms: 4Number of Bathrooms: 3Number of Bathrooms (full): 3 |
Dimensions and Layout Living Area: 2460 Square Feet |
Appliances & Utilities Utilities: Underground Utilities, Fiber Optic Internt AvailAppliances: Dishwasher, Range Hood, Gas Range, RefrigeratorDishwasherLaundry: Laundry Hook-upsRefrigerator |
Heating & Cooling Heating: Baseboard,Hot WaterNo CoolingAir Conditioning: NoneHas HeatingHeating Fuel: Baseboard |
Gas & Electric Electric: 200+ Amp Service, Circuit Breakers |
Windows, Doors, Floors & Walls Flooring: Softwood, Tile, Wood |
Levels, Entrance, & Accessibility Stories: 1Levels: OneFloors: Softwood, Tile, Wood |
View No View |
Security Security: HW/Batt Smoke Detector |

|
|---|
Exterior Home Features Roof: Asphalt ShinglePatio / Porch: PorchExterior: Deck, Natural ShadeFoundation: Concrete, Wood |
Parking & Garage Number of Garage Spaces: 2Number of Covered Spaces: 2No CarportHas a GarageParking Spaces: 2Parking: Gravel,Auto Open,Direct Entry,Garage,Attached |
Frontage Responsible for Road Maintenance: Public Maintained RoadRoad Surface Type: Gravel |
Water & Sewer Sewer: Private Sewer, Septic Tank |
Farm & Range Frontage Length: Road frontage: 200 |
Finished Area Finished Area (above surface): 1230 Square FeetFinished Area (below surface): 1230 Square Feet |

|
|---|
Days on Market: 45 |

|
|---|
Year Built Year Built: 2026 |
Property Type / Style Property Type: ResidentialProperty Subtype: RanchArchitecture: Ranch |
Building Construction Materials: Clapboard Exterior, Wood SidingIs a New Construction |

|
|---|
Price List Price: $599,000Price Per Sqft: $243 |
Status Change & Dates Possession Timing: Close Of Escrow |

|
|---|
Direction & Address City: Washington |
School Information Elementary School: Washington Elementary SchoolElementary School District: Hillsboro-Deering SAU #34Jr High / Middle School: HillsboroughDeering MiddleJr High / Middle School District: Hillsboro-Deering SAU #34High School: HillsboroughDeering High SchHigh School District: Hillsboro-Deering SAU #34 |

|
|---|
Listing Agent Listing ID: 5104037 |

|
|---|
Building Area Building Area: 2460 Square Feet |

|
|---|
Lot Area: 5.2 Acres |

|
|---|
BasementMls Number: 5104037Attribution Contact: Cell: 603-325-5909Above Grade Unfinished Area: 1230Above Grade Unfinished Area Units: Square FeetBelow Grade Unfinished Area Source: BuilderBelow Grade Unfinished Area Units: Square Feet |
Around this home
What Locals Say about Washington
At least 3 Trulia users voted on each feature.

100 % Say parking is easy

100 % Say there's wildlife

100 % Say it's dog friendly

100 % Say car is needed

100 % Say they plan to stay for at least 5 years

100 % Say yards are well-kept

100 % Say it's quiet

86 % Say there's holiday spirit

67 % Say people would walk alone at night

50 % Say there are community events

36 % Say neighbors are friendly
Sourced by Trulia users. Learn more about our methodology.
Market trends in Washington
Last updated August 2026
Avg. sale price
—
Sale-to-List Price
—
Price per sq ft
—
Available listings
19
2MoM
Home Value
Learn more about this home's value by checking out the value of nearby homes and how much similar homes have sold for.
Comparable sales
These are recently sold homes that have a similar location or other similar features to this home, like bedrooms, bathrooms, and square footage. Get a sense of the expected prices in the area by viewing these homes.Address | Distance | Property Type | Sold Price | Sold Date | Bed | Bath | Sqft |
|---|---|---|---|---|---|---|---|
0.27 | Single-Family Home | $370,000 | 09/26/25 | 3 | 2 | 2,814 | |
0.36 | Single-Family Home | $477,500 | 08/13/26 | 3 | 3 | 2,986 | |
0.43 | Single-Family Home | $600,000 | 08/14/26 | 3 | 1.5 | 1,956 | |
0.24 | Single-Family Home | $220,000 | 03/27/26 | 2 | 1 | 1,359 | |
0.32 | Single-Family Home | $389,900 | 07/17/26 | 3 | 2 | 1,728 | |
1.51 | Single-Family Home | $535,000 | 11/07/25 | 5 | 3.5 | 2,582 | |
1.64 | Single-Family Home | $2,895,000 | 10/07/25 | 4 | 5 | 5,351 | |
1.58 | Single-Family Home | $330,000 | 03/05/26 | 2 | 1.5 | 1,064 |
Nearby home prices
Get a sense of expected prices in the area by checking the value of nearby homes.Address | Distance | Price | Bed | Bath | Sqft | Status |
|---|---|---|---|---|---|---|
0.05 | - | - | - | - | Off Market | |
0.05 | - | - | - | - | Off Market | |
0.02 | $224,300 | 2 | 1 | 969 | Off Market | |
0.13 | $283,700 | 3 | 1.5 | 1,735 | Off Market | |
0.21 | $302,100 | - | - | - | Off Market | |
0.24 | $299,000 | 2 | 1 | 1,359 | For Sale | |
0.25 | $417,300 | 4 | 1.5 | 4,400 | Off Market | |
0.27 | $382,700 | 3 | 2 | 2,814 | Off Market | |
0.26 | $414,800 | 4 | 1.5 | 2,625 | Off Market | |
0.26 | $279,100 | 3 | 2 | 1,589 | Off Market | |
0.28 | $355,800 | 4 | 2.5 | 2,750 | Off Market |
Price and Tax history
| Date | Event | Price |
|---|---|---|
Aug 8, 2026 Source: PrimeMLS #5104037 | Listed For Sale | $599,000 |
Jun 15, 2026 Source: PrimeMLS #5082528 | Sold | $50,000 |
May 21, 2026 Source: PrimeMLS #5082528 | Pending | $59,900 |
Apr 8, 2026 Source: PrimeMLS #5082528 | Listed For Sale | $59,900 |
Jul 15, 2019 Source: PrimeMLS #4742290 | Sold | $17,500 |
| Year | Property tax | Tax assessment |
|---|---|---|
| 2018 | $266 | $13,600 |
Home facts updated by county records
LGBTQ Local Legal Protections
LGBTQ Local Legal Protections



Colleen Whitney, EXP Realty, Cell: 603-325-5909

Copyright 2026 PrimeMLS, Inc. All rights reserved.
This information is deemed reliable, but not guaranteed. The data relating to real estate displayed on this display comes in part from the IDX Program of PrimeMLS. The information being provided is for consumers’ personal, non-commercial use and may not be used for any purpose other than to identify prospective properties consumers may be interested in purchasing. Data last updated 2026-09-21 23:14:28 PDT.
This display of listings may or may not be the entire Compilation from the PrimeMLS database, and PrimeMLS does not guarantee the accuracy of such information.
This display of listings may or may not be the entire Compilation from the PrimeMLS database, and PrimeMLS does not guarantee the accuracy of such information.
Similar Homes You May Like
 NEW CONSTRUCTION2.15 ACRESPrimeMLS, Active
 NEW CONSTRUCTION1.13 ACRESPrimeMLS, Active
 10.03 ACRESPrimeMLS, Active
 OPEN SAT, 12-2PM3.4 ACRESPrimeMLS, Active
 NEWOPEN SAT, 1-3PM0.53 ACRESPrimeMLS, Active
 0.3 ACRESPrimeMLS, Active
 FOR SALE BY OWNER0.54 ACRES
 NEW CONSTRUCTION1.71 ACRESPrimeMLS, Active
 See more homes for sale inWashington




New Listings near Valley Road


Frequently asked questions about Valley Road
- What is the estimated monthly payment for Valley Road?Based on a $599,000 list price with 20% down at today's rates, the estimated monthly payment for Valley Road in Washington, NH is approximately $4,524 (about $3,261 principal & interest, $1,188 property taxes, and $75 homeowner's insurance). This is an estimate. Actual payment depends on your loan terms.
- What are the closest schools to Valley Road?The closest schools to Valley Road in Washington, NH are Hillsboro-Deering High School (rated 3/10), Lempster Community School (Pre-K/Elementary/Middle, rated 7/10), Washington Elementary School.
- Does Valley Road have laundry facilities?Yes, Valley Road in Washington, NH has laundry facilities.
- How big is the lot at Valley Road?The lot at Valley Road in Washington, NH is about 5.2 acres.
- Does Valley Road have a garage?Yes, Valley Road in Washington, NH has a garage.
Valley Road, Washington, NH 03280 is a 4 bedroom, 3 bathroom, 2,460 sqft single-family home built in 2026. This property is currently available for sale and was listed by PrimeMLS on Aug 8, 2026. The MLS # for this home is MLS# 5104037.