


Listed by Jim Weidner, EXP Realty, (603) 491-6993
Unit 1 Willow Lane
Rindge, NH 03461
 2 Beds
 2 Baths
 1,151 sqft
$499,000
$499,000
2 Beds
2 Baths
1,151 sqft
Home Highlights

Parking
Garage

Climate Control
Heating & Cooling

Price/Sqft
$434

Listed
38 days ago
Local Information
- Map ViewExplore the area around Unit 1 Willow Lane.

- Schools1 Preschool School1 Elementary School1 Middle School1 High School

- Shop & Eat

-- mins to
Last check for updates: about 10 hours ago
Listing courtesy of Jim Weidner
EXP Realty, Cell: 603-491-6993
Source: PrimeMLS, MLS#5096836
Also Listed on PrimeMLS, eXp Realty.
About this House
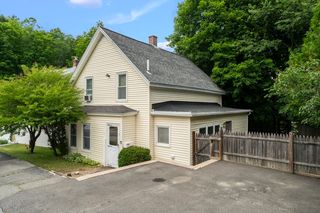
To be built- Pictures are reasonable facsimile - Model home available to see. Enjoy low-maintenance living in this beautifully designed ranch-style condo, located just minutes from shopping, the Massachusetts border, and direct access to the rail trail. Set in a quiet community, this thoughtfully planned home offers single-level living with modern finishes and an open-concept layout perfect for both relaxing and entertaining. Step inside to find a spacious living area with cathedral ceilings and a cozy propane fireplace as the focal point. The kitchen is a standout, featuring quartz countertops, stainless steel appliances, a drawer-style microwave, and a propane cooktop- all open to the dining and living spaces for effortless flow. Just off the dining area, a sliding door leads to a private deck overlooking a spacious backyard, offering plenty of room to enjoy outdoor dining or quiet mornings.The home offers two generous bedrooms and two full bathrooms, including a primary suite with a walk-in closet and a tiled shower. Additional conveniences include an attached two-car garage and first-floor laundry.Part of a small condo community, this unit is one of four in the last building to be constructed. This unit will also feature a walk out basement. Whether you're downsizing, looking for ease of living, or seeking a well-located home near the NH/MA border, this condo delivers comfort, style, and convenience all in one. Open house Sunday July 19th from 12pm- 2pm, hosted at 41 Willow Lane, Rindge, NH. Visit the completed model home to experience the quality, layout, and finishes featured in this to-be-built home.
Home Details for Unit 1 Willow Lane

|
|---|
MLS Status: Active Under Contract |

|
|---|
Interior Details Basement: Bulkhead,Concrete Floor,Full,Exterior Stairs,Interior Stairs,Interior Access,Exterior Entry,Interior EntryNumber of Rooms: 6 |
Beds & Baths Number of Bedrooms: 2Number of Bathrooms: 2Number of Bathrooms (full): 1Number of Bathrooms (three quarters): 1 |
Dimensions and Layout Living Area: 1151 Square Feet |
Appliances & Utilities Utilities: Underground UtilitiesAppliances: Gas Cooktop, Dishwasher, Range Hood, Microwave, Gas Range, Refrigerator, Instant Hot Water, Tankless Water Heater, Exhaust FanDishwasherLaundry: Laundry Hook-ups,1st Floor LaundryMicrowaveRefrigerator |
Heating & Cooling Heating: Propane,Forced AirHas CoolingAir Conditioning: Central AirHas HeatingHeating Fuel: Propane |
Gas & Electric Electric: 100 Amp Service, Circuit Breakers |
Windows, Doors, Floors & Walls Flooring: Carpet, Vinyl Plank |
Levels, Entrance, & Accessibility Stories: 1Levels: OneAccessibility: 1st Floor Bedroom, 1st Floor Full Bathroom, 1st Floor Hrd Surfce Flr, Bathroom w/Step-in Shower, Bathroom w/Tub, One-Level Home, Paved Parking, 1st Floor LaundryFloors: Carpet, Vinyl Plank |
View No View |
Security Security: Hardwired Smoke Detector, HW/Batt Smoke Detector |

|
|---|
Exterior Home Features Roof: Fiberglass ShingleExterior: Trash, DeckFoundation: Concrete, Poured Concrete, Concrete Slab |
Parking & Garage Number of Garage Spaces: 2Number of Covered Spaces: 2No CarportHas a GarageHas Open ParkingParking Spaces: 2Parking: Paved,Driveway,Garage |
Frontage Road Frontage: TBD, AssociationRoad Surface Type: Paved |
Water & Sewer Sewer: 1250 Gallon, Community, Leach Field, Shared Septic, Septic Tank |
Finished Area Finished Area (above surface): 1151 Square Feet |

|
|---|
Days on Market: 38 |

|
|---|
Year Built Year Built: 2026 |
Property Type / Style Property Type: ResidentialProperty Subtype: CondominiumArchitecture: Ranch |
Building Construction Materials: Cellulose Insulation, Fiberglss Batt Insulation, Foam Insulation, Wood Frame, Vinyl SidingIs a New Construction |

|
|---|
Price List Price: $499,000Price Per Sqft: $434 |

|
|---|
Direction & Address City: Rindge |
School Information Elementary School: Rindge Memorial SchoolElementary School District: Jaffrey-Rindge Coop Sch DstJr High / Middle School: Jaffrey-Rindge Middle SchoolJr High / Middle School District: Jaffrey-Rindge Coop Sch DstHigh School: Conant High SchoolHigh School District: Jaffrey-Rindge Coop Sch Dst |

|
|---|
Listing Agent Listing ID: 5096836 |

|
|---|
Building Area Building Area: 2302 Square Feet |

|
|---|
Units in Building: 4 |

|
|---|
HOA Fee Includes: Maintenance Grounds, Plowing, Sewer, Trash, Water, Condo Association Fee, HOA FeeHas an HOA |

|
|---|
Lot Area: 5.32 Acres |

|
|---|
BasementMls Number: 5096836Zillow Contingency Status: Accepting Back-up OffersAdditional Fee Info: Fee: $350Attribution Contact: Cell: 603-491-6993Above Grade Unfinished Area: 1151Above Grade Unfinished Area Units: Square FeetBelow Grade Unfinished Area: 1151Below Grade Unfinished Area Source: BuilderBelow Grade Unfinished Area Units: Square Feet |
Market trends in Rindge
Last updated June 2026
Avg. sale price
—
Sale-to-List Price
—
Price per sq ft
—
Available listings
27
4MoM
Price History for Unit 1 Willow Lane
| Date | Price | Event | Source |
|---|---|---|---|
| 07/15/2026 | $499,000 | Contingent | eXp Realty #5096836 |
| 06/26/2026 | $499,000 | Listed For Sale | PrimeMLS #5096836 |
Similar Homes You May Like
 3.62 ACRESRoberta Oeser, Charron Real Estate & Associates
 2.13 ACRESGiovanna Graves, Central Mass Real Estate
 2.99 ACRESAmanda Roberts, Four Columns Realty, LLC
 Wayne Collette, Jill & Co. Realty Group
 Meriah Torres, Keller Williams Realty Boston Northwest
 1 ACRELinda Roy, Barrett Sotheby's International Realty
 0.31 ACRESSusan Thibeault, LAER Realty Partners
 Paul J. Cervone, Lamacchia Realty, Inc.
 Kevin Cormier, EXIT New Options Real Estate
 0.65 ACRESYmanol Arriola, Keller Williams Realty North Central
 Jared Rowland, Lamacchia Realty, Inc.
 0.37 ACRESLynne White, Four Columns Realty, LLC
 Joseph Paoletti, Keller Williams Realty North Central
 1.19 ACRESApril Cover, LAER Realty Partners
 1.4 ACRESKelly Feehan, Keller Williams Realty-Merrimack
 0.9 ACRESLiza M. Melo, Four Columns Realty, LLC
 Michael Giovangelo, Better Living Real Estate, LLC
 Michelle Lopez, Coldwell Banker Realty - Leominster
 NEW - 12 HRS AGO1.77 ACRESJillian Graciale, Coldwell Banker Realty - Leominster
 Lisa Durant, Lamacchia Realty, Inc.
 See more homes for sale inRindge


New Listings near Unit 1 Willow Lane
 6.04 ACRESBrenda Albert, LAER Realty Partners
 OPEN SAT, 1-3PM1.25 ACRESDarlene Rossi, Morin Real Estate
- 3.62 ACRESRoberta Oeser, Charron Real Estate & Associates
 Karin Anderson, Karin Anderson Real Estate LLC
- See more homes for sale inRindge


Comparable Sales for Unit 1 Willow Lane
Address | Distance | Property Type | Sold Price | Sold Date | Bed | Bath | Sqft |
|---|---|---|---|---|---|---|---|
0.02 | Condo | $425,000 | 09/12/25 | 2 | 2 | 1,151 | |
0.02 | Condo | $450,000 | 12/29/25 | 2 | 2 | 1,151 | |
0.02 | Condo | $425,000 | 09/26/25 | 2 | 2 | 1,151 | |
0.02 | Condo | $450,000 | 12/05/25 | 2 | 2 | 1,151 | |
0.03 | Condo | $455,000 | 02/18/26 | 2 | 2 | 1,151 | |
0.04 | Condo | $480,000 | 11/21/25 | 2 | 2 | 1,151 | |
2.03 | Condo | $367,500 | 11/10/25 | 3 | 1.5 | 1,376 | |
3.17 | Condo | $230,000 | 09/03/25 | 2 | 2 | 892 | |
3.23 | Condo | $85,000 | 07/23/26 | 2 | 1 | 814 |
Nearby homes
Get a sense of prices in the area by checking nearby homes. FOR SALENEW CONSTRUCTIONPrimeMLS, Active


Assigned Schools
These are the assigned schools for Unit 1 Willow Lane.
- Conant High School
- 9-12
- Public
- 336 Students
9/10GreatSchools RatingParent Rating AverageConant is a unique community! The teachers care deeply for their learners and work hard to build their skills and reach every child's needs. Our learners are amazing - involved, excited to find new opportunities, and always a positive presence in the school an community. We offer so many AP courses, early college courses, diverse programming, clubs, sports, and other opportunities to help kids find their path and feel connected. Conant has been ahead of the state/national curve on proficiency learning and career/future planning, including building a full career exploration program years ahead of the state launching that initiative this year. After having been involved in one way or another with many different middle and high schools, I can positively state that Conant is the best one around by far!Principal Review10mo ago - Conant Middle High School (M)
- 6-8
- Public
- 241 Students
4/10GreatSchools RatingParent Rating AverageJaffrey Rindge Middle School and Conant High School are now overseen by the same administration (principal, vice-principals) and have the same schedule allowing middle-school students the advantage of taking high school courses very easily to keep students challenged. The staff has been very receptive when I have reached out with concerns. Students are encouraged to get involved through clubs and activities, and in creating new ones if the students have an interest not offered. All the staff I have interacted with in the past 3 years have had the students' best interest in mind at all times.Parent Review6y ago - Rindge Memorial School
- PK-5
- Public
- 324 Students
6/10GreatSchools RatingParent Rating AverageRindge Memorial is an incredible grade school. The teachers and staff are fully commited to all students and their families. It is wonderful to see the happiness of the students when they arrive in the morning and again the happiness still shines through at the end of their day. All of the schools within the Jaffrey Rindge School District have wonderful teachers and staff.Other Review10mo ago  Check out schools near Unit 1 Willow Lane.
What Locals Say about Rindge
At least 8 Trulia users voted on each feature.

100 % Say parking is easy

100 % Say car is needed

92 % Say yards are well-kept

90 % Say there's wildlife

83 % Say it's dog friendly

81 % Say people would walk alone at night

77 % Say there's holiday spirit

70 % Say it's quiet

64 % Say they plan to stay for at least 5 years

57 % Say neighbors are friendly

56 % Say kids play outside

22 % Say there are community events

18 % Say it's walkable to grocery stores

14 % Say it's walkable to restaurants
Sourced by Trulia users. Learn more about our methodology.
LGBTQ Local Legal Protections
LGBTQ Local Legal Protections



Jim Weidner, EXP Realty, Cell: 603-491-6993
Copyright 2026 PrimeMLS, Inc. All rights reserved.
This information is deemed reliable, but not guaranteed. The data relating to real estate displayed on this display comes in part from the IDX Program of PrimeMLS. The information being provided is for consumers’ personal, non-commercial use and may not be used for any purpose other than to identify prospective properties consumers may be interested in purchasing. Data last updated 2026-08-03 08:44:54 PDT.
This display of listings may or may not be the entire Compilation from the PrimeMLS database, and PrimeMLS does not guarantee the accuracy of such information.
This display of listings may or may not be the entire Compilation from the PrimeMLS database, and PrimeMLS does not guarantee the accuracy of such information.
Unit 1 Willow Lane, Rindge, NH 03461 is a 2 bedroom, 2 bathroom, 1,151 sqft condo built in 2026. This property is currently available for sale and was listed by PrimeMLS on Jun 26, 2026. The MLS # for this home is MLS# 5096836.