

Seburn Rd
Apopka, FL 32703
 4 Beds
 2.5 Baths
 2,745 sqft (on 0.38 acres)
4 Beds
2.5 Baths
2,745 sqft
(on 0.38 acres)
Home Value
Learn more about this home's value by checking out the value of nearby homes and how much similar homes have sold for.
Comparable sales
These are recently sold homes that have a similar location or other similar features to this home, like bedrooms, bathrooms, and square footage. Get a sense of the expected prices in the area by viewing these homes.Address | Distance | Property Type | Sold Price | Sold Date | Bed | Bath | Sqft |
|---|---|---|---|---|---|---|---|
0.23 | Single-Family Home | $289,000 | 07/29/26 | 3 | 2 | 1,344 | |
0.10 | Single-Family Home | $340,000 | 09/30/25 | 3 | 2 | 1,672 | |
0.43 | Single-Family Home | $370,000 | 06/12/26 | 4 | 2.5 | 2,053 | |
0.44 | Single-Family Home | $410,000 | 10/06/25 | 4 | 2 | 1,951 | |
0.46 | Single-Family Home | $355,000 | 11/07/25 | 3 | 2 | 1,871 | |
0.26 | Single-Family Home | $299,900 | 01/15/26 | 3 | 2 | 1,457 | |
0.57 | Single-Family Home | $210,000 | 11/14/25 | 4 | 3 | 1,568 | |
0.29 | Single-Family Home | $350,000 | 12/23/25 | 3 | 2 | 1,499 | |
0.22 | Single-Family Home | $305,000 | 10/01/25 | 3 | 2 | 1,457 | |
0.55 | Single-Family Home | $376,000 | 10/17/25 | 3 | 2 | 2,001 |
Nearby home prices
Get a sense of expected prices in the area by checking the value of nearby homes.Address | Distance | Price | Bed | Bath | Sqft | Status |
|---|---|---|---|---|---|---|
0.10 | - | 3 | 2 | 1,672 | Off Market | |
0.11 | $250,200 | 3 | 1 | 960 | Off Market | |
0.13 | $327,200 | 3 | 2 | 1,180 | Off Market | |
0.13 | $268,100 | 3 | 2 | 1,206 | Off Market | |
0.16 | - | - | - | - | Off Market | |
0.19 | $223,000 | 3 | 1 | 925 | Off Market | |
0.17 | $359,000 | - | - | - | For Sale | |
0.21 | - | - | - | - | Off Market | |
0.21 | $294,300 | 3 | 2 | 1,180 | Off Market | |
0.22 | $346,700 | 3 | 2 | 1,457 | Off Market | |
0.22 | $346,600 | 3 | 2 | 1,457 | Off Market | |
0.25 | $369,500 | 3 | 2 | 1,684 | Off Market |
Local Information
- Map ViewExplore the area around Seburn Rd.
- Schools1 Preschool School1 Elementary School1 Middle School1 High School

- Shop & Eat

-- mins to
Home Highlights

Property Type
Single-Family Home

Year Built
2013

Lot Size
0.38 acres
Living Area
2,745 sqft
About this House
Original owners~ Like New and Move-in ready. Updates are 2021 interior was freshly painted, New 15 SEER A/C system was installed 06/07/2019. Welcome home to your 4
Bedroom, 2.5 Bathroom, 2-Story Town-home. With 2147 sq feet under air, this model is one of the largest townhome floor-plans in Emerson Park. As you enter you will notice
the formal dining room, half bath, large kitchen and a spacious family room all have tile flooring. The large master bedroom is located on the first floor and has a walk-in closet,
private en-suite bath with dual sinks and large shower. The kitchen features granite countertops with plenty of room to prepare meals, breakfast bar, and closet pantry,
stainless steel appliances, wood cabinets with plenty of storage space. Continue up the stairs to a large and spacious loft area, 3 additional large bedrooms, a full bath room
with dual sinks and tub/shower combination, a large laundry room with washer and dryer included. Off the kitchen is a large fenced-in brick paver lanai for privacy and enjoying
time with family and friends grilling or relaxing in the outdoors. Also the detached 2 car garage is off of the lanai area but has a covered area from the garage to the kitchen
door. Emerson Park is a planned family community of Townhomes and Single-Family homes. Community features a (3,500 sq.' Clubhouse for residents that can be reserve
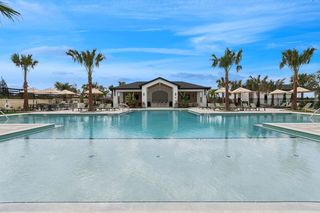
for gatherings, green space throughout the community for family activities, Junior Olympic size pool, fitness room, next to the pool is a kid's playground, dog park, and lots of
area to run/walk, or ride bikes within Emerson Park. New AdventHealth Hospital is across the street, (MINUTES to Publix, 414, 429, 408, Turnpike, I-4, Downtown Orlando,
Maitland, and Orlando Airport) Apopka City center plans are in the works with proposed restaurants, retail, hotel, park, pond & boardwalk
Bedroom, 2.5 Bathroom, 2-Story Town-home. With 2147 sq feet under air, this model is one of the largest townhome floor-plans in Emerson Park. As you enter you will notice
the formal dining room, half bath, large kitchen and a spacious family room all have tile flooring. The large master bedroom is located on the first floor and has a walk-in closet,
private en-suite bath with dual sinks and large shower. The kitchen features granite countertops with plenty of room to prepare meals, breakfast bar, and closet pantry,
stainless steel appliances, wood cabinets with plenty of storage space. Continue up the stairs to a large and spacious loft area, 3 additional large bedrooms, a full bath room
with dual sinks and tub/shower combination, a large laundry room with washer and dryer included. Off the kitchen is a large fenced-in brick paver lanai for privacy and enjoying
time with family and friends grilling or relaxing in the outdoors. Also the detached 2 car garage is off of the lanai area but has a covered area from the garage to the kitchen
door. Emerson Park is a planned family community of Townhomes and Single-Family homes. Community features a (3,500 sq.' Clubhouse for residents that can be reserve
for gatherings, green space throughout the community for family activities, Junior Olympic size pool, fitness room, next to the pool is a kid's playground, dog park, and lots of
area to run/walk, or ride bikes within Emerson Park. New AdventHealth Hospital is across the street, (MINUTES to Publix, 414, 429, 408, Turnpike, I-4, Downtown Orlando,
Maitland, and Orlando Airport) Apopka City center plans are in the works with proposed restaurants, retail, hotel, park, pond & boardwalk
Seburn Rd, Apopka, FL 32703 is a 4 bedroom, 3 bathroom, 2,745 sqft single-family home built in 2013. It is currently off market. The Trulia Estimate rent is $3,158/month.
Home Details for Seburn Rd

|
|---|
Year Built Year Built: 2013 |
Property Type / Style Property Type: Single Family Home |

|
|---|
Units in Building: 1 |

|
|---|
Lot Area: 0.38 acres |
Price and Tax history
| Year | Property tax | Tax assessment |
|---|---|---|
| 2024 | $2 | $100 |
Home facts updated by county records
Market trends in Apopka
Last updated July 2026
Avg. sale price
$401K
$2.5KMoM
Sale-to-List Price
99.2%
0.3%MoM
Price per sq ft
$211
$0MoM
Available listings
468
27MoM
Around this home
What Locals Say about Apopka
At least 649 Trulia users voted on each feature.

89 % Say car is needed

85 % Say it's dog friendly

83 % Say parking is easy

81 % Say yards are well-kept

79 % Say there are sidewalks

76 % Say there's holiday spirit

73 % Say it's quiet

68 % Say kids play outside

62 % Say streets are well-lit

56 % Say people would walk alone at night

55 % Say there's wildlife

51 % Say they plan to stay for at least 5 years

50 % Say neighbors are friendly

33 % Say it's walkable to grocery stores

28 % Say there are community events

26 % Say it's walkable to restaurants
Sourced by Trulia users. Learn more about our methodology.
LGBTQ Local Legal Protections
LGBTQ Local Legal Protections



Frequently asked questions about Seburn Rd
- Is Apopka a buyer's or seller's market?Apopka is currently a balanced market, based on recent for-sale activity.
- What's the median sale price in Apopka?The median sale price in Apopka is $401K. That is up $2.5K from the prior month.
- What do residents say about Apopka?Residents describe Apopka, FL as dog-friendly, easy to park in, and well-kept. Most residents say you need a car. See recently sold homes in Apopka, FL.
- What are the closest schools to Seburn Rd?The closest schools to Seburn Rd in Apopka, FL are Apopka High School (rated 4/10), Apopka Middle School (rated 5/10), Phyllis Wheatley Elementary School (Pre-K, rated 2/10).
- How big is the lot at Seburn Rd?The lot at Seburn Rd in Apopka, FL is about 0.38 acres (16,759 sq ft).
Explore by feature - Pet Friendly
 SPECIAL OFFERPET FRIENDLYTotal price$1,643 - $2,027/mo1-2 bd1-2 baThe Laurel at Altamonte | 500 Jordan Stuart Cir,
Apopka, FL 32703 SPECIAL OFFERPET FRIENDLY
 SPECIAL OFFERPET FRIENDLY
 NEW - 1 DAY AGOSPECIAL OFFERPET FRIENDLY
 NEW - 2 DAYS AGOSPECIAL OFFERPET FRIENDLY$1,550 - $1,835/mo1-2 bd1-2 baPOINTE AT EAST SHORE APARTMENTS | 2423 Areca Palm Dr,
Apopka, FL 32703 SPECIAL OFFERPET FRIENDLY
 SPECIAL OFFERPET FRIENDLY
 SPECIAL OFFERPET FRIENDLY
 SPECIAL OFFERPET FRIENDLY
 NEW - 1 DAY AGOPET FRIENDLYTotal price$1,390 - $2,113/moStudio-3 bd1-2 baCortland Mirror Lake | 700 Post Lake Pl,
Apopka, FL 32703
Explore by feature - Garage
 SPECIAL OFFER
- SPECIAL OFFERPET FRIENDLY
- SPECIAL OFFERPET FRIENDLY
- SPECIAL OFFERPET FRIENDLY
 SPECIAL OFFERSENIOR HOUSING$1,719 - $3,751/moStudio-3 bd1-2 baMera at East Shore 55+ Active Adult | 2317 Ocoee Apopka Rd,
Apopka, FL 32703- NEW - 1 DAY AGOPET FRIENDLYTotal price$1,390 - $2,113/moStudio-3 bd1-2 baCortland Mirror Lake | 700 Post Lake Pl,
Apopka, FL 32703  SPECIAL OFFERPET FRIENDLY$1,595 - $2,395/mo1-3 bd1-2 baMarden Ridge Luxury Apartments | 1595 Marden Ridge Loop,
Apopka, FL 32703 SPECIAL OFFERPET FRIENDLYTotal price$2,519 - $3,430/mo3-5 bd2-3 baSummerwell Avian Pointe | 2607 Harrier Ct,
Apopka, FL 32703 PET FRIENDLY
 APPLY INSTANTLY
Explore by feature - Air Conditioning
- SPECIAL OFFER
- NEW - 2 DAYS AGOSPECIAL OFFERPET FRIENDLY$1,550 - $1,835/mo1-2 bd1-2 baPOINTE AT EAST SHORE APARTMENTS | 2423 Areca Palm Dr,
Apopka, FL 32703 - SPECIAL OFFERPET FRIENDLY
- SPECIAL OFFERSENIOR HOUSING$1,719 - $3,751/moStudio-3 bd1-2 baMera at East Shore 55+ Active Adult | 2317 Ocoee Apopka Rd,
Apopka, FL 32703 - NEW - 1 DAY AGOPET FRIENDLYTotal price$1,390 - $2,113/moStudio-3 bd1-2 baCortland Mirror Lake | 700 Post Lake Pl,
Apopka, FL 32703 - SPECIAL OFFERPET FRIENDLYTotal price$2,519 - $3,430/mo3-5 bd2-3 baSummerwell Avian Pointe | 2607 Harrier Ct,
Apopka, FL 32703  PET FRIENDLY
 NEW - 2 HRS AGOAPPLY INSTANTLYPET FRIENDLY
 APPLY INSTANTLYPET FRIENDLY
 APPLY INSTANTLY
Explore by feature - Pool
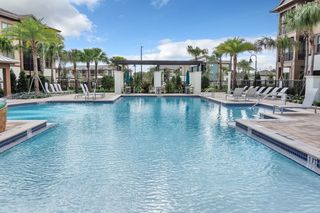
- SPECIAL OFFERPET FRIENDLYTotal price$1,643 - $2,027/mo1-2 bd1-2 baThe Laurel at Altamonte | 500 Jordan Stuart Cir,
Apopka, FL 32703 - SPECIAL OFFERPET FRIENDLY
- SPECIAL OFFER
- SPECIAL OFFERPET FRIENDLY
- NEW - 1 DAY AGOSPECIAL OFFERPET FRIENDLY
- NEW - 2 DAYS AGOSPECIAL OFFERPET FRIENDLY$1,550 - $1,835/mo1-2 bd1-2 baPOINTE AT EAST SHORE APARTMENTS | 2423 Areca Palm Dr,
Apopka, FL 32703 - SPECIAL OFFERPET FRIENDLY
- SPECIAL OFFERPET FRIENDLY
- SPECIAL OFFERPET FRIENDLY
- SPECIAL OFFERPET FRIENDLY
Explore by feature - Washer/dryer
- SPECIAL OFFERPET FRIENDLY
- SPECIAL OFFERSENIOR HOUSING$1,719 - $3,751/moStudio-3 bd1-2 baMera at East Shore 55+ Active Adult | 2317 Ocoee Apopka Rd,
Apopka, FL 32703 - NEW - 2 HRS AGOAPPLY INSTANTLYPET FRIENDLY
- APPLY INSTANTLYPET FRIENDLY
- APPLY INSTANTLYPET FRIENDLY
- APPLY INSTANTLY
 APPLY INSTANTLYPET FRIENDLY
 APPLY INSTANTLYFURNISHED
 APPLY INSTANTLYPET FRIENDLY
 APPLY INSTANTLY
Explore by feature - Outdoor Space
- SPECIAL OFFERPET FRIENDLYTotal price$2,519 - $3,430/mo3-5 bd2-3 baSummerwell Avian Pointe | 2607 Harrier Ct,
Apopka, FL 32703 - PET FRIENDLY
 PET FRIENDLYFURNISHED
 PET FRIENDLYFURNISHED
 PET FRIENDLYFURNISHED
 PET FRIENDLY
 PET FRIENDLY
 PET FRIENDLY
Apartments for Rent
- SENIOR HOUSING$1,719 - $3,751/moStudio-3 bd1-2 baMera at East Shore 55+ Active Adult | 2317 Ocoee Apopka Rd,
Apopka, FL 32703  NEW - 1 DAY AGOPET FRIENDLY
- PET FRIENDLY$1,595 - $2,395/mo1-3 bd1-2 baMarden Ridge Luxury Apartments | 1595 Marden Ridge Loop,
Apopka, FL 32703 - PET FRIENDLY
 NEW - 2 DAYS AGO
- PET FRIENDLYTotal price$1,643 - $2,027/mo1-2 bd1-2 baThe Laurel at Altamonte | 500 Jordan Stuart Cir,
Apopka, FL 32703  PET FRIENDLY
 NEW - 1 DAY AGOPET FRIENDLY
- PET FRIENDLY
- NEW - 2 HRS AGOAPPLY INSTANTLYPET FRIENDLY
- APPLY INSTANTLYPET FRIENDLY
- APPLY INSTANTLYPET FRIENDLY
 See more homes for rent inApopka
Off Market Homes Near Seburn Rd
 SOLDAUG 23, 2026STELLAR NON-MEMBER OFFICE
 SOLDAUG 21, 2026CHARLES RUTENBERG REALTY ORLANDO
 SOLDAUG 20, 2026RIGHTHOUSE REALTY LLC
 SOLDAUG 20, 2026EXP REALTY LLC
 SOLDAUG 20, 2026KELLER WILLIAMS REALTY AT THE PARKS
 SOLDAUG 20, 2026WEICHERT REALTORS HALLMARK PRO
 SOLDAUG 20, 2026STELLAR NON-MEMBER OFFICE
 See more homes for sale inApopka


Homes for sale near Seburn Rd
 NEW CONSTRUCTION0.26 ACRESLA ROSA REALTY CW PROPERTIES L
 1.04 ACRESSTIRLING INTERNATIONAL REAL ES
 0.36 ACRESCHARLES RUTENBERG REALTY ORLANDO
- See more homes for sale inApopka


- Results are loading