

$464,900
 3 Beds
 1.5 Baths
 1,900 sqft (on 1 acre)
S58W29985 McFarlane ROAD, Mukwonago, WI 53149
Est. Refi. Payment $2,961/mo*
Refinance Your HomeCurrently Off Market - Sold Aug 28, 2026 for $465,000 (1% above list price)
Home Value
Trulia Estimate
$465KSince last month
Decreased$500 (-0.1%)Since last year
Increased$18K (+4%)Since last sale
Decreased$600 (-0.1%)Learn more about this home's value by checking out its Trulia Estimate, the value of nearby homes, and how much similar homes have sold for.
Trulia Estimate
The of this home's value increased by +74% in the last 10 years
| Month | Estimated value |
|---|---|
2026 | |
| September 2026 | $464K |
| August 2026 | $465K |
| July 2026 | $475K |
| June 2026 | $475K |
| May 2026 | $474K |
| April 2026 | $469K |
| March 2026 | $463K |
| February 2026 | $446K |
| January 2026 | $439K |
2025 | |
2024 | |
2023 | |
2022 | |
2021 | |
2020 | |
2019 | |
2018 | |
2017 | |
2016 | |
Comparable sales
These are recently sold homes that have a similar location or other similar features to this home, like bedrooms, bathrooms, and square footage. Get a sense of the expected prices in the area by viewing these homes.Address | Distance | Property Type | Sold Price | Sold Date | Bed | Bath | Sqft |
|---|---|---|---|---|---|---|---|
0.25 | Single-Family Home | $370,000 | 12/23/25 | 4 | 2.5 | 1,694 | |
0.57 | Single-Family Home | $438,000 | 05/27/26 | 3 | 1.5 | 1,470 | |
1.26 | Single-Family Home | $415,000 | 06/25/26 | 3 | 1 | 1,562 | |
1.22 | Single-Family Home | $479,900 | 08/05/26 | 2 | 2 | 1,396 | |
1.42 | Single-Family Home | $600,000 | 07/15/26 | 3 | 2.5 | 2,400 | |
1.22 | Single-Family Home | $370,000 | 10/27/25 | 4 | 2 | 1,568 | |
1.03 | Single-Family Home | $840,000 | 08/05/26 | 3 | 3 | 3,718 | |
1.06 | Single-Family Home | $1,456,812 | 08/14/26 | 4 | 4 | 3,753 | |
1.88 | Single-Family Home | $510,000 | 07/17/26 | 4 | 2 | 1,678 |
Nearby home prices
Get a sense of expected prices in the area by checking the value of nearby homes.Address | Distance | Price | Bed | Bath | Sqft | Status |
|---|---|---|---|---|---|---|
0.09 | $628,800 | 4 | 2.5 | 2,605 | Off Market | |
0.15 | $517,300 | 3 | 2 | 2,000 | Off Market | |
0.16 | $449,300 | 3 | 1.5 | 1,800 | Off Market | |
0.14 | - | - | - | - | Off Market | |
0.15 | - | - | - | - | Off Market | |
0.16 | - | - | - | - | Off Market | |
0.16 | $225,000 | - | - | - | Recently Sold | |
0.19 | - | - | - | - | Off Market | |
0.24 | $550,700 | 3 | 3 | 3,355 | Off Market | |
0.21 | - | - | - | - | Off Market | |
0.25 | $370,000 | 4 | 2.5 | 1,694 | Recently Sold |
Local Information
- Map ViewExplore the area around S58W29985 McFarlane ROAD.

- Schools1 Preschool School1 Elementary School1 Middle School1 High School

- Shop & Eat

-- mins to
Home Highlights

Single-Family Home

Built in 1972

1 acre lot

1,900 sqft

$245/sqft

2 Car Garage
About this House
What's unique:Tons of modern updatesSeamless open-concept kitchenGenerously sized bedroomsTrendy shiplap accent wallAbundant extra storage
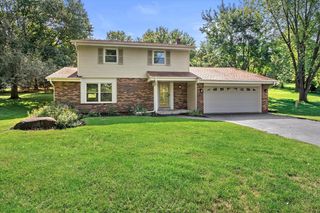
Prepare to fall in love with this beautifully updated 3-bed, 1.5-bath ranch set on a spectacular 1-acre lot with the major perk of low taxes! Enjoy the bright, inviting living room w/ gorgeous hardwood floors flowing throughout. You'll love the seamless open-concept kitchen adjacent to the family room, highlighted by a trendy shiplap accent wall and direct access to a beautiful patio overlooking the backyard. Downstairs, a partially finished lower level features versatile bonus rooms and abundant extra storage, making it perfect for entertaining. Outside, a 25x20 outbuilding equipped with electrical is ideal for extra cars, a workshop, or outdoor toys. Complete with generously sized bedrooms and tons of modern updates, this stunning home offers lots of space and privacy.
S58W29985 McFarlane ROAD, Mukwonago, WI 53149 is a 3 bedroom, 2 bathroom, 1,900 sqft single-family home built in 1972. It last sold for $465,000 on Aug 28, 2026 (1% above the $460,000 asking price). This property is not currently displayed as for sale or rent on Trulia. The Trulia Estimate is $464,900, with a rent estimate of $3,248/month.
Last check for updates: about 11 hours ago
Listed by LETS GO! Realty Group*, (262) 599-8980
Keller Williams Realty-Milwaukee Southwest
Bought with: Gail Howard
Originating MLS: Metro MLS
Source: WIREX MLS, MLS#1972363
Home Details for S58W29985 McFarlane ROAD

|
|---|
Interior Details Basement: Full,Partially Finished,Sump PumpNumber of Rooms: 8Types of Rooms: Master Bedroom, Bedroom 2, Bedroom 3, Bathroom, Dining Room, Family Room, Kitchen, Living Room |
Beds & Baths Number of Bedrooms: 3Main Level Bedrooms: 3Number of Bathrooms: 2Number of Bathrooms (full): 1Number of Bathrooms (half): 1 |
Dimensions and Layout Living Area: 1900 Square Feet |
Appliances & Utilities Appliances: Dishwasher, Dryer, Other, Oven, Refrigerator, WasherDishwasherDryerRefrigeratorWasher |
Heating & Cooling Heating: Natural Gas,Forced AirHas CoolingAir Conditioning: Central AirHas HeatingHeating Fuel: Natural Gas |
Windows, Doors, Floors & Walls Flooring: Wood |
Levels, Entrance, & Accessibility Stories: 1Levels: OneFloors: Wood |

|
|---|
Exterior Home Features Patio / Porch: Patio |
Parking & Garage Number of Garage Spaces: 2Number of Covered Spaces: 2No CarportHas a GarageHas an Attached GarageParking Spaces: 2Parking: Garage Door Opener,Attached,2 Car |
Frontage Not on Waterfront |
Water & Sewer Sewer: Septic Tank |
Finished Area Finished Area (above surface): 1600 Square FeetFinished Area (below surface): 300 Square Feet |

|
|---|
Year Built Year Built: 1972 |
Property Type / Style Property Type: ResidentialProperty Subtype: Single Family ResidenceArchitecture: Ranch |
Building Construction Materials: Brick, Brick/StoneNot a New Construction |
Property Information Condition: 21+ YearsNot Included in Sale: Downstairs Freezer, Downstairs Refirgerator, Refreshement/Wine Fridge In Kitchen, All Grey Shelves And Bookcases In Basement, Cabinets In GarageIncluded in Sale: Refrigerator, Oven, Washer/Dryer (White), Basement Oven, Dishwasher, Window Coverings, Window ShadesParcel Number: GNT 1578992 |

|
|---|
Price List Price: $460,000Price Per Sqft: $245/sqft |

|
|---|
MLS Status: Closed |


|
|---|
Direction & Address City: Mukwonago |
School Information Elementary School: Rose GlenElementary School District: WaukeshaJr High / Middle School: Les PaulJr High / Middle School District: WaukeshaHigh School: Waukesha WestHigh School District: Waukesha |

|
|---|
Building Area Building Area: 1900 Square Feet |

|
|---|
Association for this Listing: Metro MLS |

|
|---|
Lot Area: 1 Acres |

|
|---|
BasementMls Number: 1972363Living Area Range: 1751-2000Living Area Range Units: Square FeetMunicipality: GeneseeAttribution Contact: 262-599-8980Above Grade Unfinished Area: 1600 |

|
|---|
Source Internet Entire Listing Display |
Price and Tax history
| Date | Event | Price |
|---|---|---|
Aug 28, 2026 Source: WIREX MLS #1972363 | Sold | $465,000 |
Jul 27, 2026 Source: WIREX MLS #1972363 | Contingent | $460,000 |
Jul 23, 2026 Source: WIREX MLS #1972363 | Listed For Sale | $460,000 |
Aug 28, 2017 Source: N/A | Sold | $228,000 |
Jul 7, 2017 Source: Agent Provided | Listed For Sale | $219,900 |
| Year | Property tax | Tax assessment |
|---|---|---|
| 2024 | $2,927 | $371,500 |
Home facts updated by county records
Market trends in Genesee
Last updated August 2026
Avg. sale price
—
Sale-to-List Price
—
Price per sq ft
—
Available listings
20
1MoM
Around this home
What Locals Say about Genesee
At least 3 Trulia users voted on each feature.

100 % Say parking is easy

100 % Say kids play outside

100 % Say people would walk alone at night

100 % Say car is needed

100 % Say yards are well-kept

100 % Say it's quiet

100 % Say there's wildlife

86 % Say it's dog friendly

86 % Say they plan to stay for at least 5 years

75 % Say there's holiday spirit

65 % Say neighbors are friendly

33 % Say there are community events

20 % Say streets are well-lit
Sourced by Trulia users. Learn more about our methodology.
LGBTQ Local Legal Protections
LGBTQ Local Legal Protections



Information is supplied by seller and other third parties and has not been verified. Copyright 2026 – WiREx – All Rights Reserved
Frequently asked questions about S58W29985 McFarlane ROAD
- What is S58W29985 McFarlane ROAD estimated to be worth?Trulia's estimated value for S58W29985 McFarlane ROAD in Mukwonago, WI is $464,900.
- What is the price history for S58W29985 McFarlane ROAD?S58W29985 McFarlane ROAD in Mukwonago, WI last sold for $465,000 in August 2026.
- Is Mukwonago a buyer's or seller's market?Mukwonago is currently a balanced market, based on recent for-sale activity.
- What are the closest schools to S58W29985 McFarlane ROAD?The closest schools to S58W29985 McFarlane ROAD in Mukwonago, WI are Central Middle School (rated 5/10), Rose Glen Elementary School (Pre-K, rated 9/10), West High School (rated 9/10).
- Does S58W29985 McFarlane ROAD have air conditioning?Yes, S58W29985 McFarlane ROAD in Mukwonago, WI has air conditioning.
- Does S58W29985 McFarlane ROAD have laundry facilities?Yes, S58W29985 McFarlane ROAD in Mukwonago, WI has in-unit laundry.
Explore by feature - Garage
 APPLY INSTANTLYPET FRIENDLY
 APPLY INSTANTLY
 APPLY INSTANTLY
 PET FRIENDLY
Explore by feature - Air Conditioning
- APPLY INSTANTLYPET FRIENDLY
- APPLY INSTANTLY
- APPLY INSTANTLY
- PET FRIENDLY
Explore by feature - Washer/dryer
- APPLY INSTANTLYPET FRIENDLY
- APPLY INSTANTLY
- APPLY INSTANTLY
- PET FRIENDLY
Apartments for Rent

- Results are loading
Off Market Homes Near S58W29985 McFarlane ROAD
 SOLDSEP 18, 2026
 SOLDSEP 18, 2026
 SOLDSEP 18, 2026
 SOLDSEP 17, 2026
 SOLDSEP 14, 2026
 SOLDSEP 11, 2026
 SOLDSEP 9, 2026
 SOLDSEP 9, 2026
 SOLDSEP 9, 2026
 SOLDSEP 3, 2026
 See more homes for sale inMukwonago
Homes for sale near S58W29985 McFarlane ROAD
 OPEN THU, 5-7PM0.29 ACRES
 3.4 ACRES
 OPEN SAT, 12-1:30PM1 ACRE
 1.5 ACRES
 1.11 ACRES
 0.91 ACRES
 1 ACRE
- See more homes for sale inMukwonago
- Results are loading