


$2,200,000
 5 Beds
 5 Baths
 5,750 sqft (on 7.08 acres)
S16W32772 Highway 18, Delafield, WI 53018
Est. Mortgage $13,934/mo*
Get Pre-QualifiedHome Highlights

Single-Family Home

Built in 1885

7.08 acre lot

$383/sqft

Garage
Local Information
- Map ViewExplore the area around S16W32772 Highway 18.

- Schools1 Preschool School1 Elementary School1 Middle School1 High School

- Shop & Eat

-- mins to
About this House
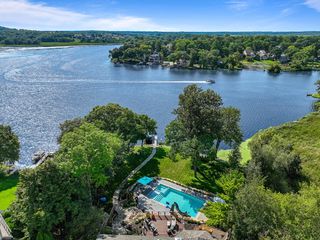
This historic''1885 Stonebrook Estate Farmstead''offers ultimate flexibility and space across an extraordinary multi-home estate. It features 2 distinct, beautifully appointed residences alongside premium outbuildings. The magnificent main residence boasts 5 BRS, 4BA, two 1/2 BA, & 3 NFP's, while a charming, fully equipped secondary home offers 2 BRS and 1 BA. The versatile outbuildings are ideal for a massive workshop, private studio, animals, or agricultural pursuits. Designed for seamless living and entertaining, this property provides a private sanctuary without compromising comfort or convenience. It's ideal for an exclusive retreat, family compound, or a sophisticated hosting venue. It is the perfect blend of private natural beauty and unparalleled craftsmanship from an era gone by.
Last check for updates: about 23 hours ago
Listing courtesy of The Sue Patti Group* LLC
Realty Executives - Integrity
Originating MLS: Metro MLS
Source: WIREX MLS, MLS#1967680
Also Listed on WIREX MLS.
Home Details for S16W32772 Highway 18

|
|---|
Interior Details Basement: 8'+ Ceiling,Block,Finished,Full,Full Size Windows,Other,Partially Finished,None / Slab,Stone,Walk-Out Access,ExposedNumber of Rooms: 10Types of Rooms: Master Bedroom, Bedroom 2, Bedroom 3, Bedroom 4, Bedroom 5, Bathroom, Dining Room, Family Room, Kitchen, Living Room |
Beds & Baths Number of Bedrooms: 5Number of Bathrooms: 5Number of Bathrooms (full): 4Number of Bathrooms (half): 2 |
Dimensions and Layout Living Area: 5750 Square Feet |
Appliances & Utilities Utilities: Cable AvailableAppliances: Window A/C, Cooktop, Dishwasher, Disposal, Dryer, Freezer, Microwave, Oven, Range, Refrigerator, Washer, Water SoftenerDishwasherDisposalDryerMicrowaveRefrigeratorWasher |
Heating & Cooling Heating: Electric,Oil,Propane,In-floor,Radiant,Radiant/Hot Water,Wall Furnace,ZonedHas CoolingAir Conditioning: Wall/Window Unit(s)Has HeatingHeating Fuel: Electric |
Fireplace & Spa Spa: BathHas a Spa |
Windows, Doors, Floors & Walls Window: Skylight(s)Flooring: Wood |
Levels, Entrance, & Accessibility Stories: 2Levels: TwoFloors: Wood |
View Has a ViewView: Water |
Security Security: Security System |

|
|---|
Exterior Home Features Patio / Porch: Deck, PatioOther Structures: Barn(s), Box Stalls, Guest House, Garden Shed |
Parking & Garage Number of Garage Spaces: 6Number of Covered Spaces: 6No CarportHas a GarageNo Attached GarageParking Spaces: 6Parking: Garage Door Opener,Heated Garage,Detached,4 Car,1 Space |
Frontage Waterfront: CreekNot on Waterfront |
Water & Sewer Sewer: Septic TankWater Body: Scuppernong Creek |
Farm & Range Allowed to Raise Horses |
Finished Area Finished Area (above surface): 4430 Square FeetFinished Area (below surface): 1320 Square Feet |

|
|---|
Days on Market: 100 |

|
|---|
Year Built Year Built: 1885 |
Property Type / Style Property Type: ResidentialProperty Subtype: Single Family ResidenceArchitecture: Farmhouse/National Folk,Other |
Building Construction Materials: Aluminum Trim, Other, Stone, Brick/Stone, Vinyl SidingNot a New Construction |
Property Information Condition: 21+ YearsNot Included in Sale: Main House Dining Room Chandelier (Seller Will Credit Buyer $1500.00 At Closing For The Same, Cottage Bedroom Curtains, Chicken Barn, And Auxiliary Building Lp Tanks (2) Leased With Ferrell Gas.Included in Sale: In Both Homes, All Kitchen Appliances, All Window A/C Units, (2)washers, (2)dryers, (2)water Softeners(Owned). Main House All Shades/Blinds, Curtains, Kit Bar Stools, Bsmt Ref/Freezer. Cottage; Bar Stools, All Shades, All Curtains Except For Br, Tv/& Wall Mounts. Main House & Barn (2)lp Tanks.Parcel Number: GNT 1458995 |

|
|---|
Price List Price: $2,200,000Price Per Sqft: $383 |

|
|---|
MLS Status: Active |

|
|---|
Direction & Address City: Delafield |
School Information Elementary School: DousmanElementary School District: Kettle MoraineJr High / Middle School: Kettle MoraineJr High / Middle School District: Kettle MoraineHigh School: Kettle MoraineHigh School District: Kettle Moraine |

|
|---|
Listing Agent Listing ID: 1967680 |

|
|---|
Building Area Building Area: 5750 Square Feet |

|
|---|
Association for this Listing: Metro MLS |

|
|---|
Lot Area: 7.08 Acres |

|
|---|
BasementMls Number: 1967680Living Area Range: 3501 or more, 5001 or more, 2501 or moreLiving Area Range Units: Square FeetMunicipality: GeneseeAttic: ExpandableWater ViewWater View: WaterAttribution Contact: hartlandfrontdesk@realtyexecutives.comAbove Grade Unfinished Area: 4430 |

|
|---|
Source Internet Entire Listing Display |
Around this home
What Locals Say about Genesee
At least 3 Trulia users voted on each feature.

100 % Say parking is easy

100 % Say kids play outside

100 % Say people would walk alone at night

100 % Say car is needed

100 % Say yards are well-kept

100 % Say it's quiet

100 % Say there's wildlife

86 % Say it's dog friendly

86 % Say they plan to stay for at least 5 years

75 % Say there's holiday spirit

65 % Say neighbors are friendly

33 % Say there are community events

20 % Say streets are well-lit
Sourced by Trulia users. Learn more about our methodology.
Market trends in Genesee
Last updated August 2026
Avg. sale price
—
Sale-to-List Price
—
Price per sq ft
—
Available listings
20
1MoM
Home Value
Trulia Estimate
$2.08MSince last month
Decreased$18K (-0.9%)Since last year
Increased$1M (+137.3%)Learn more about this home's value by checking out its Trulia Estimate, the value of nearby homes, and how much similar homes have sold for.
Trulia Estimate
The of this home's value increased by +288% in the last 10 years
| Month | Estimated value |
|---|---|
2026 | |
| September 2026 | $2.03M |
| August 2026 | $2.05M |
| July 2026 | $2.07M |
| June 2026 | $2.18M |
| May 2026 | $855K |
| April 2026 | $859K |
| March 2026 | $825K |
| February 2026 | $822K |
| January 2026 | $807K |
2025 | |
2024 | |
2023 | |
2022 | |
2021 | |
2020 | |
2019 | |
2018 | |
2017 | |
2016 | |
Comparable sales
These are recently sold homes that have a similar location or other similar features to this home, like bedrooms, bathrooms, and square footage. Get a sense of the expected prices in the area by viewing these homes.Address | Distance | Property Type | Sold Price | Sold Date | Bed | Bath | Sqft |
|---|---|---|---|---|---|---|---|
0.26 | Single-Family Home | $510,000 | 08/28/26 | 3 | 2 | 1,852 | |
1.09 | Single-Family Home | $1,746,225 | 11/03/25 | 5 | 4.5 | 5,301 | |
0.67 | Single-Family Home | $494,000 | 12/19/25 | 4 | 2.5 | 2,112 | |
1.58 | Single-Family Home | $1,612,500 | 08/24/26 | 5 | 5.5 | 6,083 | |
0.63 | Single-Family Home | $537,540 | 08/03/26 | 3 | 2 | 2,355 | |
1.06 | Single-Family Home | $875,000 | 04/15/26 | 4 | 2.5 | 2,125 | |
0.93 | Single-Family Home | $520,000 | 01/30/26 | 4 | 2.5 | 2,670 | |
1.50 | Single-Family Home | $2,200,000 | 10/15/25 | 4 | 4 | 4,903 | |
1.09 | Single-Family Home | $699,900 | 10/24/25 | 3 | 3.5 | 3,500 | |
1.04 | Single-Family Home | $675,000 | 03/20/26 | 3 | 3.5 | 2,644 |
Nearby home prices
Get a sense of expected prices in the area by checking the value of nearby homes.Address | Distance | Price | Bed | Bath | Sqft | Status |
|---|---|---|---|---|---|---|
0.13 | $604,900 | 4 | 2.5 | 2,624 | Off Market | |
0.26 | $510,000 | 3 | 2 | 1,852 | Recently Sold | |
0.24 | $712,500 | 3 | 2.5 | 2,192 | For Sale | |
0.34 | $832,400 | 4 | 3 | 3,867 | Off Market | |
0.40 | $527,200 | 4 | 2.5 | 2,092 | Off Market | |
0.44 | $683,500 | 3 | 2.5 | 2,850 | Off Market | |
0.53 | $536,100 | 3 | 1.5 | 2,136 | Off Market | |
0.58 | $495,100 | 3 | 2 | 1,400 | Off Market | |
0.61 | $677,500 | 3 | 2.5 | 3,237 | Off Market | |
0.61 | $607,500 | 3 | 2.5 | 2,476 | Off Market | |
0.63 | $537,540 | 3 | 2 | 2,355 | Recently Sold |
Price and Tax history
| Date | Event | Price |
|---|---|---|
Jun 23, 2026 Source: WIREX MLS #1967680 | Listed For Sale | $2,200,000 |
| Year | Property tax | Tax assessment |
|---|---|---|
| 2024 | $7,556 | $774,700 |
Home facts updated by county records
LGBTQ Local Legal Protections
LGBTQ Local Legal Protections



The Sue Patti Group* LLC, Realty Executives - Integrity
Information is supplied by seller and other third parties and has not been verified. Copyright 2026 – WiREx – All Rights Reserved
Similar Homes You May Like
 0.52 ACRES
 OPEN SAT, 12-1:30PM1.18 ACRES
 5.68 ACRES
 12.8 ACRES
 9 ACRES
 0.85 ACRES
 0.72 ACRES
 OPEN SUN, 11:30-1PM1.42 ACRES
 OPEN SAT, 11-12:30PM2.16 ACRES
 75.53 ACRES
 1.36 ACRES
 2.15 ACRES
 OPEN SUN, 12-2PM1.16 ACRES
 0.69 ACRES
 6.57 ACRES
 0.62 ACRES
 6.21 ACRES
 0.7 ACRES
 0.93 ACRES
 0.74 ACRES
 NEW CONSTRUCTION1.01 ACRES
 0.35 ACRES
 2.32 ACRES
 OPEN FRI, 5-7PM0.51 ACRES
 8.04 ACRES
 35.24 ACRES
 1.19 ACRES
 0.53 ACRES
 4.63 ACRES
 NEW CONSTRUCTION0.5 ACRES
 0.58 ACRES
 1.73 ACRES
 0.57 ACRES
 0.7 ACRES
 0.87 ACRES
 0.62 ACRES
 0.52 ACRES
 OPEN SUN, 12-1:30PM0.62 ACRES
 NEW CONSTRUCTION0.69 ACRES
 NEW CONSTRUCTION0.68 ACRES
 See more homes for sale inDelafield
New Listings near S16W32772 Highway 18
- 0.69 ACRES
- OPEN SAT, 12-1:30PM1.18 ACRES
- NEW CONSTRUCTION1.01 ACRES
- OPEN SUN, 12-2PM1.16 ACRES
 OPEN SAT, 12-1PM2.33 ACRES
 0.36 ACRES
 0.5 ACRES
- 6.21 ACRES
 3.53 ACRES
 0.46 ACRES
- 1.73 ACRES
 NEW CONSTRUCTION
- See more homes for sale inDelafield
Frequently asked questions about S16W32772 Highway 18
- What is the estimated monthly payment for S16W32772 Highway 18?Based on a $2,200,000 list price with 20% down at today's rates, the estimated monthly payment for S16W32772 Highway 18 in Delafield, WI is approximately $14,336 (about $12,373 principal & interest, $1,888 property taxes, and $75 homeowner's insurance). This is an estimate. Actual payment depends on your loan terms.
- What are the closest schools to S16W32772 Highway 18?The closest schools to S16W32772 Highway 18 in Delafield, WI are Kettle Moraine High School (rated 8/10), Kettle Moraine Middle School (rated 10/10), Wales Elementary School (Pre-K, rated 10/10).
- What is S16W32772 Highway 18 estimated to be worth?Trulia's estimated value for S16W32772 Highway 18 in Delafield, WI is $2,082,400.
- Does S16W32772 Highway 18 have air conditioning?Yes, S16W32772 Highway 18 in Delafield, WI has air conditioning.
- Does S16W32772 Highway 18 have laundry facilities?Yes, S16W32772 Highway 18 in Delafield, WI has in-unit laundry.
- How big is the lot at S16W32772 Highway 18?The lot at S16W32772 Highway 18 in Delafield, WI is about 7.1 acres.
S16W32772 Highway 18, Delafield, WI 53018 is a 5 bedroom, 5 bathroom, 5,750 sqft single-family home built in 1885. This property is currently available for sale and was listed by WIREX MLS on Jun 17, 2026. The MLS # for this home is MLS# 1967680.