


$385,000
 5 Beds
 2 Baths
 2,521 sqft (on 2.10 acres)
N5207 Lemke Rd, Chilton, WI 53014
Est. Mortgage $2,565/mo*
Get Pre-QualifiedHome Highlights

Single-Family Home

Built in 1900

2.1 acre lot

$153/sqft

Garage
Local Information
- Map ViewExplore the area around N5207 Lemke Rd.

- Schools1 Preschool School2 Elementary Schools1 Middle School1 High School

- Shop & Eat

-- mins to
About this House
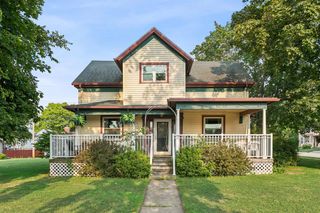
AFFORDABLY PRICED TO SELL!! SURROUNDED by nature, wildlife and the quiet country is an ideal location for many seeking the country! Nestled on 2.1 +/- acres, find a very spacious 4-5 bedroom-UPDATED, 2500SF farmhouse w/a ton of space to roam, live and maybe run a business from?! NEED TOY space? 4200SF pole building ideal for your current/new business w/large 12’ overhead door plus retail or office space up front & partially heated space. XTRA large parking area. Down the road from the Killsnake state wildlife area, over 7000 acres of grassland, wetlands & waterfowl…Upstairs has a HUGE bathroom w/double sinks. Full basement. CHILTON SCHOOLS. Remodeled KT & main full bath. Easy location to Manitowoc, Kiel, Chilton/30 min to Appleton. Nicely maintained & LONG LIST OF UPDATES
Last check for updates: about 23 hours ago
Listing courtesy of Keith A Krepline, (920) 993-7355
Coldwell Banker Real Estate Group
Source: RANW as distributed by MLS GRID, MLS#50330829
Home Details for N5207 Lemke Rd

|
|---|
MLS Status: Active-Offer No Bump-Show |

|
|---|
Interior Details Basement: Full,Sump PumpNumber of Rooms: 9Types of Rooms: Bedroom 1, Bedroom 2, Bedroom 3, Bedroom 4, Bedroom 5, Family Room, Formal Dining Room, Kitchen, Living Room |
Beds & Baths Number of Bedrooms: 5Number of Bathrooms: 2Number of Bathrooms (full): 2 |
Dimensions and Layout Living Area: 2521 Square Feet |
Appliances & Utilities Appliances: Dryer, Microwave, Range, Refrigerator, Washer, Water Softener OwnedDryerMicrowaveRefrigeratorWasher |
Heating & Cooling Heating: RadiantHas CoolingAir Conditioning: Window Unit(s)Has HeatingHeating Fuel: Radiant |
Fireplace & Spa Fireplace: NoneNo Fireplace |
Windows, Doors, Floors & Walls Flooring: Wood/Simulated Wood Fl |
Levels, Entrance, & Accessibility Accessibility: 1st Floor Bedroom, 1st Floor Full Bath, Level Drive, Level LotFloors: Wood Simulated Wood Fl |

|
|---|
Exterior Home Features Patio / Porch: PatioOther Structures: Garage(s)Foundation: Stone |
Parking & Garage Number of Garage Spaces: 7Number of Covered Spaces: 7No CarportHas a GarageNo Attached GarageParking Spaces: 7Parking: Detached |
Frontage Not on Waterfront |
Water & Sewer Sewer: Mound Septic |
Farm & Range Allowed to Raise Horses |
Finished Area Finished Area (above surface): 2521 Square Feet |

|
|---|
Days on Market: 33 |

|
|---|
Year Built Year Built: 1900 |
Property Type / Style Property Type: ResidentialProperty Subtype: Single Family ResidenceArchitecture: Farmhouse |
Building Construction Materials: Vinyl SidingNot a New ConstructionIncludes Home Warranty |
Property Information Included in Sale: microwave, washer, dryer, refrigerator, range, all window coveringsParcel Number: 10571 |

|
|---|
Price List Price: $385,000Price Per Sqft: $153 |

|
|---|

|
|---|
Direction & Address City: Chilton |
School Information High School District: Chilton |

|
|---|
Listing Agent Listing ID: 50330829 |

|
|---|
Lot Area: 2.1 Acres |

|
|---|
Listing Terms: Home Warranty |

|
|---|
BasementMls Number: 50330829Above Grade Unfinished Area: 2521 |
Around this home
The GreatSchools Rating compares schools on a variety of school quality indicators including test scores, college readiness, equity and more. Learn more.

Market trends in Rantoul
Last updated August 2026
Avg. sale price
—
Sale-to-List Price
—
Price per sq ft
—
Available listings
—
Home Value
Learn more about this home's value by checking out how much similar homes have sold for.
Comparable sales
These are recently sold homes that have a similar location or other similar features to this home, like bedrooms, bathrooms, and square footage. Get a sense of the expected prices in the area by viewing these homes.Address | Distance | Property Type | Sold Price | Sold Date | Bed | Bath | Sqft |
|---|---|---|---|---|---|---|---|
1.97 | Single-Family Home | $675,000 | 03/13/26 | 4 | 4 | 3,200 | |
1.97 | Single-Family Home | $675,000 | 03/13/26 | 4 | 4 | 3,200 | |
2.07 | Single-Family Home | $599,000 | 02/02/26 | 4 | 3.5 | 3,428 | |
2.21 | Single-Family Home | $380,000 | 07/31/26 | 3 | 2 | 1,300 | |
3.13 | Single-Family Home | $465,000 | 12/12/25 | 3 | 2 | 1,924 | |
3.68 | Single-Family Home | $240,000 | 08/19/26 | 4 | 2 | 1,776 | |
3.57 | Single-Family Home | $390,000 | 12/31/25 | 4 | 2.5 | 2,294 | |
3.96 | Single-Family Home | $224,900 | 02/17/26 | 3 | 1 | 1,607 |
Price and Tax history
| Date | Event | Price |
|---|---|---|
Sep 4, 2026 Source: WIREX MLS #50330829 | Contingent | $385,000 |
Aug 24, 2026 Source: RANW as distributed by MLS GRID #50330829 | PriceChange | $385,000 Price decreased by 3% |
Aug 12, 2026 Source: RANW as distributed by MLS GRID #50330829 | Listed For Sale | $395,000 |
Aug 9, 2026 Source: WIREX MLS #50328733 | ListingRemoved | $444,500 |
Aug 2, 2026 Source: RANW as distributed by MLS GRID #50328733 | PriceChange | $444,500 Price decreased by 1% |
Jul 17, 2026 Source: RANW as distributed by MLS GRID #50328733 | PriceChange | $449,900 Price decreased by 4% |
Jul 8, 2026 Source: RANW as distributed by MLS GRID #50328733 | Listed For Sale | $470,000 |
Jul 8, 2026 Source: WIREX MLS #50324888 | ListingRemoved | $495,000 |
Jun 17, 2026 Source: WIREX MLS #50324888 | Contingent | $495,000 |
Jun 4, 2026 Source: RANW as distributed by MLS GRID #50324888 | PriceChange | $495,000 Price decreased by 10% |
May 28, 2026 Source: WIREX MLS #50324888 | PriceChange | $549,900 Price decreased by 4% |
May 6, 2026 Source: WIREX MLS #50324888 | Listed For Sale | $575,000 |
Jan 7, 2020 Source: Agent Provided | ListingRemoved | $189,900 |
Jan 7, 2020 Source: Agent Provided | Listed For Sale | $189,900 |
Jan 6, 2020 Source: RANW as distributed by MLS GRID #50214606 | Sold | $200,000 |
Jan 6, 2020 Source: Agent Provided | Pending | $189,900 |
Dec 6, 2019 Source: Agent Provided | Listed For Sale | $189,900 |
| Year | Property tax | Tax assessment |
|---|---|---|
| 2025 | $5,395 | $353,300 |
Home facts updated by county records
LGBTQ Local Legal Protections
LGBTQ Local Legal Protections



Keith A Krepline, Coldwell Banker Real Estate Group
Agent Phone: (920) 993-7355
Based on information submitted to the MLS GRID as of 2026-09-14 00:52:40 PDT. All data is obtained from various sources and may not have been verified by broker or MLS GRID. Supplied Open House Information is subject to change without notice. All information should be independently reviewed and verified for accuracy. Properties may or may not be listed by the office/agent presenting the information. Some IDX listings have been excluded from this website. Click here for more information
Similar Homes You May Like
 0.42 ACRES
 10 ACRES
 1.5 ACRES

 0.53 ACRES
 0.34 ACRES
 1.35 ACRES
 0.47 ACRES
 7 ACRES
 0.58 ACRES
 0.56 ACRES
 0.6 ACRES
 0.3 ACRES
 0.4 ACRES
 4.86 ACRES
 0.51 ACRES
 0.33 ACRES
 0.38 ACRES
 0.75 ACRES
 0.52 ACRES
 0.77 ACRES
 0.33 ACRES
 See more homes for sale inChilton


New Listings near N5207 Lemke Rd
- 0.6 ACRES
 68.27 ACRES
- See more homes for sale inChilton

Frequently asked questions about N5207 Lemke Rd
- What is the estimated monthly payment for N5207 Lemke Rd?Based on a $385,000 list price with 20% down at today's rates, the estimated monthly payment for N5207 Lemke Rd in Chilton, WI is approximately $2,661 (about $2,098 principal & interest, $488 property taxes, and $75 homeowner's insurance). This is an estimate. Actual payment depends on your loan terms.
- What are the closest schools to N5207 Lemke Rd?The closest schools to N5207 Lemke Rd in Chilton, WI are Chilton Elementary School (Pre-K, rated 6/10), Chilton High School (rated 5/10), Chilton Middle School (Elementary, rated 8/10).
- Does N5207 Lemke Rd have air conditioning?Yes, N5207 Lemke Rd in Chilton, WI has air conditioning.
- Does N5207 Lemke Rd have laundry facilities?Yes, N5207 Lemke Rd in Chilton, WI has in-unit laundry.
- How big is the lot at N5207 Lemke Rd?The lot at N5207 Lemke Rd in Chilton, WI is about 2.1 acres.
- Does N5207 Lemke Rd have a garage?Yes, N5207 Lemke Rd in Chilton, WI has a garage.
N5207 Lemke Rd, Chilton, WI 53014 is a 5 bedroom, 2 bathroom, 2,521 sqft single-family home built in 1900. This property is currently available for sale and was listed by RANW as distributed by MLS GRID on Aug 12, 2026. The MLS # for this home is MLS# 50330829.