


Monteith Dr #13
Winchester, VA 22601
 3 Beds
 3.5 Baths
 1,756 sqft
3 Beds
3.5 Baths
1,756 sqft
Local Information
- Map ViewExplore the area around Monteith Dr #13.

- Schools1 Preschool School2 Elementary Schools1 Middle School1 High School

- Shop & Eat

-- mins to
Description
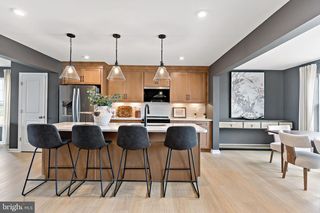
The most affordable townhomes in Winchester City! Luxury 3-level, 3-bedroom townhome with 1-car garage located in the heart of Winchester! Possibility of 4th bedroom or flex space in the finished lower level with private full bath and walk-in shower; ideal for guests, home office, or recreation room. ***OFFERING UP TO $5K IN CLOSING COST ASSISTANCE FOR PRIMARY RESIDENCE WITH USE OF APPROVED LENDER AND TITLE!** SPECIAL INTEREST RATES AVAILABLE** CONTACT SALES CONSULTANT FOR DETAILS* Home with backing to trees for added privacy and peaceful views. This beautifully upgraded home features an open-concept layout with spacious living areas and a stunning kitchen complete with oversized island seating for four; perfect for entertaining and everyday living. The third level offers conveniently located laundry near the bedrooms for added convenience. Enjoy outdoor living on the 10x16 maintenance-free deck overlooking mature trees. Attached 1-car garage provides additional storage and convenience. New luxury townhomes in Winchester are selling quickly; schedule your tour today before this opportunity is gone! *Photos may not be of actual home. Photos may be of similar home/floorplan if home is under construction or if this is a base price listing.
Contact this Building
Home Highlights

Parking
1 Car Garage

Outdoor
Deck

A/C
Heating & Cooling

HOA
$160/Monthly

Price/Sqft
$211

Listed
45 days ago
Home Details for Monteith Dr #13

|
|---|
Heating & Cooling Heating: Programmable Thermostat, ElectricAir ConditioningCooling System: Central Air, Programmable Thermostat, ElectricHeating Fuel: Programmable Thermostat |
Levels, Entrance, & Accessibility Stories: 3 |
Interior Details Number of Rooms: 1Types of Rooms: Basement |
Appliances & Utilities DishwasherDisposalMicrowaveRefrigerator |

|
|---|
Exterior Home Features Roof: Architectural ShingleFoundation Type: Slab |
Parking & Garage GarageParking Space: 1Parking: Garage Faces Front Attached |

|
|---|
Year Built Year Built: 2026 |
Property Type / Style Property Type: TownhouseArchitecture: Traditional |

|
|---|
Price Price Per Sqft: $211 |

|
|---|
Listing Agent MLS/Source ID: VAWI2010856 |

|
|---|
HOA Fee: $160/Monthly |

|
|---|
Lot Area: 3000 sqft |
Last check for updates: about 1 hour ago
Listing courtesy of Brittany Newman, (240) 457-9391
DRB Group Realty, LLC
Source: Bright MLS, MLS#VAWI2010856
Also Listed on Bright MLS.
All New Homes in Village at Valor Crossing Townhomes
Quick Move-in Homes (5)
| Monteith Dr #12 | 3bd 3.5ba 1,756 sqft | $359,990 | |
| Monteith Dr #11 | 3bd 3.5ba 1,756 sqft | $364,990 | |
| Monteith Dr #13 | 3bd 3.5ba 1,756 sqft | $369,990 | |
| Monteith Dr #8 | 3bd 3.5ba 1,756 sqft | $374,990 | |
| Monteith Rd #13 | 3bd 3.5ba 1,756 sqft | $369,990 |
Quick Move-In Homes provided by Bright MLS,DRB Homes
Community Description
Welcome to Village at Valor Crossing, a community built for what's next, offering modern townhomes with the space, finishes, and features today's buyers want, in an area actively evolving around it. Designed for those growing into homeownership or moving beyond renting, these homes offer room to settle in and confidence in what's ahead. It's an opportunity to own early, grow comfortably, and be part of what Winchester is becoming.
Location and Convenience
2 miles from Downtown Winchester and minutes from I-81 & Route 11, offering quick access to city amenities and easy commuting
Everyday essentials within 5-10 minutes, including schools, grocery stores, medical care, fitness, and dining
New retail development across the street, including a Publix grocery store as part of the Cedar Valley Design District
Style and Function
Modern townhome design with contemporary layouts and front-load garages, created for today's lifestyles
Select homes include rear decks, offering the opportunity to extend living space outdoors
Quick move-in opportunities available with the Bedford II
Community Amenities and Lifestyle
2026 Amenities including scenic trails, a community garden, multi-sport court, tot lot, and pavilion areas provide opportunities for recreation, relaxation, and connection
Location and Convenience
2 miles from Downtown Winchester and minutes from I-81 & Route 11, offering quick access to city amenities and easy commuting
Everyday essentials within 5-10 minutes, including schools, grocery stores, medical care, fitness, and dining
New retail development across the street, including a Publix grocery store as part of the Cedar Valley Design District
Style and Function
Modern townhome design with contemporary layouts and front-load garages, created for today's lifestyles
Select homes include rear decks, offering the opportunity to extend living space outdoors
Quick move-in opportunities available with the Bedford II
Community Amenities and Lifestyle
2026 Amenities including scenic trails, a community garden, multi-sport court, tot lot, and pavilion areas provide opportunities for recreation, relaxation, and connection
Contact this Building
Office Hours
Sales Office
202 Monteith Dr
Winchester, VA 22601
(681) 252-9022
Sun. & Mon. 12pm - 5pm | Tues. & Weds. 10am - 5pm | Thurs. & Fri. CLOSED | Sat. 10am - 5pm
Market trends in Winchester
Last updated June 2026
Avg. sale price
$380K
$10.67KMoM
Sale-to-List Price
100.0%
0.2%MoM
Price per sq ft
$216
$1MoM
Available listings
302
31MoM
Price History for Monteith Dr #13
| Date | Price | Event | Source |
|---|---|---|---|
| 06/05/2026 | $369,990 | PriceChange | Bright MLS #VAWI2010856 |
| 05/30/2026 | $374,990 | Listed For Sale | Bright MLS #VAWI2010856 |
Similar Homes You May Like
 NEW CONSTRUCTIONDRB Group Realty, LLC
 NEW CONSTRUCTIONDRB Group Realty, LLC
 NEW CONSTRUCTIONDRB Group Realty, LLC
 NEW CONSTRUCTION
 NEW CONSTRUCTIONDRB Group Realty, LLC
 NEW CONSTRUCTIONDRB Group Realty, LLC
 NEW CONSTRUCTIONDRB Group Realty, LLC
 NEW CONSTRUCTIONDRB Group Realty, LLC
 NEW CONSTRUCTIONDRB Group Realty, LLC
 NEW CONSTRUCTIONDRB Group Realty, LLC
 NEW CONSTRUCTION
 NEW CONSTRUCTION
 NEW CONSTRUCTIONNew Home Star Virginia, LLC
 NEW CONSTRUCTIONNew Home Star Virginia, LLC
 NEW CONSTRUCTION
 NEW CONSTRUCTION$489,990+3 bd2.5 ba1,815 sqftSheridan II Plan in Single Family at Snowden Bridge,
Stephenson, VA 22656 NEW CONSTRUCTIONPearson Smith Realty, LLC
 OPEN FRI, 12-4PMNEW CONSTRUCTIONNew Home Star Virginia, LLC
 NEW CONSTRUCTION
 NEW CONSTRUCTIOND R Horton Realty of Virginia LLC
- NEW CONSTRUCTIOND R Horton Realty of Virginia LLC
- NEW CONSTRUCTIOND R Horton Realty of Virginia LLC
 NEW CONSTRUCTIOND R Horton Realty of Virginia LLC
 NEW CONSTRUCTION$484,990+4 bd2.5 ba1,906 sqftDEERFIELD Plan in Retreat at Winding Creek Single Family,
Winchester, VA 22602 NEW CONSTRUCTION$349,990+3 bd2.5 ba1,752 sqftNorthgate Plan in 55+ Villa At Hiatt Pointe at Snowden Bridge,
Winchester, VA 22603 NEW CONSTRUCTION
 NEW CONSTRUCTION
 NEW CONSTRUCTION
 NEW CONSTRUCTIOND R Horton Realty of Virginia LLC
 NEW CONSTRUCTIONDRB Group Realty, LLC
 NEW CONSTRUCTIOND R Horton Realty of Virginia LLC
 NEW CONSTRUCTION$449,990+2 bd2 ba1,564 sqftHemingway Plan in 55+ Garden Homes At Hiatt Pointe at Snowden Bridge,
Winchester, VA 22603 NEW CONSTRUCTIONBrookfield Mid-Atlantic Brokerage, LLC
 NEW CONSTRUCTIOND R Horton Realty of Virginia LLC
 NEW CONSTRUCTIONDRB Group Realty, LLC
 NEW CONSTRUCTION
 NEW CONSTRUCTION
 See more homes for sale inWinchester


New Listings near Monteith Dr #13
 0.34 ACRESWhitetail Properties Real Estate, LLC
 0.39 ACRESRealty ONE Group Old Towne
 0.9 ACRESCedar Creek Real Estate
- See more homes for sale inWinchester





Comparable Sales for Monteith Dr #13
Address | Distance | Property Type | Sold Price | Sold Date | Bed | Bath | Sqft |
|---|---|---|---|---|---|---|---|
0.02 | Townhouse | $365,000 | 02/24/26 | 3 | 3.5 | 1,784 | |
0.02 | Townhouse | $360,000 | 02/24/26 | 3 | 3.5 | 1,784 | |
0.02 | Townhouse | $369,990 | 05/14/26 | 3 | 3.5 | 1,784 | |
0.02 | Townhouse | $357,990 | 03/11/26 | 3 | 3.5 | 1,784 | |
0.02 | Townhouse | $355,000 | 03/10/26 | 3 | 3.5 | 1,784 | |
0.02 | Townhouse | $395,000 | 04/03/26 | 3 | 3.5 | 1,784 | |
0.03 | Townhouse | $359,990 | 06/16/26 | 3 | 3.5 | 1,784 | |
0.03 | Townhouse | $379,990 | 06/22/26 | 3 | 3.5 | 1,784 | |
0.03 | Townhouse | $371,990 | 04/09/26 | 3 | 3.5 | 1,784 | |
0.24 | Townhouse | $369,990 | 02/24/26 | 3 | 3.5 | 1,784 |
Nearby homes
Get a sense of prices in the area by checking nearby homes. SOLDMAY 14, 2026DRB Group Realty, LLC
 SOLDJUN 22, 2026DRB Group Realty, LLC
 SOLDFEB 24, 2026DRB Group Realty, LLC
 FOR SALENEW CONSTRUCTIONQUICK MOVE-IN
- FOR SALENEW CONSTRUCTIONQUICK MOVE-INDRB Group Realty, LLC
 FOR SALENEW CONSTRUCTIONQUICK MOVE-INDRB Group Realty, LLC
 SOLDJUN 16, 2026DRB Group Realty, LLC
 SOLDAPR 9, 2026DRB Group Realty, LLC
 SOLDAPR 9, 2026DRB Group Realty, LLC
 SOLDFEB 24, 2026DRB Group Realty, LLC
 OFF MARKET
Assigned Schools
These are the assigned schools for Monteith Dr #13.
- Daniel Morgan Middle School
- 7-8
- Public
- 642 Students
4/10GreatSchools RatingParent Rating AverageAs a student here, this school isn't cool. First off, everyone here is either rude or a bad person. There's no in between. Fights are so common here. I'm in the 8th grade and in 1st quarter currently and there's already been 5+ fights (there's probably fights I haven't even heard of). Second off, the counselors don't help tbh. They just call your parents if you have issues and don't even try to help. Third off, the kids swear 24/7. It's not the most problematic thing about this school but for parents that don't want their kids to be exposed to explicit language and stuff like that, this school wouldn't be a good place for them. Fourth of all, the kids here are discriminating (ex: racist, homophobic, ablest, ect) against people that aren't like them. Fifth and finally, it's just not fun to learn here. Some teachers make the class fun (i appreciate y'all sm) but most teacher's classes are extremely boring and it's not fun to learn at all. I do not recommend enrolling your child here.Student Review2y ago - Garland R. Quarles Elementary School
- PK-4
- Public
- 410 Students
5/10GreatSchools RatingParent Rating AverageDo you really want my honest opinion about the school? It seems great and all but one thing that irritates me is how we have to stand in line like first graders to go inside to get our child when we should be driving up and having our kids come to our vehicles Most of the schools I know do this And another thing if you don’t want anybody going the way they shouldn’t be gone at least hold a stop sign up so we know not to go down that road especially the woman that stands where the buses are she needs to have a stop sign so we know that we cannot go that way.and I would not of chosen this school for my child to go to if it wasn’t for the messed up districts , this school is considered low in my eyes and I would have much rather my child go to a higher up schoolParent Review10mo ago - John Handley High School
- 9-12
- Public
- 1361 Students
3/10GreatSchools RatingParent Rating AverageJohn Handley High School combines academic excellence, community pride, and rich tradition in one beautiful historic campus. Students are challenged by rigorous courses, like AP World History and many college-level electives—while also being encouraged to explore the arts, athletics, and leadership opportunities that build character and confidence. Handley’s dedicated faculty create an environment where every student is known, supported, and inspired to succeed. With its strong sense of school spirit, from the “Judges Pride” at sporting events to service in the Winchester community, JHHS represents the heart of educational excellence and community tradition.Teacher Review9mo ago - Daniel Morgan Intermediate School
- 5-6
- Public
- 575 Students
3/10GreatSchools RatingParent Rating AverageDMIS is a horrible school. I have never dealt with a less caring, more defunct school system than WPS and DMIS is the model program of this. Their behaviors toward parents are rude at best, but downright disrespectful. They tend to lean on the child for relaying information which is inappropriate. In addition they do not appropriately support special education processes and procedures and make it very difficult for children to make a successful grade. Far too concerned with SOL scores over actual student development.Parent Review1y ago  Check out schools near Monteith Dr #13.
What Locals Say about Winchester
At least 464 Trulia users voted on each feature.

84 % Say car is needed

81 % Say it's dog friendly

81 % Say parking is easy

77 % Say yards are well-kept

73 % Say there's holiday spirit

69 % Say kids play outside

64 % Say people would walk alone at night

64 % Say there are sidewalks

59 % Say streets are well-lit

55 % Say it's quiet

52 % Say neighbors are friendly

49 % Say it's walkable to restaurants

49 % Say there's wildlife

48 % Say they plan to stay for at least 5 years

36 % Say it's walkable to grocery stores

28 % Say there are community events
Sourced by Trulia users. Learn more about our methodology.
LGBTQ Local Legal Protections
LGBTQ Local Legal Protections



Brittany Newman, DRB Group Realty, LLC
Agent Phone: (240) 457-9391
The data relating to real estate for sale on this website appears in part through the BRIGHT Internet Data Exchange program, a voluntary cooperative exchange of property listing data between licensed real estate brokerage firms, and is provided by BRIGHT through a licensing agreement.
Listing information is from various brokers who participate in the Bright MLS IDX program and not all listings may be visible on the site. The property information being provided on or through the website is for the personal, non-commercial use of consumers and such information may not be used for any purpose other than to identify prospective properties consumers may be interested in purchasing.
Some properties which appear for sale on the website may no longer be available because they are for instance, under contract, sold or are no longer being offered for sale.
Property information displayed is deemed reliable but is not guaranteed.
Copyright 2026 Bright MLS, Inc. Click here for more information
Monteith Dr #13, Winchester, VA 22601 is a 3 bedroom, 4 bathroom, 1,756 sqft townhouse built in 2026. This property is currently available for sale and was listed by Bright MLS on May 30, 2026. The MLS # for this home is MLS# VAWI2010856.