


Home Highlights

Single-Family Home

Built in 2025

5 acre lot

$437/sqft

Attached Garage
Local Information
- Map ViewExplore the area around L5 Gemini Ln.

- Schools1 Preschool School1 Elementary School1 Middle School1 High School

- Shop & Eat

-- mins to
About this House
What's unique:Cozy gas fireplaceBeautiful rock accentsThoughtfully designed open-concept layoutLarge islandGourmet kitchenWalk-in pantry
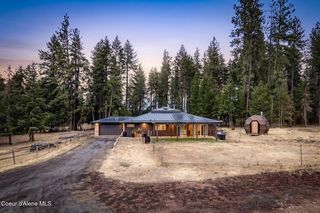
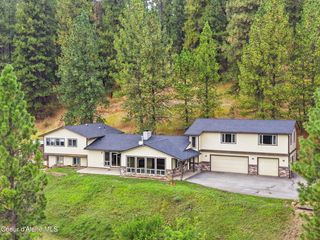
Build Your Dream Home on 5 Acres in Round Mountain Estates! Don't miss this opportunity to create your custom-built dream home! Situated in the highly sought-after Lakeland School District. This spacious 5,418 sq ft home (including a partial, finished daylight walk out basement) features a thoughtfully designed open-concept layout, ideal for both everyday living and entertaining. Home Highlights Include: 5 Bedrooms, 4.5 Bathrooms, Vaulted Living Room Ceiling with cozy gas fireplace, mantel, and beautiful rock accents, Gourmet Kitchen with granite countertops, large island, and walk-in pantry, Luxurious Master Suite with dual sinks, spacious walk-in tiled shower, and large walk-in closet, Covered Back Patio - perfect for relaxing or enjoying the abundant local wildlife, This is your chance to select your own finishes and truly make this home your own. Photos shown are sample images and may include optional upgrades.
Listing courtesy of Chad Salsbury, (208) 660-1964
WINDERMERE HAYDEN LLC
Source: SELMLS, MLS#20252834
Home Details for L5 Gemini Ln

|
|---|
Interior Details Basement: Daylight,Walk-Out AccessNumber of Rooms: 10Types of Rooms: Master Bedroom, Bedroom 2, Bedroom 3, Bedroom 4, Bathroom 1, Bathroom 2, Bathroom 3, Dining Room, Kitchen, Living Room |
Beds & Baths Number of Bedrooms: 5Main Level Bedrooms: 3Number of Bathrooms: 4Number of Bathrooms (main level): 3 |
Dimensions and Layout Living Area: 5418 Square Feet |
Appliances & Utilities Utilities: Electricity ConnectedTelephone: No InfoAppliances: Dishwasher, Disposal, Microwave, Range/OvenDishwasherDisposalLaundry: Laundry Room, Main LevelMicrowave |
Heating & Cooling Heating: Fireplace(s),Forced Air,Heat Pump,FurnaceHas CoolingAir Conditioning: Central Air,Air ConditioningHas HeatingHeating Fuel: Fireplace S |
Fireplace & Spa Number of Fireplaces: 1Fireplace: Built In Fireplace, Mantel, Stone, 1 FireplaceHas a Fireplace |
Gas & Electric Gas: No InfoHas Electric on Property |
Windows, Doors, Floors & Walls Window: Double Pane Windows, Vinyl |
Levels, Entrance, & Accessibility Stories: 1Levels: One |
View Has a ViewView: Mountain(s) |

|
|---|
Exterior Home Features Roof: CompositionPatio / Porch: Covered Patio, Covered Porch, DeckOther Structures: WorkshopFoundation: Concrete Perimeter |
Parking & Garage No CarportHas a GarageHas an Attached GarageParking Spaces: 3Parking: 3+ Car Attached,Off Street |
Frontage Road Frontage: Private RoadRoad Surface Type: PavedNot on Waterfront |
Water & Sewer Sewer: Septic Tank |
Finished Area Finished Area (above surface): 3759 Square FeetFinished Area (below surface): 1659 Square Feet |

|
|---|
Days on Market: 180+ |

|
|---|
Year Built Year Built: 2025 |
Property Type / Style Property Type: ResidentialProperty Subtype: Single Family ResidenceArchitecture: Craftsman |
Building Construction Materials: Frame, Fiber Cement, Masonite, Wood SidingIs a New Construction |
Property Information Condition: To Be BuiltParcel Number: 06890001005B |

|
|---|
Price List Price: $2,366,363Price Per Sqft: $437 |

|
|---|
MLS Status: Pending |

|
|---|
Direction & Address City: Rathdrum |
School Information Elementary School: OtherJr High / Middle School: OtherHigh School: OtherHigh School District: Lakeland |

|
|---|
Listing Agent Listing ID: 20252834 |

|
|---|
Building Details Builder Name: Timbered Ridge Homes |
Building Area Building Area: 5418 Square Feet |

|
|---|
Community Features: GatedNot Senior Community |

|
|---|
Has an HOA |

|
|---|
Lot Area: 5 Acres |

|
|---|
Listing Terms: Cash, Conventional, VA Loan |

|
|---|
Business Information Ownership: Fee Simple |

|
|---|
BasementMls Number: 20252834Above Grade Unfinished Area: 3759 |

|
|---|
Gated |
Around this home
What Locals Say about Rathdrum
This October
Trick-or-Treat Score
Built from what locals say about this neighborhood.- 82% say there's holiday spirit
- 65% say neighbors are friendly
- 62% say there are sidewalks
Trulia Trick or TreatStart Ghost Hunt
At least 70 Trulia users voted on each feature.

92 % Say yards are well-kept

90 % Say it's dog friendly

90 % Say car is needed

82 % Say there's holiday spirit

81 % Say parking is easy

76 % Say kids play outside

73 % Say people would walk alone at night

70 % Say it's quiet

65 % Say neighbors are friendly

64 % Say there's wildlife

62 % Say there are sidewalks

46 % Say it's walkable to grocery stores

43 % Say there are community events

42 % Say they plan to stay for at least 5 years

39 % Say it's walkable to restaurants

39 % Say streets are well-lit
Sourced by Trulia users. Learn more about our methodology.
Market trends in Rathdrum
Last updated September 2026
Avg. sale price
—
Sale-to-List Price
—
Price per sq ft
—
Available listings
154
12MoM
Home Value
Trulia Estimate
$2.31MSince last month
Decreased$5K (-0.2%)Since last year
Increased$734K (+46.6%)Learn more about this home's value by checking out its Trulia Estimate and the value of nearby homes.
Trulia Estimate
The of this home's value increased by +47% in the last 10 years
| Month | Estimated value |
|---|---|
2026 | |
| October 2026 | $2.31M |
| September 2026 | $2.32M |
| August 2026 | $2.32M |
| July 2026 | $2.33M |
| June 2026 | $2.33M |
| May 2026 | $2.33M |
| April 2026 | $2.31M |
| March 2026 | $1.57M |
| February 2026 | $1.58M |
| January 2026 | $1.58M |
2025 | |
Nearby home prices
Get a sense of expected prices in the area by checking the value of nearby homes.Address | Distance | Price | Bed | Bath | Sqft | Status |
|---|---|---|---|---|---|---|
0.00 | $1,625,000 | 4 | 4 | 4,553 | For Sale | |
0.19 | - | Studio | - | 924 | Off Market | |
0.19 | $1,100,400 | 2 | 3 | 1,898 | Off Market | |
0.21 | - | Studio | - | 924 | Off Market | |
0.21 | $785,400 | Studio | - | - | Off Market | |
0.21 | - | - | - | - | Off Market | |
0.24 | $628,100 | Studio | - | 1,505 | Off Market | |
0.24 | $453,100 | Studio | - | 1,296 | Off Market | |
0.25 | - | - | - | - | Off Market | |
0.30 | $999,000+ | 3 | 2 | 2,359 | - | |
0.30 | $990,000+ | 4 | 3.5 | 3,185 | - | |
0.30 | $999,000+ | 3 | 2.5 | 2,709 | - | |
0.30 | $999,000+ | 3 | 2 | 2,549 | - | |
0.30 | $999,000+ | 3 | 2.5 | 3,401 | - | |
0.30 | $999,000+ | 3 | 2 | 2,353 | - | |
0.30 | $999,000+ | 3 | 2 | 2,221 | - | |
0.30 | $734,000 | 3 | 2 | 1,630 | Off Market | |
0.31 | $629,400 | 3 | 2 | 1,480 | Off Market | |
0.35 | $755,700 | 2 | 2 | 2,240 | Off Market | |
0.35 | - | - | - | - | Off Market |
Price and Tax history
| Date | Event | Price |
|---|---|---|
Apr 28, 2026 Source: SELMLS #20252834 | Pending | $2,366,363 |
Apr 28, 2026 Source: Coeur d'Alene MLS #25-11320 | PriceChange | $2,366,363 Price increased by 48% |
Dec 2, 2025 Source: Coeur d'Alene MLS #25-11320 | Listed For Sale | $1,599,393 |
LGBTQ Local Legal Protections
LGBTQ Local Legal Protections



Chad Salsbury, WINDERMERE HAYDEN LLC
Agent Phone: (208) 660-1964
IDX information is provided exclusively for personal, non-commercial use, and may not be used for any purpose other than to identify prospective properties consumers may be interested in purchasing. Information is deemed reliable but not guaranteed.
Similar Homes You May Like
 NEW CONSTRUCTION0.5 ACRESWINDERMERE HAYDEN LLC
 5.4 ACRESBerkshire Hathaway HomeServices Jacklin Real Estate
 1.01 ACRESWindermere/Coeur d'Alene Realty Inc
 NEW CONSTRUCTION5 ACRESWINDERMERE HAYDEN LLC
 17.77 ACRESSilvercreek Realty Group, LLC
 0.71 ACRESColdwell Banker Schneidmiller Realty
 1.34 ACRESSilvercreek Realty Group, LLC
 0.64 ACRESTOMLINSON SOTHEBY`S INTL. REAL
 5 ACRESColdwell Banker Schneidmiller Realty
 2.69 ACRESAmplify Real Estate Services Idaho LLC
 0.57 ACRESTomlinson Sotheby's International Realty (Idaho)
 0.66 ACRESTomlinson Sotheby's International Realty (Idaho)
 19.75 ACRESWindermere/Coeur d'Alene Realty Inc
 15.83 ACRESColdwell Banker Schneidmiller Realty
 8.13 ACRESWindermere/Coeur d'Alene Realty Inc - PF
 0.8 ACRESCENTURY 21 Beutler & Associates
 5.75 ACRESKeller Williams Realty Coeur d'Alene
 CENTURY 21 Beutler & Associates
- 8.13 ACRESWindermere/Coeur d'Alene Realty Inc - PF
 5.47 ACRESTomlinson Sotheby's International Realty (Idaho)
 0.32 ACRESKeller Williams Realty Coeur d'Alene
 NEW CONSTRUCTION$1,188,925+
 6 bd
6 bd 3.5 ba
 3,846 sqftClearpoint (Finished Basement) Plan in Majestic Court | OLO Builders,
Post Falls, ID 83854 0.53 ACRESColdwell Banker Schneidmiller Realty
 7.82 ACRESCENTURY 21 Beutler & Associates
 10.3 ACRESBetter Homes and Gardens Hope Realty
 3.63 ACRESColdwell Banker Schneidmiller Realty
 0.4 ACRESHomeSmart Realty Group
 See more homes for sale inRathdrum


New Listings near L5 Gemini Ln

- Results are loading
Frequently asked questions about L5 Gemini Ln
- What is the estimated monthly payment for L5 Gemini Ln?Based on a $2,366,363 list price with 20% down at today's rates, the estimated monthly payment for L5 Gemini Ln in Rathdrum, ID is approximately $14,159 (about $13,374 principal & interest, $710 property taxes, and $75 homeowner's insurance). This is an estimate. Actual payment depends on your loan terms.
- What do residents say about Rathdrum?Residents describe Rathdrum, ID as well-kept, dog-friendly, and easy to park in. Most residents say you need a car. See homes for sale in Rathdrum, ID.
- What are the closest schools to L5 Gemini Ln?The closest schools to L5 Gemini Ln in Rathdrum, ID are Timberlake Junior High School (rated 2/10), Timberlake Senior High School (rated 9/10), Twin Lakes Elementary School (Pre-K, rated 9/10).
- What is L5 Gemini Ln estimated to be worth?Trulia's estimated value for L5 Gemini Ln in Rathdrum, ID is $2,310,400.
- Does L5 Gemini Ln have air conditioning?Yes, L5 Gemini Ln in Rathdrum, ID has air conditioning.
- Does L5 Gemini Ln have laundry facilities?Yes, L5 Gemini Ln in Rathdrum, ID has laundry facilities.
L5 Gemini Ln, Rathdrum, ID 83858 is a 5 bedroom, 4 bathroom, 5,418 sqft single-family home built in 2025. This property is currently available for sale and was listed by SELMLS on Dec 4, 2025. The MLS # for this home is MLS# 20252834.