

Haflinger Ln
Lexington, SC 29072
 5 Beds
 5.5 Baths
 3,718 sqft
5 Beds
5.5 Baths
3,718 sqft
Local Information
- Map ViewExplore the area around Haflinger Ln.

- Schools1 Preschool School1 Elementary School1 Middle School1 High School

- Shop & Eat

-- mins to
Description
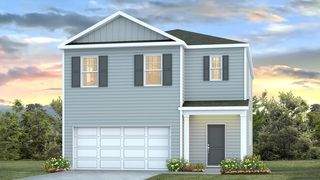
The Webster II B is a five- bedroom, four and one-half bath two-story home. A flex space is located off the entry and has an option to be an office or formal dining room. This open plan features a large kitchen with center island, eat-in area and great room. This home also has a nice sized Sunroom off the kitchen and a covered porch. The great room offers an optional coffered ceiling and fireplace with or with built in cabinets. There is a large entry off the garage that features a walk-in pantry and offers a Butler's Pantry and a bench and cubbies. A guest bedroom with a private bath is located on the first floor with a closet. A powder bath completes the first floor. Three secondary bedrooms with walk-in closets share a Jack and Jill bathroom are located upstairs. An additional bedroom with a full bathroom is also located upstairs. A large second family room and convenient laundry room are also upstairs. The luxurious primary suite features a huge walk-in closet, an optional boxed ceiling and a free-standing soaker tub with large tiled shower. Disclaimer: CMLS has not reviewed and, therefore, does not endorse vendors who may appear in listings.
Home Highlights

Parking
2 Car Garage

Outdoor
No Info

A/C
Heating & Cooling

HOA
$57/Monthly

Price/Sqft
$138

Listed
Less than a day ago
Home Details for Haflinger Ln

|
|---|
Interior Details Number of Rooms: 8Types of Rooms: Master Bedroom, Bedroom 2, Bedroom 3, Bedroom 4, Bedroom 5, Dining Room, Great Room, Kitchen |
Beds & Baths Number of Bedrooms: 5Number of Bathrooms: 5Number of Bathrooms (full): 4Number of Bathrooms (half): 1Number of Bathrooms (partial): 1Number of Bathrooms (main level): 2 |
Dimensions and Layout Living Area: 3718 Square Feet |
Appliances & Utilities Utilities: Cable AvailableAppliances: Built-In Range, Counter Cooktop, Gas Range, Dishwasher, Disposal, Microwave Built In, Tankless Water HeaterDishwasherDisposalLaundry: Mud Room |
Heating & Cooling Heating: Gas 1st Lvl,Heat Pump 2nd LvlHas CoolingAir Conditioning: Heat Pump 1st Lvl,Heat Pump 2nd LvlHas HeatingHeating Fuel: Gas 1 St Lvl |
Fireplace & Spa Number of Fireplaces: 1Has a Fireplace |
Windows, Doors, Floors & Walls Flooring: Luxury Vinyl |
Levels, Entrance, & Accessibility Stories: 2Floors: Luxury Vinyl |

|
|---|
Exterior Home Features Foundation: Slab |
Parking & Garage Number of Garage Spaces: 2Number of Covered Spaces: 2No CarportHas a GarageHas an Attached GarageParking Spaces: 2Parking: Garage Attached |
Frontage Road Surface Type: Paved |
Water & Sewer Sewer: Public Sewer |

|
|---|
Days on Market: <1 day on Trulia |

|
|---|
Year Built Year Built: 2026 |
Property Type / Style Property Type: ResidentialProperty Subtype: Single Family ResidenceArchitecture: Traditional |
Building Construction Materials: VinylIs a New ConstructionIncludes Home Warranty |
Property Information Condition: New ConstructionParcel Number: 00421201044 |

|
|---|
Price List Price: $514,042Price Per Sqft: $138 |

|
|---|
MLS Status: ACTIVE |

|
|---|
Direction & Address City: LexingtonCommunity: HENDRIX FARMS |
School Information Elementary School: Pleasant HillElementary School District: Lexington OneJr High / Middle School: Pleasant HillJr High / Middle School District: Lexington OneHigh School: LexingtonHigh School District: Lexington One |

|
|---|
Listing Agent Listing ID: 638260 |

|
|---|
Building Area Building Area: 3718 Square Feet |

|
|---|
Community Features: Pool, Recreation Facility, Sidewalks |

|
|---|
Has an HOAHOA Fee: $685/Annually |

|
|---|
Lot Area: 7405.2 sqft |

|
|---|
Listing Agreement Type: Exclusive Right To Sell |

|
|---|
Mls Number: 638260 |

|
|---|
PoolRecreation FacilitySidewalks |
Last check for updates: about 5 hours ago
Listing courtesy of Diane A Jones
Clayton Properties Group Inc
Source: Consolidated MLS, MLS#638260
Also Listed on Consolidated MLS.
Market trends in Lexington
Last updated May 2026
Avg. sale price
$295K
$1.98KMoM
Sale-to-List Price
99.3%
0.1%MoM
Price per sq ft
$158
$0MoM
Available listings
588
5MoM
Price History for Haflinger Ln
| Date | Price | Event | Source |
|---|---|---|---|
| 07/09/2026 | $514,042 | Listed For Sale | Consolidated MLS #638260 |
Similar Homes You May Like
 NEW CONSTRUCTION
 NEW CONSTRUCTION
 NEW CONSTRUCTION
 NEW CONSTRUCTION
 NEW CONSTRUCTION
- NEW CONSTRUCTION
 NEW CONSTRUCTION
 NEW CONSTRUCTION
 NEW CONSTRUCTION
 NEW CONSTRUCTION
 NEW CONSTRUCTION
 NEW CONSTRUCTION
 NEW CONSTRUCTION
 NEW CONSTRUCTION
 NEW CONSTRUCTION
 NEW CONSTRUCTION
 NEW CONSTRUCTION
 NEW CONSTRUCTION
 NEW CONSTRUCTION
- NEW CONSTRUCTION
 NEW CONSTRUCTION
 NEW CONSTRUCTION
 NEW CONSTRUCTION
 NEW CONSTRUCTION
 NEW CONSTRUCTION
 NEW CONSTRUCTION
 NEW CONSTRUCTION
 NEW CONSTRUCTION
- NEW CONSTRUCTION
 NEW CONSTRUCTION
 NEW CONSTRUCTION
 NEW CONSTRUCTION
 NEW CONSTRUCTION
 NEW CONSTRUCTION0.5 ACRES
 NEW CONSTRUCTION0.31 ACRESAvencia Homes
 AUCTION0.58 ACRES
 NEW CONSTRUCTION
 NEWNEW CONSTRUCTION
 NEW CONSTRUCTION
 NEWNEW CONSTRUCTION
 See more homes for sale inLexington
New Listings near Haflinger Ln


 NEW - 2 DAYS AGO0.37 ACRES
 0.63 ACRES
 NEW
NEW 0.28 ACRES
 OPEN SAT, 1-3PM
 0.33 ACRES
 0.92 ACRES
 NEW - 3 HRS AGO
 NEWOPEN SAT, 11-1PM1 ACRE
 NEW - 1 HR AGO0.61 ACRES
 NEW - 22 HRS AGO
 NEW - 1 HR AGOAUCTION1.2 ACRES
- See more homes for sale inLexington
Comparable Sales for Haflinger Ln
Address | Distance | Property Type | Sold Price | Sold Date | Bed | Bath | Sqft |
|---|---|---|---|---|---|---|---|
0.18 | Single-Family Home | $479,022 | 11/05/25 | 5 | 4 | 3,180 |
Nearby homes
Get a sense of prices in the area by checking nearby homes.- FOR SALENEW CONSTRUCTION
 FOR SALENEW - 1 DAY AGONEW CONSTRUCTIONQUICK MOVE-IN
- FOR SALENEW CONSTRUCTION
 FOR SALENEW CONSTRUCTION
- FOR SALENEWNEW CONSTRUCTIONBUILDABLE PLAN
 FOR SALENEWNEW CONSTRUCTIONBUILDABLE PLAN
 FOR SALENEWNEW CONSTRUCTIONBUILDABLE PLAN
- FOR SALENEWNEW CONSTRUCTIONBUILDABLE PLAN
 FOR SALENEWNEW CONSTRUCTIONBUILDABLE PLAN
 FOR SALENEWNEW CONSTRUCTIONBUILDABLE PLAN
 FOR SALENEWNEW CONSTRUCTIONBUILDABLE PLAN
Assigned Schools
These are the assigned schools for Haflinger Ln.
- Lexington High School
- 9-12
- Public
- 2536 Students
9/10GreatSchools RatingParent Rating AverageTransfer your kids to river bluff. My last day and I have been screamed at multiple times for things I can’t control and don’t understand. What a way to say goodbye.Parent Review3y ago - Pleasant Hill Elementary School
- PK-5
- Public
- 846 Students
5/10GreatSchools RatingParent Rating AverageWe transferred in from out of state and right away were embraced by the Cougar family. The teachers really care and go above and beyond to create a positive learning environment. This is a reflection of Mrs. Mitchum’s great leadership. We have a student in the Talented and Gifted Program and one in the Spanish Immersion Program. Both are excellent programs! We love PHES!Parent Review1mo ago - Pleasant Hill Middle School
- 6-8
- Public
- 750 Students
8/10GreatSchools RatingParent Rating AverageMY grandson is easy going and so far he hasn't' complained...goodParent Review1y ago  Check out schools near Haflinger Ln.
What Locals Say about Lexington
At least 485 Trulia users voted on each feature.

92 % Say car is needed

88 % Say yards are well-kept

83 % Say parking is easy

82 % Say there's holiday spirit

82 % Say it's dog friendly

71 % Say kids play outside

70 % Say it's quiet

70 % Say people would walk alone at night

55 % Say neighbors are friendly

52 % Say they plan to stay for at least 5 years

51 % Say streets are well-lit

44 % Say there are sidewalks

44 % Say there's wildlife

34 % Say there are community events

25 % Say it's walkable to grocery stores

21 % Say it's walkable to restaurants
Sourced by Trulia users. Learn more about our methodology.
LGBTQ Local Legal Protections
LGBTQ Local Legal Protections



Diane A Jones, Clayton Properties Group Inc
IDX listing data provided courtesy of Consolidated MLS - Columbia, SC
Haflinger Ln, Lexington, SC 29072 is a 5 bedroom, 5 bathroom, 3,718 sqft single-family home built in 2026. This property is currently available for sale and was listed by Consolidated MLS on Jul 9, 2026. The MLS # for this home is MLS# 638260.