


$650,700
 3 Beds
 2.5 Baths
 2,336 sqft
Drowes Ter #406, Sterling, VA 20166
Est. Refi. Payment $4,071/mo*
Refinance Your HomeHome Value
Trulia Estimate
$651KSince last month
Decreased$18K (-2.7%)Since last year
Decreased$17K (-2.5%)Learn more about this home's value by checking out its Trulia Estimate, the value of nearby homes, and how much similar homes have sold for.
Trulia Estimate
The of this home's value decreased by -5% in the last 10 years
| Month | Estimated value |
|---|---|
2026 | |
| October 2026 | $649K |
| September 2026 | $651K |
| August 2026 | $666K |
| July 2026 | $680K |
| June 2026 | $687K |
| May 2026 | $679K |
| April 2026 | $676K |
| March 2026 | $683K |
| February 2026 | $677K |
| January 2026 | $675K |
2025 | |
2024 | |
Comparable sales
These are recently sold homes that have a similar location or other similar features to this home, like bedrooms, bathrooms, and square footage. Get a sense of the expected prices in the area by viewing these homes.Address | Distance | Property Type | Sold Price | Sold Date | Bed | Bath | Sqft |
|---|---|---|---|---|---|---|---|
0.01 | Condo | $595,000 | 10/16/25 | 3 | 2.5 | 1,676 | |
0.93 | Condo | $550,000 | 12/29/25 | 3 | 2.5 | 1,500 | |
1.09 | Condo | $799,000 | 05/15/26 | 3 | 2.5 | 1,926 | |
0.97 | Condo | $593,500 | 04/03/26 | 2 | 2 | 1,782 | |
1.12 | Condo | $615,000 | 05/28/26 | 3 | 2 | 1,825 | |
0.86 | Condo | $410,000 | 02/27/26 | 2 | 2 | 1,102 | |
0.86 | Condo | $390,000 | 11/04/25 | 2 | 2 | 1,102 | |
1.15 | Condo | $615,000 | 05/29/26 | 3 | 2 | 1,886 | |
0.87 | Condo | $410,000 | 05/29/26 | 2 | 2 | 1,106 |
Nearby home prices
Get a sense of expected prices in the area by checking the value of nearby homes.Address | Distance | Price | Bed | Bath | Sqft | Status |
|---|---|---|---|---|---|---|
0.00 | $687,700 | 3 | 2.5 | 2,308 | Off Market | |
0.01 | $616,600 | 3 | 2.5 | 1,639 | Off Market | |
0.01 | $599,500 | 3 | 2.5 | 1,676 | Off Market | |
0.01 | $689,990 | 3 | 2.5 | 2,430 | Recently Sold | |
0.01 | $644,200 | 3 | 2.5 | 2,308 | Off Market | |
0.01 | $661,700 | 3 | 2.5 | 2,336 | Off Market | |
0.01 | $757,400 | 3 | 2.5 | 2,450 | Off Market | |
0.01 | $583,400 | 3 | 2.5 | 1,619 | Off Market | |
0.01 | $660,500 | 3 | 2.5 | 2,450 | Off Market | |
0.01 | $616,600 | 3 | 2.5 | 1,639 | Off Market | |
0.02 | $675,000 | 3 | 2.5 | 2,430 | Recently Sold | |
0.02 | $591,700 | 3 | 2.5 | 1,668 | Off Market | |
0.02 | $599,500 | 3 | 2.5 | 1,635 | Off Market | |
0.02 | $705,500 | 3 | 2.5 | 2,308 | Off Market | |
0.02 | $652,800 | 3 | 2.5 | 2,430 | Off Market | |
0.02 | $614,700 | 3 | 2.5 | 1,639 | Off Market | |
0.02 | $563,200 | 3 | 2.5 | 1,635 | Off Market | |
0.02 | $719,300 | 3 | 2.5 | 2,430 | Off Market | |
0.02 | $689,990 | 3 | 2.5 | 2,328 | Recently Sold | |
0.02 | $793,300 | 3 | 2.5 | 2,450 | Off Market |
Local Information
- Map ViewExplore the area around Drowes Ter #406.

- Schools1 Preschool School1 Elementary School1 Middle School1 High School

- Shop & Eat

-- mins to
Home Highlights

Condo

Built in 2024

2,336 sqft

$279/sqft

Garage
About this House
What's unique:Private water closetOpen designWash basinMain front entranceGenerously sized secondary bedroomsAdjacent powder room
Open House:
Tuesday, Friday, Saturday, Sunday 11am - 3pm
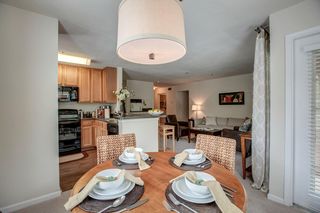
2 Level Condo with 3 Beds! Enter the Clarendon from either the main front entrance or the private entrance through the rear garage. Both entry points lead to the main living level which opens to the dining room and an adjacent powder room. The center kitchen showcases an open design and includes a pantry and an oversized 12' island. Continue to the rear of the main level, where the great room seamlessly connects to an outside covered lanai. The primary suite includes an enormous walk-in closet and an ensuite bath equipped with a dual sink vanity, a walk-in shower with a seat, and a private water closet. Additionally, there are two generously sized secondary bedrooms, a full bath with a dual sink vanity, and a conveniently placed laundry room on the upper level with a wash basin.
Tuesday, Friday, Saturday, Sunday 11am - 3pm
2 Level Condo with 3 Beds! Enter the Clarendon from either the main front entrance or the private entrance through the rear garage. Both entry points lead to the main living level which opens to the dining room and an adjacent powder room. The center kitchen showcases an open design and includes a pantry and an oversized 12' island. Continue to the rear of the main level, where the great room seamlessly connects to an outside covered lanai. The primary suite includes an enormous walk-in closet and an ensuite bath equipped with a dual sink vanity, a walk-in shower with a seat, and a private water closet. Additionally, there are two generously sized secondary bedrooms, a full bath with a dual sink vanity, and a conveniently placed laundry room on the upper level with a wash basin.
Contact this Building
Source: DRB Homes
Home Details for Drowes Ter #406

|
|---|
Levels, Entrance, & Accessibility Stories: 2 |

|
|---|
Year Built Year Built: 2024 |
Property Type / Style Property Type: Condo |

|
|---|
Parking & Garage GarageParking Space: 1Parking: Garage |
Price and Tax history
| Date | Event | Price |
|---|---|---|
Dec 14, 2024 Source: DRB Homes | ListingRemoved | $680,990 |
Dec 5, 2024 Source: DRB Homes | Listed For Sale | $680,990 |
Market trends in Sterling
Last updated August 2026
Avg. sale price
$665K
$16.88KMoM
Sale-to-List Price
100.3%
0.3%MoM
Price per sq ft
$307
$3MoM
Available listings
198
11MoM
Around this home
Neighborhood Overview

Neighborhood stats provided by third party data sources.
LGBTQ Local Legal Protections
LGBTQ Local Legal Protections



Frequently asked questions about Drowes Ter #406
- What is Drowes Ter #406 estimated to be worth?Trulia's estimated value for Drowes Ter #406 in Sterling, VA is $650,700.
- Is Sterling a buyer's or seller's market?Sterling is currently a seller's market, based on recent for-sale activity.
- What's the median sale price in Sterling?The median sale price in Sterling is $665K. That is up $16.88K from the prior month.
- What are the closest schools to Drowes Ter #406?The closest schools to Drowes Ter #406 in Sterling, VA are Belmont Ridge Middle School (rated 8/10), Riverside High School (rated 8/10), Steuart W. Weller Elementary School (Pre-K, rated 8/10).
Explore by feature - Pet Friendly
 SPECIAL OFFERPET FRIENDLY
 SPECIAL OFFERPET FRIENDLYTotal price$3,119 - $3,617/mo2-3 bd2-3 baPax Place at Cascades | 46303 McClellan Way,
Sterling, VA 20165 PET FRIENDLY
 SPECIAL OFFERSENIOR HOUSINGPET FRIENDLY$1,895 - $2,445/mo1-2 bd1-2 baKing's Reserve Sterling | 22355 Providence Village Dr,
Sterling, VA 20164 PET FRIENDLY$1,865 - $2,930/mo1-3 bd1-2 baVillage at Potomac Falls Apartment Homes | 20576 Idle Brook Ter,
Sterling, VA 20165 PET FRIENDLYFURNISHED
 PET FRIENDLYFURNISHED
 SPECIAL OFFERPET FRIENDLY
 NEW - 1 DAY AGOPET FRIENDLY
 PET FRIENDLY
Explore by feature - Garage
- PET FRIENDLY$1,865 - $2,930/mo1-3 bd1-2 baVillage at Potomac Falls Apartment Homes | 20576 Idle Brook Ter,
Sterling, VA 20165 - PET FRIENDLYFURNISHED
- PET FRIENDLYFURNISHED
- SPECIAL OFFERPET FRIENDLY
 SPECIAL OFFERPET FRIENDLY
 PET FRIENDLYFURNISHED
 NEW - 1 DAY AGOSPECIAL OFFERPET FRIENDLY
 PET FRIENDLY
 NEW - 1 DAY AGOPET FRIENDLY
 APPLY INSTANTLYPET FRIENDLY
Explore by feature - Air Conditioning
- SPECIAL OFFERPET FRIENDLYTotal price$3,119 - $3,617/mo2-3 bd2-3 baPax Place at Cascades | 46303 McClellan Way,
Sterling, VA 20165 - SPECIAL OFFERSENIOR HOUSINGPET FRIENDLY$1,895 - $2,445/mo1-2 bd1-2 baKing's Reserve Sterling | 22355 Providence Village Dr,
Sterling, VA 20164 - PET FRIENDLY$1,865 - $2,930/mo1-3 bd1-2 baVillage at Potomac Falls Apartment Homes | 20576 Idle Brook Ter,
Sterling, VA 20165 - PET FRIENDLYFURNISHED
- PET FRIENDLYFURNISHED
 $1,760 - $2,400/mo1-3 bd1-2 baAtlantic Boulevard Apartments | 21895 Atlantic Blvd,
Sterling, VA 20166- SPECIAL OFFERPET FRIENDLY
 SPECIAL OFFERSENIOR HOUSINGPET FRIENDLYINCOME RESTRICTED
- NEW - 1 DAY AGOPET FRIENDLY
 NEW - 2 DAYS AGOAPPLY INSTANTLYPET FRIENDLY
Explore by feature - Pool
- SPECIAL OFFERPET FRIENDLY
- PET FRIENDLY$1,865 - $2,930/mo1-3 bd1-2 baVillage at Potomac Falls Apartment Homes | 20576 Idle Brook Ter,
Sterling, VA 20165 - SPECIAL OFFERPET FRIENDLY
- PET FRIENDLY
 SPECIAL OFFERPET FRIENDLYTotal price$1,902 - $3,727/mo1-3 bd1-2 baThe Jameson at Kincora | 20725 Wood Quay Dr,
Sterling, VA 20166 SPECIAL OFFERPET FRIENDLYTotal price$2,057 - $2,620/mo1-2 bd1-2 baChase Heritage | 1212 Chase Heritage Cir,
Sterling, VA 20164- SPECIAL OFFERPET FRIENDLY
- PET FRIENDLYFURNISHED
- NEW - 1 DAY AGOSPECIAL OFFERPET FRIENDLY
- PET FRIENDLY
Explore by feature - Washer/dryer
- SPECIAL OFFERPET FRIENDLY
- PET FRIENDLY
- PET FRIENDLY$1,865 - $2,930/mo1-3 bd1-2 baVillage at Potomac Falls Apartment Homes | 20576 Idle Brook Ter,
Sterling, VA 20165 - SPECIAL OFFERPET FRIENDLY
- $1,760 - $2,400/mo1-3 bd1-2 baAtlantic Boulevard Apartments | 21895 Atlantic Blvd,
Sterling, VA 20166 - PET FRIENDLY
- SPECIAL OFFERPET FRIENDLY
- SPECIAL OFFERSENIOR HOUSINGPET FRIENDLYINCOME RESTRICTED
- PET FRIENDLYFURNISHED
- NEW - 1 DAY AGOSPECIAL OFFERPET FRIENDLY
Explore by feature - Outdoor Space
 APPLY INSTANTLY
 APPLY INSTANTLYPET FRIENDLY
 APPLY INSTANTLYPET FRIENDLY
 PET FRIENDLY
 PET FRIENDLY
 PET FRIENDLY
 PET FRIENDLY
 PET FRIENDLY
 PET FRIENDLY
 APPLY INSTANTLYFURNISHEDROOM FOR RENT

Apartments for Rent
 NEW - 1 DAY AGOPET FRIENDLY
- PET FRIENDLYTotal price$3,119 - $3,617/mo2-3 bd2-3 baPax Place at Cascades | 46303 McClellan Way,
Sterling, VA 20165 - PET FRIENDLYTotal price$1,902 - $3,727/mo1-3 bd1-2 baThe Jameson at Kincora | 20725 Wood Quay Dr,
Sterling, VA 20166  NEW - 1 DAY AGOPET FRIENDLY
- PET FRIENDLY
 PET FRIENDLY
- PET FRIENDLYFURNISHED
- SENIOR HOUSINGPET FRIENDLYINCOME RESTRICTED
- PET FRIENDLY$1,865 - $2,930/mo1-3 bd1-2 baVillage at Potomac Falls Apartment Homes | 20576 Idle Brook Ter,
Sterling, VA 20165  PET FRIENDLY
- NEW - 1 DAY AGOPET FRIENDLY
- PET FRIENDLY
- PET FRIENDLY
- PET FRIENDLYFURNISHED
- $1,760 - $2,400/mo1-3 bd1-2 baAtlantic Boulevard Apartments | 21895 Atlantic Blvd,
Sterling, VA 20166  See more homes for rent inSterling
Off Market Homes Near Drowes Ter #406
 SOLDOCT 2, 2026Century 21 Redwood Realty
 SOLDOCT 2, 2026RE/MAX Distinctive Real Estate, Inc.
 SOLDOCT 2, 2026Long & Foster Real Estate, Inc.
 SOLDOCT 2, 2026Keller Williams Realty
 SOLDOCT 2, 2026CENTURY 21 New Millennium
 SOLDOCT 1, 2026RE/MAX Distinctive Real Estate, Inc.
 SOLDOCT 1, 2026Berkshire Hathaway HomeServices PenFed Realty
 See more homes for sale inSterling


Homes for sale near Drowes Ter #406
 NEW CONSTRUCTION
 Better Homes and Gardens Real Estate Reserve
 RE/MAX Distinctive Real Estate, Inc.
 Casey Margenau Fine Homes and Estates LLC
 NEW CONSTRUCTION
 NEW - 2 DAYS AGORE/MAX Distinctive Real Estate, Inc.
 NEW - 1 DAY AGORE/MAX Distinctive Real Estate, Inc.
 NEW CONSTRUCTION
- See more homes for sale inSterling


- Results are loading