


$712,500
 3 Beds
 2.5 Baths
 2,430 sqft
45168 Drowes Ter, Dulles, VA 20166
Est. Refi. Payment $4,438/mo*
Refinance Your HomeCurrently Off Market - Sold Mar 7, 2025 for $725,000
Home Value
Trulia Estimate
$713KSince last month
Decreased$23K (-3.2%)Since last year
Decreased$12K (-1.7%)Since last sale
Decreased$13K (-1.7%)Learn more about this home's value by checking out its Trulia Estimate, the value of nearby homes, and how much similar homes have sold for.
Trulia Estimate
The of this home's value decreased by -2% in the last 10 years
| Month | Estimated value |
|---|---|
2026 | |
| October 2026 | $713K |
| September 2026 | $722K |
| August 2026 | $736K |
| July 2026 | $737K |
| June 2026 | $743K |
| May 2026 | $733K |
| April 2026 | $731K |
| March 2026 | $739K |
| February 2026 | $732K |
| January 2026 | $731K |
2025 | |
Comparable sales
These are recently sold homes that have a similar location or other similar features to this home, like bedrooms, bathrooms, and square footage. Get a sense of the expected prices in the area by viewing these homes.Address | Distance | Property Type | Sold Price | Sold Date | Bed | Bath | Sqft |
|---|---|---|---|---|---|---|---|
0.03 | Townhouse | $675,000 | 12/22/25 | 3 | 2.5 | 2,430 | |
0.04 | Townhouse | $689,990 | 12/16/25 | 3 | 2.5 | 2,328 | |
0.06 | Townhouse | $669,990 | 03/25/26 | 3 | 2.5 | 2,430 | |
0.07 | Townhouse | $699,990 | 08/28/26 | 3 | 2.5 | 2,450 | |
0.08 | Townhouse | $699,990 | 05/21/26 | 3 | 2.5 | 2,458 | |
0.05 | Townhouse | $674,990 | 12/29/25 | 3 | 2.5 | 2,340 | |
0.04 | Townhouse | $649,990 | 12/23/25 | 3 | 2.5 | 2,328 | |
0.07 | Townhouse | $699,990 | 01/30/26 | 3 | 2.5 | 2,308 | |
0.08 | Townhouse | $699,990 | 06/30/26 | 3 | 2.5 | 2,308 | |
0.07 | Townhouse | $629,990 | 12/09/25 | 3 | 2.5 | 1,659 |
Nearby home prices
Get a sense of expected prices in the area by checking the value of nearby homes.Address | Distance | Price | Bed | Bath | Sqft | Status |
|---|---|---|---|---|---|---|
0.00 | $656,400 | 3 | 2.5 | 2,430 | Off Market | |
0.01 | $616,600 | 3 | 2.5 | 1,639 | Off Market | |
0.01 | $591,700 | 3 | 2.5 | 1,668 | Off Market | |
0.01 | $590,700 | 3 | 2.5 | 1,659 | Off Market | |
0.01 | $585,800 | 3 | 2.5 | 1,619 | Off Market | |
0.01 | $647,500 | 3 | 2.5 | 2,308 | Off Market | |
0.01 | $654,200 | 3 | 2.5 | 2,430 | Off Market | |
0.01 | $557,600 | 3 | 2.5 | 1,655 | Off Market | |
0.01 | $660,300 | 3 | 2.5 | 2,336 | Off Market | |
0.02 | $548,200 | 3 | 2.5 | 1,639 | Off Market | |
0.02 | $687,700 | 3 | 2.5 | 2,308 | Off Market | |
0.02 | $548,400 | 3 | 2.5 | 1,635 | Off Market | |
0.02 | $699,400 | 3 | 2.5 | 2,308 | Off Market | |
0.02 | $623,000 | 3 | 2.5 | 2,308 | Off Market | |
0.02 | $641,900 | 3 | 2.5 | 2,336 | Off Market | |
0.02 | $623,100 | 3 | 2.5 | 2,308 | Off Market | |
0.02 | $616,600 | 3 | 2.5 | 1,639 | Off Market | |
0.03 | $793,300 | 3 | 2.5 | 2,450 | Off Market | |
0.03 | $632,700 | 3 | 2.5 | 2,308 | Off Market | |
0.03 | $757,400 | 3 | 2.5 | 2,450 | Off Market |
Local Information
- Map ViewExplore the area around 45168 Drowes Ter.

- Schools1 Preschool School1 Elementary School1 Middle School1 High School

- Shop & Eat

-- mins to
Home Highlights

Townhouse

Built in 2025

2,430 sqft

$293/sqft

1 Car Garage

HOA $46/mo
About this House
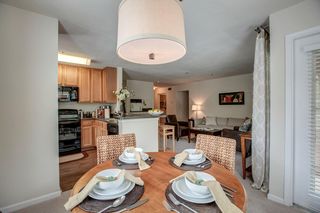
*OFFERING UP TO 20K IN CLOSING ASSISTANCE WITH USE OF PREFERRED LENDER AND TITLE.* Move-in January 2025!! Enter the Clarendon through either the main front entrance or the private entrance via the rear 1-car garage. Both entryways lead to the main living level, where you'll find the dining room and an adjacent powder room. The central kitchen features an open layout with a Chef's Gourmet Kitchen, complete with a pantry, an expansive 12-foot island, white wall cabinetry, quartz countertops, and stainless-steel appliances. Toward the back of the main level, the great room seamlessly extends to an outdoor covered lanai with fireplace and stone surround. Upstairs, the primary suite boasts a spacious walk-in closet and an ensuite featuring a dual sink vanity topped with white quartz countertops, upgraded ceramic tile, a frameless walk-in shower with a built-in seat, and a private water closet. The upper level also includes two generously sized secondary bedrooms, a full bath with a dual sink vanity complete with quartz countertops, and a conveniently located laundry room with a utility sink. Enjoy amazing sunsets on the expansive rooftop terrace, creating a perfect retreat for relaxation. *Photos may not be of actual home. Photos may be of similar home/floorplan if home is under construction or if this is a base price listing.
45168 Drowes Ter, Dulles, VA 20166 is a 3 bedroom, 3 bathroom, 2,430 sqft townhouse in Kincora, built in 2025. It last sold for $725,000 on Mar 7, 2025 (4% below the $755,145 asking price). This property is not currently displayed as for sale or rent on Trulia. The Trulia Estimate is $712,500, with a rent estimate of $3,487/month.
Last check for updates: about 18 hours ago
Listed by Brittany Newman, (240) 457-9391
DRB Group Realty, LLC
Bought with: Unrepresented Buyer, (844) 552-7444, Unrepresented Buyer Office
Source: Bright MLS, MLS#VALO2079950
Home Details for 45168 Drowes Ter

|
|---|
Interior Details Number of Rooms: 1Types of Rooms: Basement |
Beds & Baths Number of Bedrooms: 3Number of Bathrooms: 3Number of Bathrooms (full): 2Number of Bathrooms (half): 1Number of Bathrooms (main level): 1 |
Dimensions and Layout Living Area: 2430 Square Feet |
Appliances & Utilities Appliances: Microwave, Refrigerator, Disposal, Dishwasher, Stainless Steel Appliance(s), Cooktop, Oven, Tankless Water HeaterDishwasherDisposalMicrowaveRefrigerator |
Heating & Cooling Heating: Forced Air,Natural GasHas CoolingAir Conditioning: Programmable Thermostat,Central Air,ElectricHas HeatingHeating Fuel: Forced Air |
Fireplace & Spa Number of Fireplaces: 1Fireplace: Gas/PropaneHas a FireplaceNo Spa |
Levels, Entrance, & Accessibility Stories: 2Levels: TwoAccessibility: None |
View No View |

|
|---|
Exterior Home Features Roof: Architectural ShingleOther Structures: Above Grade, Below GradeFoundation: SlabNo Private Pool |
Parking & Garage Number of Garage Spaces: 1Number of Covered Spaces: 1No CarportHas a GarageHas an Attached GarageParking Spaces: 1Parking: Garage Faces Rear,Attached |
Pool Pool: None |
Frontage Not on Waterfront |
Water & Sewer Sewer: Public Sewer |
Finished Area Finished Area (above surface): 2430 Square Feet |

|
|---|
Year Built Year Built: 2025 |
Property Type / Style Property Type: ResidentialProperty Subtype: TownhouseStructure Type: Interior Row/TownhouseArchitecture: Craftsman |
Building Construction Materials: HardiPlank TypeIs a New Construction |
Property Information Condition: ExcellentParcel Number: NO TAX RECORD |

|
|---|
Price List Price: $755,145 |
Status Change & Dates Off Market Date: Mon Mar 10 2025Possession Timing: Close Of Escrow |

|
|---|
MLS Status: CLOSED |

|
|---|
Direction & Address City: DULLESCommunity: Kincora |
School Information Elementary School: Steuart W. WellerElementary School District: Loudoun County Public SchoolsJr High / Middle School: Belmont RidgeJr High / Middle School District: Loudoun County Public SchoolsHigh School: RiversideHigh School District: Loudoun County Public Schools |

|
|---|
Building Details Builder Model: CLARENDONBuilder Name: DRB Homes |
Building Area Building Area: 2430 Square Feet |

|
|---|
Not Senior Community |

|
|---|
HOA Fee Includes: Maintenance Grounds, Common Area Maintenance, Snow Removal, Water, Sewer, TrashHas an HOAHOA Fee: $46/Monthly |

|
|---|
Lot Area: 2430 sqft |

|
|---|
Special Conditions: Standard |

|
|---|
Listing Agreement Type: Exclusive Right To Sell |

|
|---|
Business Information Ownership: Condominium |

|
|---|
Mls Number: VALO2079950Above Grade Unfinished Area: 2430 |

|
|---|
HOA Amenities: Jogging Path,Common Grounds |
Price and Tax history
| Date | Event | Price |
|---|---|---|
Mar 7, 2025 Source: Bright MLS #VALO2079950 | Sold | $725,000 |
Nov 12, 2024 Source: Bright MLS #VALO2079950 | Pending | $755,145 |
Nov 2, 2024 Source: Bright MLS #VALO2079950 | PriceChange | $755,145 Price increased by 1% |
Sep 15, 2024 Source: Bright MLS #VALO2079950 | Listed For Sale | $750,145 |
Market trends in Sterling
Last updated September 2026
Avg. sale price
$642K
$22.17KMoM
Sale-to-List Price
100.0%
0.3%MoM
Price per sq ft
$307
$0MoM
Available listings
221
23MoM
Sourced by Trulia Market Trends
Around this home
Neighborhood Overview

Neighborhood stats provided by third party data sources.
LGBTQ Local Legal Protections
LGBTQ Local Legal Protections



The data relating to real estate for sale on this website appears in part through the BRIGHT Internet Data Exchange program, a voluntary cooperative exchange of property listing data between licensed real estate brokerage firms, and is provided by BRIGHT through a licensing agreement.
Listing information is from various brokers who participate in the Bright MLS IDX program and not all listings may be visible on the site. The property information being provided on or through the website is for the personal, non-commercial use of consumers and such information may not be used for any purpose other than to identify prospective properties consumers may be interested in purchasing.
Some properties which appear for sale on the website may no longer be available because they are for instance, under contract, sold or are no longer being offered for sale.
Property information displayed is deemed reliable but is not guaranteed.
Copyright 2026 Bright MLS, Inc. Click here for more information
Frequently asked questions about 45168 Drowes Ter
- What is 45168 Drowes Ter estimated to be worth?Trulia's estimated value for 45168 Drowes Ter in Dulles, VA is $712,500.
- What is the price history for 45168 Drowes Ter?45168 Drowes Ter in Dulles, VA last sold for $725,000 in March 2025.
- Is Dulles a buyer's or seller's market?Dulles is currently a buyer's market, based on recent for-sale activity.
- What's the median sale price in Dulles?The median sale price in Dulles is $642K. That is down $22.17K from the prior month.
- Does 45168 Drowes Ter have air conditioning?Yes, 45168 Drowes Ter in Dulles, VA has air conditioning.
- Does 45168 Drowes Ter have a garage?Yes, 45168 Drowes Ter in Dulles, VA has an attached garage.
Explore by feature - Pet Friendly
 NEW - 1 DAY AGOSPECIAL OFFERPET FRIENDLYTotal price$3,336 - $3,634/mo2-3 bd2-3 baPax Place at Cascades | 46303 McClellan Way,
Sterling, VA 20165 SPECIAL OFFERPET FRIENDLY
 SPECIAL OFFERPET FRIENDLY
 SPECIAL OFFERSENIOR HOUSINGPET FRIENDLY$1,895 - $2,445/mo1-2 bd1-2 baKing's Reserve Sterling | 22355 Providence Village Dr,
Sterling, VA 20164 PET FRIENDLY$1,945 - $2,890/mo1-3 bd1-2 baVillage at Potomac Falls Apartment Homes | 20576 Idle Brook Ter,
Sterling, VA 20165 SPECIAL OFFERPET FRIENDLYTotal price$1,897 - $3,745/mo1-3 bd1-2 baThe Jameson at Kincora | 20725 Wood Quay Dr,
Sterling, VA 20166 PET FRIENDLYFURNISHED
 PET FRIENDLYFURNISHED
 SPECIAL OFFERPET FRIENDLY
 PET FRIENDLY
Explore by feature - Garage
- PET FRIENDLY$1,945 - $2,890/mo1-3 bd1-2 baVillage at Potomac Falls Apartment Homes | 20576 Idle Brook Ter,
Sterling, VA 20165 - PET FRIENDLYFURNISHED
- PET FRIENDLYFURNISHED
- SPECIAL OFFERPET FRIENDLY
 NEW - 1 DAY AGOPET FRIENDLY
 SPECIAL OFFERPET FRIENDLY
 PET FRIENDLY
 PET FRIENDLYFURNISHED
 SPECIAL OFFERPET FRIENDLY
 APPLY INSTANTLY
Explore by feature - Air Conditioning
- NEW - 1 DAY AGOSPECIAL OFFERPET FRIENDLYTotal price$3,336 - $3,634/mo2-3 bd2-3 baPax Place at Cascades | 46303 McClellan Way,
Sterling, VA 20165 - SPECIAL OFFERSENIOR HOUSINGPET FRIENDLY$1,895 - $2,445/mo1-2 bd1-2 baKing's Reserve Sterling | 22355 Providence Village Dr,
Sterling, VA 20164 - PET FRIENDLY$1,945 - $2,890/mo1-3 bd1-2 baVillage at Potomac Falls Apartment Homes | 20576 Idle Brook Ter,
Sterling, VA 20165 - PET FRIENDLYFURNISHED
- PET FRIENDLYFURNISHED
- NEW - 1 DAY AGOPET FRIENDLY
- SPECIAL OFFERPET FRIENDLY
 SPECIAL OFFERSENIOR HOUSINGPET FRIENDLYINCOME RESTRICTED
 $1,760 - $2,400/mo1-3 bd1-2 baAtlantic Boulevard Apartments | 21895 Atlantic Blvd,
Sterling, VA 20166- APPLY INSTANTLY
Explore by feature - Pool
- NEW - 23 HRS AGOSPECIAL OFFERPET FRIENDLY
 NEW - 1 DAY AGOPET FRIENDLY
 NEW - 1 DAY AGOSPECIAL OFFERPET FRIENDLY
- PET FRIENDLY$1,945 - $2,890/mo1-3 bd1-2 baVillage at Potomac Falls Apartment Homes | 20576 Idle Brook Ter,
Sterling, VA 20165  NEW - 1 DAY AGOAPPLY INSTANTLYPET FRIENDLY
 NEW - 1 DAY AGOFURNISHED
- NEW - 1 DAY AGOPET FRIENDLY
- PET FRIENDLY
 NEW - 2 DAYS AGOAPPLY INSTANTLYROOM FOR RENT
- NEW - 2 DAYS AGOSPECIAL OFFERPET FRIENDLY

Explore by feature - Washer/dryer
- SPECIAL OFFERPET FRIENDLY
- SPECIAL OFFERPET FRIENDLY
- PET FRIENDLY$1,945 - $2,890/mo1-3 bd1-2 baVillage at Potomac Falls Apartment Homes | 20576 Idle Brook Ter,
Sterling, VA 20165 - SPECIAL OFFERPET FRIENDLY
- PET FRIENDLY
- NEW - 1 DAY AGOPET FRIENDLY
- SPECIAL OFFERPET FRIENDLY
- SPECIAL OFFERSENIOR HOUSINGPET FRIENDLYINCOME RESTRICTED
- PET FRIENDLY
- PET FRIENDLYFURNISHED
Explore by feature - Outdoor Space
 APPLY INSTANTLY
 APPLY INSTANTLYPET FRIENDLY
 PET FRIENDLY
 PET FRIENDLY
 PET FRIENDLY
 PET FRIENDLY
 NEW - 2 DAYS AGOAPPLY INSTANTLYFURNISHEDROOM FOR RENT
 APPLY INSTANTLYROOM FOR RENT
 APPLY INSTANTLYFURNISHEDROOM FOR RENT
 APPLY INSTANTLYFURNISHEDROOM FOR RENT
Apartments for Rent
 PET FRIENDLY
- NEW - 1 DAY AGOPET FRIENDLYTotal price$3,336 - $3,634/mo2-3 bd2-3 baPax Place at Cascades | 46303 McClellan Way,
Sterling, VA 20165 - PET FRIENDLY
 PET FRIENDLY
- PET FRIENDLYTotal price$1,897 - $3,745/mo1-3 bd1-2 baThe Jameson at Kincora | 20725 Wood Quay Dr,
Sterling, VA 20166  NEW - 1 DAY AGOPET FRIENDLY
 NEW - 22 HRS AGOPET FRIENDLYTotal price$3,346 - $5,326/mo3 bd3 baCityHouse Ashburn Station | 21901 Garganey Ter,
Ashburn, VA 20147- SENIOR HOUSINGPET FRIENDLYINCOME RESTRICTED
- PET FRIENDLY$1,945 - $2,890/mo1-3 bd1-2 baVillage at Potomac Falls Apartment Homes | 20576 Idle Brook Ter,
Sterling, VA 20165 - NEW - 1 DAY AGOPET FRIENDLY
 PET FRIENDLY
 PET FRIENDLY
- PET FRIENDLY
- PET FRIENDLY
- PET FRIENDLYFURNISHED
 See more homes for rent inDulles
Off Market Homes Near 45168 Drowes Ter
 SOLDOCT 16, 2026Long & Foster Real Estate, Inc.
 SOLDOCT 16, 2026Pearson Smith Realty, LLC
 SOLDOCT 16, 2026Pearson Smith Realty, LLC
 SOLDOCT 16, 2026Samson Properties
 SOLDOCT 16, 2026Keller Williams Realty
 SOLDOCT 16, 2026Long & Foster Real Estate, Inc.
 SOLDOCT 15, 2026Keller Williams Realty
 See more homes for sale inDulles


Homes for sale near 45168 Drowes Ter
 NEW CONSTRUCTIONDRB Group Realty, LLC
 NEW CONSTRUCTIONDRB Group Realty, LLC
 NEW CONSTRUCTIONDRB Group Realty, LLC
 NEW CONSTRUCTION
 NEW CONSTRUCTION
- NEW CONSTRUCTION
- NEW CONSTRUCTION
 OPEN SUN, 1-3PMLong & Foster Real Estate, Inc.
- See more homes for sale inDulles


- Results are loading