


Creekside Dr
Pleasanton, CA 94588
 3 Beds
 3 Baths
 1,614 sqft
3 Beds
3 Baths
1,614 sqft
Local Information
- Map ViewExplore the area around Creekside Dr.
- Schools2 Elementary Schools2 Middle Schools2 High Schools

- Shop & Eat

-- mins to
Description
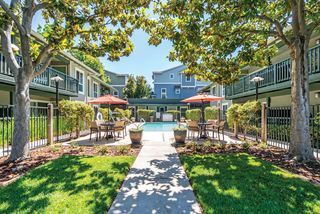
Open Floor Plan with lots of Windows and Vaulted Ceilings. Newly upgraded Kitchen with Stainless Steel Appliances. Half Bath on the 1st Level, and 3 extra large bedrooms at 2nd level. Home offers 3 porch/patio areas. Your neighbors will have "Driveway Envy", this unit has a large driveway enough to park 2 full size cars, for you or your guests. As well as a 2 Car garage. The unit is in the center of complex, at the end of the building. A very quiet complex. Open Nature trails in the back of the complex. HOA includes New Roof, New Exterior Paint, Fence upkeep, Common Area maintenance, Community Pool, Walking Trails, Guest Parking and more. Amazing Gold Creek Neighborhood within walking distance to Stoneridge Mall and Pleasanton BART. 2 Minute Drive to Freeway 680/580 intersection. Top rated Schools! Rated 10 Foothill High School, Thomas S Hart Middle School and Lydiksen Elementary School!
Creekside Dr, Pleasanton, CA 94588 is a 3 bedroom, 3 bathroom, 1,614 sqft townhouse built in 1992. It last sold for $841,000 on Aug 24, 2018 (1% below the $849,900 asking price). It is currently off market. The Trulia Estimate is $1,022,300, with a rent estimate of $4,318/month.
Home Highlights

Parking
2 Car Garage

Outdoor
Patio

A/C
Heating & Cooling

HOA
$405/Monthly

Price/Sqft
No Info

Listed
180+ days ago
Home Details for Creekside Dr

|
|---|
Interior Details Number of Rooms: 7Types of Rooms: Bathroom, Kitchen |
Beds & Baths Number of Bedrooms: 3Number of Bathrooms: 3Number of Bathrooms (full): 2Number of Bathrooms (partial): 1 |
Dimensions and Layout Living Area: 1614 Square Feet |
Appliances & Utilities Appliances: Dishwasher, Electric RangeDishwasherLaundry: Hookups Only |
Heating & Cooling Heating: Forced AirHas CoolingHas HeatingHeating Fuel: Forced Air |
Fireplace & Spa Number of Fireplaces: 1Fireplace: DenHas a Fireplace |
Windows, Doors, Floors & Walls Flooring: Linoleum, CarpetCommon Walls: End Unit |
Levels, Entrance, & Accessibility Stories: 2Levels: TwoEntry Location: Ground Floor LocationFloors: Linoleum, Carpet |

|
|---|
Exterior Home Features Roof: CompositionPatio / Porch: Patio, CoveredExterior: Unit Faces Common AreaNo Private Pool |
Parking & Garage Number of Garage Spaces: 2Number of Covered Spaces: 2No CarportHas a GarageHas an Attached GarageParking Spaces: 2Parking: Garage Door Opener |
Pool Pool: Community |
Frontage Not on Waterfront |

|
|---|
Year Built Year Built: 1992 |
Property Type / Style Property Type: ResidentialProperty Subtype: Residential, TownhouseArchitecture: Contemporary |
Building Building Name: Gold CreekConstruction Materials: StuccoNot a New Construction |
Property Information Condition: ExistingParcel Number: 941278629 |

|
|---|
Price List Price: $849,900Price Range: $841,000 - $849,900 |
Status Change & Dates Off Market Date: Wed Aug 01 2018Possession Timing: Close Of Escrow |

|
|---|
MLS Status: Sold |


|
|---|
Direction & Address City: PleasantonCommunity: Gold Creek |
School Information High School District: Pleasanton (925) 462-5500 |

|
|---|
Building Area Building Area: 1614 Square Feet |

|
|---|
Units in Building: 104 |

|
|---|
HOA Fee Includes: Common Area Maint, Maintenance Structure, Management Fee, Reserve FundHOA Name: CALL LISTING AGENTHOA Phone: 925-417-7100Has an HOAHOA Fee: $405/Monthly |

|
|---|
Lot Area: 2178 sqft |

|
|---|
Special Conditions: Standard |

|
|---|
Listing Agreement Type: Seller ReservedListing Terms: Cash, Conventional |

|
|---|
Mobile Home Park Mobile Home Units: Feet |

|
|---|
Mls Number: 40829061Above Grade Unfinished Area Units: Square FeetBelow Grade Unfinished Area Units: Square Feet |

|
|---|
HOA Amenities: Pool,Sauna |
Last check for updates: about 2 hours ago
Listed by Karin Linforth DRE #00966945, (925) 550-2726
Legacy Real Estate & Assoc.
Bought with: Mary M. Furnace DRE #01961460, (925) 202-4505, Legacy Real Estate & Assoc.
Source: Bay East AOR, MLS#40829061
Price History for Creekside Dr
| Date | Price | Event | Source |
|---|---|---|---|
| 08/24/2018 | $841,000 | Sold | Bay East AOR #40829061 |
Market trends in Pleasanton
Last updated May 2026
Avg. sale price
$1.5M
$1.56KMoM
Sale-to-List Price
100.0%
0.7%MoM
Price per sq ft
$810
$30MoM
Available listings
161
2MoM

- Results are loading
Comparable Sales for Creekside Dr
Address | Distance | Property Type | Sold Price | Sold Date | Bed | Bath | Sqft |
|---|---|---|---|---|---|---|---|
0.04 | Townhouse | $1,030,000 | 12/03/25 | 3 | 3 | 1,614 | |
0.07 | Townhouse | $1,050,000 | 06/01/26 | 3 | 3 | 1,928 | |
0.21 | Townhouse | $1,008,000 | 12/22/25 | 3 | 3 | 1,614 | |
0.14 | Townhouse | $1,050,000 | 09/23/25 | 3 | 3 | 1,697 | |
0.10 | Townhouse | $1,165,000 | 12/02/25 | 3 | 2 | 1,488 | |
0.30 | Townhouse | $1,010,000 | 06/23/26 | 3 | 3 | 1,454 | |
0.33 | Townhouse | $1,135,000 | 02/19/26 | 3 | 2.5 | 1,630 | |
0.29 | Townhouse | $1,130,000 | 09/19/25 | 3 | 3 | 1,988 | |
0.26 | Townhouse | $995,000 | 07/29/25 | 2 | 2.5 | 1,502 | |
0.39 | Townhouse | $1,108,000 | 03/24/26 | 4 | 3 | 2,119 |
Nearby homes
Get a sense of prices in the area by checking nearby homes. OFF MARKET
 SOLDDEC 3, 2025
 OFF MARKET
 OFF MARKET
 OFF MARKET
 OFF MARKET
- OFF MARKET
 OFF MARKET
Assigned Schools
These are the assigned schools for Creekside Dr.
- Thomas S. Hart Middle School
- 6-8
- Public
- 1129 Students
10/10GreatSchools RatingParent Rating AverageNo homework. Watching movies in Math classes. Do I need to say more? Very disappointed, I wish I could afford private school. My daughter is struggling with Math but has an A, they are just lying to the parents.Parent Review1y ago - Foothill High School
- 9-12
- Public
- 2169 Students
10/10GreatSchools RatingParent Rating Average10/10 school my kids love it here! They have a fun time with their friends and the learning experience. The teachers really care about the students and put the time and effort to help the students.Parent Review2y ago - Lydiksen Elementary School
- K-5
- Public
- 586 Students
9/10GreatSchools RatingParent Rating AverageAmazing school with teachers who are experienced, loving, and supportive of our children. It feels like a big family and helps to bring our community closer together.Parent Review3y ago - Harvest Park Preschool Center
- Public
- 40 Students
NAGreatSchools RatingParent Rating AverageI would not recommend this preschool unless your child is high on the spectrum. It has a high iron fence built around the entrance/play area with two gates in order to gain entry giving it a fortress and very un-preschool like feel. This is for safety purposes, but it sends a message that this is a place for children who have some serious challenges. Also, it is not an inclusive program, so the preschoolers are not exposed to typically developing students on a daily basis. Research has shown that children who are high functioning autistic or developmentally delayed tend to improve ata greater pace by having role modeling from their typically developing peers.Some teachers appear melancholy a lot of the time, perhaps due to lack of resources, burn out, or a combination of both -- but it's hard to know why. However, I would have to say the aides there really try to make it as great as possible given its atmosphere and are very upbeat and kind to the parents. If you have the resources, consider a private school such as the School of the Imagination in Dublin instead.Parent Review14y ago  Check out schools near Creekside Dr.
What Locals Say about Pleasanton
At least 589 Trulia users voted on each feature.

92 % Say it's dog friendly

90 % Say there are sidewalks

83 % Say car is needed

79 % Say parking is easy

77 % Say streets are well-lit

75 % Say people would walk alone at night

74 % Say there's holiday spirit

74 % Say kids play outside

70 % Say it's quiet

68 % Say it's walkable to restaurants

67 % Say yards are well-kept

61 % Say it's walkable to grocery stores

59 % Say they plan to stay for at least 5 years

53 % Say neighbors are friendly

44 % Say there's wildlife

38 % Say there are community events
Sourced by Trulia users. Learn more about our methodology.
LGBTQ Local Legal Protections
LGBTQ Local Legal Protections



Apartments for Rent
 NEW - 16 HRS AGOPET FRIENDLY
 NEW - 1 DAY AGOPET FRIENDLY
 PET FRIENDLY
 NEW - 1 DAY AGOPET FRIENDLY
 NEW - 1 DAY AGOPET FRIENDLY
 PET FRIENDLY
 PET FRIENDLY
 PET FRIENDLY
 PET FRIENDLY
 PET FRIENDLY
 PET FRIENDLY
 PET FRIENDLY
 INCOME RESTRICTED
 INCOME RESTRICTED
 PET FRIENDLYFURNISHED
 See more homes for rent inPleasanton
Explore by feature - Pet Friendly
- PET FRIENDLY
- PET FRIENDLY
- NEW - 16 HRS AGOPET FRIENDLY
- NEW - 1 DAY AGOSPECIAL OFFERPET FRIENDLY
- NEW - 1 DAY AGOSPECIAL OFFERPET FRIENDLY
- SPECIAL OFFERPET FRIENDLY
 SPECIAL OFFERPET FRIENDLY
- PET FRIENDLYFURNISHED
- PET FRIENDLY
 PET FRIENDLY
Explore by feature - Garage
- PET FRIENDLY
- NEW - 1 DAY AGOSPECIAL OFFERPET FRIENDLY
- PET FRIENDLYFURNISHED
 PET FRIENDLYINCOME RESTRICTED
 NEW - 2 DAYS AGOAPPLY INSTANTLY
 APPLY INSTANTLYPET FRIENDLY
 APPLY INSTANTLYPET FRIENDLY
 APPLY INSTANTLYPET FRIENDLY
 APPLY INSTANTLYPET FRIENDLY
 APPLY INSTANTLY
Explore by feature - Air Conditioning
- NEW - 16 HRS AGOPET FRIENDLY
- NEW - 1 DAY AGOSPECIAL OFFERPET FRIENDLY
- NEW - 1 DAY AGOSPECIAL OFFERPET FRIENDLY
- PET FRIENDLYFURNISHED
- PET FRIENDLY
 NEW - 12 HRS AGOSPECIAL OFFERPET FRIENDLY
 SPECIAL OFFERPET FRIENDLY
- PET FRIENDLYINCOME RESTRICTED
 NEW - 2 HRS AGOPET FRIENDLY
 PET FRIENDLY
Explore by feature - Pool
- PET FRIENDLY
- PET FRIENDLY
- NEW - 16 HRS AGOPET FRIENDLY
- NEW - 1 DAY AGOSPECIAL OFFERPET FRIENDLY
- NEW - 1 DAY AGOSPECIAL OFFERPET FRIENDLY
- SPECIAL OFFERPET FRIENDLY
- SPECIAL OFFERPET FRIENDLY
- PET FRIENDLY
- PET FRIENDLY
- NEW - 12 HRS AGOSPECIAL OFFERPET FRIENDLY
Explore by feature - Washer/dryer
- PET FRIENDLY
- PET FRIENDLY
- NEW - 16 HRS AGOPET FRIENDLY
- NEW - 1 DAY AGOSPECIAL OFFERPET FRIENDLY
- NEW - 1 DAY AGOSPECIAL OFFERPET FRIENDLY
- PET FRIENDLY
- PET FRIENDLY
- SPECIAL OFFERPET FRIENDLY
- PET FRIENDLYINCOME RESTRICTED
- NEW - 2 HRS AGOPET FRIENDLY
Explore by feature - Outdoor Space
- NEW - 12 HRS AGOSPECIAL OFFERPET FRIENDLY
- APPLY INSTANTLYPET FRIENDLY
- APPLY INSTANTLY
 APPLY INSTANTLYPET FRIENDLY
 APPLY INSTANTLY
 NEW - 13 HRS AGOPET FRIENDLY
 NEW - 1 DAY AGOPET FRIENDLY
 PET FRIENDLY
 PET FRIENDLY
Homes for sale near Creekside Dr

 0.35 ACRES
 NEWOPEN SUN, 1-4PMEric Tao DRE #02012883, Square Feet, Inc.
 OPEN SAT, 2-4PM


 COMING SOONYour Home Sold Guaranteed Realty - TradeMyHome

 See more homes for sale inPleasanton
Off Market Homes Near Creekside Dr
 SOLDJUL 7, 2026
 SOLDJUL 7, 2026
 SOLDJUL 7, 2026
 SOLDJUL 7, 2026
 SOLDJUL 6, 2026
 SOLDJUL 2, 2026Keller Williams Realty
 SOLDJUL 2, 2026
- SOLDJUL 2, 2026
 SOLDJUL 2, 2026
 SOLDJUL 1, 2026
- See more homes for sale inPleasanton
Bay East© 2026, CCAR© 2026, bridgeMLS© 2026. Information Deemed Reliable but not Guaranteed. This information is
being provided by the Bay East MLS, or CCAR MLS, or bridgeMLS. The listings
presented here may or may not be listed by the Broker/Agent operating this website.
This information is intended for the personal use of consumers and may not be used or any purpose other than to identify prospective properties consumers may be
interested in purchasing. Data last updated at 2026-07-07 21:38:23 PDT.