


$898,000
 2 Beds
 2.5 Baths
 1,521 sqft (on 0.35 acres)
7922 Regional Cmn, Dublin, CA 94568
Est. Mortgage $6,140/mo*
Get Pre-QualifiedHome Highlights

Townhouse

Built in 2018

0.35 acre lot

$590/sqft

2 Car Garage

HOA $358/mo
Local Information
- Map ViewExplore the area around 7922 Regional Cmn.

- Schools1 Elementary School1 Middle School1 High School

- Shop & Eat

-- mins to
About this House
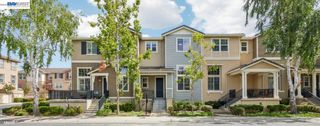
Situated in the highly sought-after west side of Dublin, this sophisticated modern townhouse offers 1,521 sq ft of refined living space with a thoughtfully designed 2-bedroom, 2.5-bath layout. The home features dual private suites, providing comfort and versatility.
Extensively upgraded with brand-new flooring (2026), freshly painted interiors (2026), a whole-house water softener, and premium builder enhancements, this residence is move-in ready. Dramatic 10-foot ceilings and expansive windows fill the open-concept interior with abundant natural light. The living room enjoys unobstructed views, with scenic mountains in the distance, perfect for relaxing at home.
A rare offering, the oversized private terrace provides an exceptional outdoor retreat for entertaining, relaxation, or wellness. Enjoy peaceful privacy paired with distant mountain views, your own outdoor sanctuary.
Ideally located just steps from the newly opened H Mart and within a 10-minute walk of more than five grocery stores, including Target, 99 Ranch Market, Grocery Outlet, Sprouts Farmers Market, and Safeway. Set within a top-rated school district, with the anticipated BASIS campus opening this fall. Convenient access to BART, major highways, shopping, and dining completes this exceptional offering.
Extensively upgraded with brand-new flooring (2026), freshly painted interiors (2026), a whole-house water softener, and premium builder enhancements, this residence is move-in ready. Dramatic 10-foot ceilings and expansive windows fill the open-concept interior with abundant natural light. The living room enjoys unobstructed views, with scenic mountains in the distance, perfect for relaxing at home.
A rare offering, the oversized private terrace provides an exceptional outdoor retreat for entertaining, relaxation, or wellness. Enjoy peaceful privacy paired with distant mountain views, your own outdoor sanctuary.
Ideally located just steps from the newly opened H Mart and within a 10-minute walk of more than five grocery stores, including Target, 99 Ranch Market, Grocery Outlet, Sprouts Farmers Market, and Safeway. Set within a top-rated school district, with the anticipated BASIS campus opening this fall. Convenient access to BART, major highways, shopping, and dining completes this exceptional offering.
Last check for updates: about 18 hours ago
Listing courtesy of Yiwen Wu 02140371, (858) 381-7677
Keller Williams Thrive, (408) 850-6900
Source: MLSListings Inc, MLS#ML82045045
Also Listed on bridgeMLS/CCAR/Bay East AOR, MLSListings Inc.
Home Details for 7922 Regional Cmn

|
|---|
Interior Details Number of Rooms: 4Types of Rooms: Bedroom, Bathroom, Dining Room, Family Room |
Beds & Baths Number of Bedrooms: 2Number of Bathrooms: 3Number of Bathrooms (full): 2Number of Bathrooms (half): 1 |
Dimensions and Layout Living Area: 1521 Square Feet |
Appliances & Utilities Utilities: Public Utilities, Water PublicAppliances: Gas Cooktop, Dishwasher, Oven/Range, Refrigerator, Washer/DryerDishwasherRefrigerator |
Heating & Cooling Heating: Central Forced AirHas CoolingAir Conditioning: Central AirHeating Fuel: Central Forced Air |
Gas & Electric Gas: PublicUtilities |
Levels, Entrance, & Accessibility Stories: 3 |

|
|---|
Exterior Home Features Roof: CompositionFoundation: Slab |
Parking & Garage Number of Garage Spaces: 2Number of Covered Spaces: 2No CarportHas a GarageHas an Attached GarageParking Spaces: 2Parking: Attached,Common,Guest |
Water & Sewer Sewer: Public Sewer |
Farm & Range Not Allowed to Raise Horses |

|
|---|
Days on Market: 149 |

|
|---|
Year Built Year Built: 2018 |
Property Type / Style Property Type: ResidentialProperty Subtype: Townhouse, Residential |
Building Not a New Construction |
Property Information Parcel Number: 9412852069 |

|
|---|
Price List Price: $898,000Price Per Sqft: $590 |

|
|---|
MLS Status: Active |

|
|---|
Direction & Address City: Dublin |
School Information Elementary School District: DublinUnifiedHigh School District: DublinUnifiedWalk Score: 81 |

|
|---|
Listing Agent Listing ID: ML82045045 |

|
|---|
Building Area Building Area: 1521 |

|
|---|
Has an HOAHOA Fee: $358/Monthly |

|
|---|
Lot Area: 0.35 acres |

|
|---|
Special Conditions: Standard |

|
|---|
Listing Agreement Type: ExclusiveRightToSellListing Terms: Other |

|
|---|
Mls Number: ML82045045 |
Around this home
What Locals Say about Dublin
At least 499 Trulia users voted on each feature.

91 % Say there are sidewalks

89 % Say it's dog friendly

83 % Say car is needed

80 % Say streets are well-lit

77 % Say parking is easy

75 % Say people would walk alone at night

72 % Say it's quiet

72 % Say kids play outside

71 % Say there's holiday spirit

66 % Say it's walkable to grocery stores

61 % Say it's walkable to restaurants

57 % Say they plan to stay for at least 5 years

53 % Say yards are well-kept

48 % Say neighbors are friendly

47 % Say there's wildlife

31 % Say there are community events
Sourced by Trulia users. Learn more about our methodology.
Market trends in Dublin
Last updated August 2026
Avg. sale price
$1.25M
$50.5KMoM
Sale-to-List Price
98.8%
0.5%MoM
Price per sq ft
$622
$11MoM
Available listings
183
16MoM
Home Value
Trulia Estimate
$879KSince last month
Increased$9K (+1%)Since last year
Decreased$132K (-13.1%)Learn more about this home's value by checking out its Trulia Estimate, the value of nearby homes, and how much similar homes have sold for.
Trulia Estimate
The of this home's value increased by +8% in the last 10 years
| Month | Estimated value |
|---|---|
2026 | |
| September 2026 | $879K |
| August 2026 | $870K |
| July 2026 | $874K |
| June 2026 | $877K |
| May 2026 | $886K |
| April 2026 | $910K |
| March 2026 | $1M |
| February 2026 | $968K |
| January 2026 | $930K |
2025 | |
2024 | |
2023 | |
2022 | |
2021 | |
2020 | |
Comparable sales
These are recently sold homes that have a similar location or other similar features to this home, like bedrooms, bathrooms, and square footage. Get a sense of the expected prices in the area by viewing these homes.Address | Distance | Property Type | Sold Price | Sold Date | Bed | Bath | Sqft |
|---|---|---|---|---|---|---|---|
0.02 | Townhouse | $880,000 | 06/15/26 | 3 | 3 | 1,584 | |
0.39 | Townhouse | $870,000 | 11/25/25 | 3 | 2 | 1,227 | |
0.26 | Townhouse | $802,000 | 04/20/26 | 2 | 2 | 1,137 | |
0.27 | Townhouse | $673,000 | 11/10/25 | 2 | 2 | 963 | |
0.33 | Townhouse | $715,000 | 06/17/26 | 2 | 2 | 1,137 | |
0.40 | Townhouse | $830,000 | 12/18/25 | 3 | 3 | 1,200 | |
0.31 | Townhouse | $860,000 | 08/05/26 | 3 | 2.5 | 1,200 | |
0.66 | Townhouse | $920,000 | 11/14/25 | 3 | 3 | 1,528 | |
0.67 | Townhouse | $912,500 | 03/23/26 | 3 | 3 | 1,598 | |
0.75 | Townhouse | $780,000 | 02/27/26 | 2 | 2 | 1,130 |
Nearby home prices
Get a sense of expected prices in the area by checking the value of nearby homes.Address | Distance | Price | Bed | Bath | Sqft | Status |
|---|---|---|---|---|---|---|
0.02 | $1,038,300 | 3 | 3 | 1,584 | Off Market | |
0.02 | $987,000 | 3 | 3 | 1,584 | Off Market | |
0.02 | $880,000 | 3 | 3 | 1,584 | Recently Sold | |
0.02 | $827,700 | 2 | 2 | 1,521 | Off Market | |
0.05 | $1,225,000 | 3 | 2 | 1,758 | Off Market | |
0.03 | $966,600 | 2 | 2 | 1,521 | Off Market | |
0.02 | $1,120,100 | 3 | 2 | 1,758 | Off Market | |
0.06 | $904,000 | 3 | 3 | 1,584 | Off Market | |
0.06 | $920,000 | 3 | 3 | 1,584 | For Sale | |
0.20 | $611,200 | 2 | 2 | 1,000 | Off Market | |
0.21 | $639,200 | 2 | 1 | 906 | Off Market |
Price and Tax history
| Date | Event | Price |
|---|---|---|
Apr 29, 2026 Source: MLSListings Inc #ML82045045 | Listed For Sale | $898,000 |
| Year | Property tax | Tax assessment |
|---|---|---|
| 2026 | Unavailable | $927,883 |
Home facts updated by county records
LGBTQ Local Legal Protections
LGBTQ Local Legal Protections



Yiwen Wu, Keller Williams Thrive, (408) 850-6900
Agent Phone: (858) 381-7677
Based on information from the MLSListings MLS as of 2026-09-25 10:18:04 PDT. All data, including all measurements and calculations of area, is obtained from various sources and has not been, and will not be, verified by broker or MLS. All information should be independently reviewed and verified for accuracy. Properties may or may not be listed by the office/agent presenting the information.
Similar Homes You May Like


 NEW CONSTRUCTION
 OPEN SAT, 2-4PM
 NEW CONSTRUCTION
 NEW CONSTRUCTION
 OPEN SAT, 2-4PM
 OPEN SAT, 1-4PM
 OPEN SAT, 1:30-4PM
 Eric Tao DRE #02012883, Square Feet, Inc.
 NEW CONSTRUCTION
 NEW CONSTRUCTION
 OPEN SAT, 1:30-4:30PM
 NEW CONSTRUCTION
 NEW CONSTRUCTION
 NEW CONSTRUCTION
 NEW CONSTRUCTION
 NEW - 1 DAY AGO
 OPEN SUN, 2-4PM
 OPEN SAT, 11-4PMNEW CONSTRUCTIONDeNova Home Sales Inc
 OPEN SAT, 2-4PM
 OPEN SUN, 2-4:30PM
 OPEN SAT, 1:30-3:30PM
 OPEN SAT, 1-3PM
 OPEN SAT, 11-4PMNEW CONSTRUCTIONDeNova Home Sales Inc
 NEW CONSTRUCTION
 OPEN SAT, 10-12PMAngelica Steinmeier DRE #01514842, Steinmeier, Angelica
 OPEN SAT, 1-4PM
 OPEN SAT, 1-4PM
 NEW CONSTRUCTION
 NEW CONSTRUCTIONDeNova Home Sales Inc
 OPEN SAT, 2-4PM
 OPEN SUN, 2-4PM


 OPEN SAT, 2-4PM0.31 ACRES
 See more homes for sale inDublin
New Listings near 7922 Regional Cmn
 OPEN SAT, 1-3PMThuan Han Duong DRE #02147888, eXp Realty of California, Inc
 OPEN SAT, 1-3PMThuan Han Duong DRE #02147888, eXp Realty of California, Inc
 NEWOPEN SAT, 1:30-4:30PM
 OPEN SAT, 2-5PM
 NEWOPEN SUN, 12-4PMCentury 21 Masters
 OPEN SAT, 2-5PM
 NEWOPEN SAT, 1:30-4:30PM
 OPEN SAT, 1-4PM
 NEW - 1 DAY AGO
 NEWCOMING SOON
 OPEN SAT, 1:30-4:30PM
 FORECLOSURE
 OPEN SAT, 2-4PM
 OPEN SAT, 1-4PM
 NEWOPEN SAT, 1-4PM
- See more homes for sale inDublin
Frequently asked questions about 7922 Regional Cmn
- What is the estimated monthly payment for 7922 Regional Cmn?Based on a $898,000 list price with 20% down at today's rates, the estimated monthly payment for 7922 Regional Cmn in Dublin, CA is approximately $5,948 (about $4,960 principal & interest, $913 property taxes, and $75 homeowner's insurance). This is an estimate. Actual payment depends on your loan terms.
- How does the list price for 7922 Regional Cmn compare to homes in Dublin?7922 Regional Cmn in Dublin, CA is listed at $898,000, about 28% below the $1.25M median sale price in Dublin.
- What do residents say about Dublin?Residents describe Dublin, CA as pedestrian-friendly, dog-friendly, and easy to park in. See homes for sale in Dublin, CA.
- What are the closest schools to 7922 Regional Cmn?The closest schools to 7922 Regional Cmn in Dublin, CA are Dublin High School (rated 10/10), Murray Elementary School (rated 9/10), Wells Middle School (rated 7/10).
- Does 7922 Regional Cmn have air conditioning?Yes, 7922 Regional Cmn in Dublin, CA has air conditioning.
- Does 7922 Regional Cmn have laundry facilities?Yes, 7922 Regional Cmn in Dublin, CA has laundry facilities.
7922 Regional Cmn, Dublin, CA 94568 is a 2 bedroom, 3 bathroom, 1,521 sqft townhouse built in 2018. This property is currently available for sale and was listed by MLSListings Inc on Apr 29, 2026. The MLS # for this home is MLS# ML82045045.