


Home Highlights

Condo

Built in 2025

1 Car Garage

HOA $80/mo
Local Information
- Map ViewExplore the area around Cedars Dr #1.

- Schools1 Preschool School3 Elementary Schools1 Middle School1 High School

- Shop & Eat

-- mins to
About this House
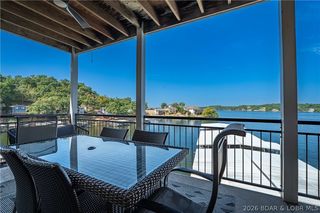
What's unique:Second-story balconies
Cedar Dens combines modern luxury with practical storage, creating the perfect solution for those wanting more than just space. These brand-new units measure 24x60 and include a 440 sq ft loft, offering flexibility for lifestyle and storage needs. Including 14x14 garage doors, 8' man doors, second-story balconies, 125-amp electric service, full plumbing with a hose bib & floor drain, and mini-split units for efficient heating & cooling. Built on a 5" concrete floor with the option to upgrade to polished speckled concrete for a sleek & modern finish. For those wanting a more customized space, upgrade packages are available. Buyers can choose a full kitchen build-out for entertaining or extended stays, a bathroom upgrade to a full bath with premium finishes, and a loft build-out to create a private bedroom with either LVP or carpet flooring. With no rental restrictions & HOA fees of just $80, covering water, sewer, & trash, Cedar Dens delivers unmatched versatility. Whether you are seeking a personal getaway, a high-end storage solution, or a strong investment property, Cedar Dens offers the rare balance of luxury & functionality in one of the lake’s most desirable new developments.
Last check for updates: about 1 hour ago
Listing courtesy of O'SULLIVAN REAL ESTATE GROUP O'SULLIVAN, NICOL, (573) 302-2300
RE/MAX Lake of the Ozarks
KELSEY FAIRCHILD, (636) 226-5775
RE/MAX Lake of the Ozarks
Originating MLS: Bagnell Dam Association Of Realtors
Source: Bagnell Dam AOR, MLS#3579839
Home Details for Cedars Dr #1

|
|---|
Beds & Baths Number of Bathrooms: 1Number of Bathrooms (half): 1 |
Heating & Cooling Has CoolingAir Conditioning: Ductless |
Fireplace & Spa Fireplace: NoneNo Fireplace |
Levels, Entrance, & Accessibility Levels: One |
View Has a ViewView: Lake |

|
|---|
Exterior Home Features Exterior: Blacktop Driveway |
Parking & Garage Number of Garage Spaces: 1Number of Covered Spaces: 1Has a GarageHas an Attached GarageParking Spaces: 1Parking: Attached,Garage |
Frontage Road Surface Type: Asphalt, PavedNot on Waterfront |
Water & Sewer Sewer: Public Sewer |

|
|---|
Cumulative Days on Market: 230Days on Market: 154 |

|
|---|
Year Built Year Built: 2025 |
Property Type / Style Property Type: ResidentialProperty Subtype: Condominium |
Property Information Condition: Under ConstructionIncluded in Sale: See attachedParcel Number: 13803400000004040003 |

|
|---|
Price List Price: $225,000 |

|
|---|
MLS Status: Active |

|
|---|

|
|---|
Direction & Address City: CamdentonCommunity: None |
School Information Elementary School District: CamdentonJr High / Middle School District: CamdentonHigh School District: Camdenton |

|
|---|
Listing Agent Listing ID: 3579839 |

|
|---|
Building Area Building Area: 1880 |

|
|---|
HOA Fee Includes: Water, Sewer, TrashAssociation for this Listing: Bagnell Dam Association Of RealtorsHas an HOAHOA Fee: $80/Monthly |

|
|---|
Business Information Ownership: Fee Simple, |

|
|---|
Mls Number: 3579839Water ViewWater View: LakeAttribution Contact: (573) 302-2300Universal Property Id: US-29029-N-13803400000004040003-R-N |
Around this home
The GreatSchools Rating compares schools on a variety of school quality indicators including test scores, college readiness, equity and more. Learn more.

What Locals Say about Camdenton
At least 63 Trulia users voted on each feature.

87 % Say car is needed

87 % Say parking is easy

83 % Say it's dog friendly

79 % Say there's holiday spirit

76 % Say there's wildlife

74 % Say it's quiet

71 % Say yards are well-kept

70 % Say people would walk alone at night

67 % Say kids play outside

54 % Say they plan to stay for at least 5 years

52 % Say neighbors are friendly

44 % Say streets are well-lit

38 % Say it's walkable to restaurants

32 % Say there are community events

31 % Say there are sidewalks

23 % Say it's walkable to grocery stores
Sourced by Trulia users. Learn more about our methodology.
Market trends in Camdenton
Last updated August 2026
Avg. sale price
$332K
$20KMoM
Sale-to-List Price
97.5%
0.3%MoM
Price per sq ft
$216
$9MoM
Available listings
273
5MoM
Home Value
Trulia Estimate
$222KSince last month
Increased$5K (+2.4%)Since last year
Increased$3K (+1.2%)Learn more about this home's value by checking out its Trulia Estimate, the value of nearby homes, and how much similar homes have sold for.
Trulia Estimate
The of this home's value increased by +1% in the last 10 years
| Month | Estimated value |
|---|---|
2026 | |
| September 2026 | $222K |
| August 2026 | $217K |
| July 2026 | $218K |
| June 2026 | $219K |
| May 2026 | $219K |
| April 2026 | $219K |
| March 2026 | $217K |
| February 2026 | $218K |
| January 2026 | $217K |
2025 | |
Comparable sales
These are recently sold homes that have a similar location or other similar features to this home, like bedrooms, bathrooms, and square footage. Get a sense of the expected prices in the area by viewing these homes.Address | Distance | Property Type | Sold Price | Sold Date | Bed | Bath | Sqft |
|---|---|---|---|---|---|---|---|
0.08 | Condo | - | 08/07/26 | 2 | 2 | 935 | |
0.10 | Condo | - | 05/11/26 | 3 | 2 | 1,167 | |
0.11 | Condo | - | 12/03/25 | 2 | 2 | 1,183 | |
0.11 | Condo | - | 10/17/25 | 3 | 2 | 1,183 | |
0.27 | Condo | - | 03/06/26 | 2 | 1 | 816 | |
0.11 | Condo | - | 03/20/26 | 3 | 2 | 1,181 | |
0.11 | Condo | - | 11/05/25 | 3 | 2 | 1,183 | |
0.12 | Condo | - | 08/19/26 | 3 | 2 | 1,171 | |
0.14 | Condo | - | 04/23/26 | 2 | 2 | 954 | |
0.15 | Condo | - | 06/09/26 | 3 | 2 | 1,590 |
Nearby home prices
Get a sense of expected prices in the area by checking the value of nearby homes.Address | Distance | Price | Bed | Bath | Sqft | Status |
|---|---|---|---|---|---|---|
0.04 | $332,600 | 3 | 2 | 1,550 | Off Market | |
0.05 | $291,600 | 2 | 2 | 1,248 | Off Market | |
0.08 | $299,999 | 3 | 2 | 1,180 | For Sale | |
0.08 | $315,000 | 3 | 2 | 1,467 | For Sale | |
0.08 | - | 4 | 2.5 | 1,650 | Recently Sold | |
0.08 | - | 2 | 2 | 935 | Recently Sold | |
0.09 | $319,000 | 3 | 2 | 1,496 | For Sale | |
0.10 | $295,700 | 3 | 2 | 1,179 | Off Market | |
0.10 | $312,900 | 3 | 2 | 1,250 | Off Market | |
0.11 | $238,700 | 2 | 2 | 954 | Off Market |
Price and Tax history
| Date | Event | Price |
|---|---|---|
Sep 10, 2025 Source: LOBR #3579839 | Listed For Sale | $225,000 |
LGBTQ Local Legal Protections
LGBTQ Local Legal Protections



O'SULLIVAN REAL ESTATE GROUP O'SULLIVAN, NICOL, RE/MAX Lake of the Ozarks
Agent Phone: (573) 302-2300
Similar Homes You May Like
 NEW CONSTRUCTION14.96 ACRESMartin Signature Group, LLC
 NEW CONSTRUCTION
 FOR SALE BY OWNER
 NEW - 17 HRS AGONEW CONSTRUCTION1.62 ACRESProsper Real Estate
 OPEN FRI, 12-1:30PMEXP Realty, LLC
 0.69 ACRESKeller Williams L.O. Realty
 FOR SALE BY OWNER0.25 ACRES
 OPEN SAT, 11-1PM0.29 ACRESRE/MAX Lake of the Ozarks
 FOR SALE BY OWNER0.65 ACRES
 RE/MAX Lake of the Ozarks
 3.8 ACRESKeller Williams L.O. Realty
 0.34 ACRES
 See more homes for sale inCamdenton




New Listings near Cedars Dr #1
 0.48 ACRESRE/MAX Lake of the Ozarks
 0.35 ACRESFarrell & Associates Real Estate Co.
 OPEN FRI, 1-3PM0.38 ACRESRE/MAX Lake of the Ozarks
 FOR SALE BY OWNER
 OPEN SAT, 12-2PM0.52 ACRESKeller Williams L.O. Realty
 0.42 ACRES
 2.25 ACRESKeller Williams L.O. Realty
 OPEN SAT, 10-12PM2.2 ACRESKeller Williams L.O. Realty
- See more homes for sale inCamdenton


Frequently asked questions about Cedars Dr #1
- What is the estimated monthly payment for Cedars Dr #1?Based on a $225,000 list price with 20% down at today's rates, the estimated monthly payment for Cedars Dr #1 in Camdenton, MO is approximately $1,416 (about $1,247 principal & interest, $94 property taxes, and $75 homeowner's insurance). This is an estimate. Actual payment depends on your loan terms.
- How does the list price for Cedars Dr #1 compare to homes in Camdenton?Cedars Dr #1 in Camdenton, MO is listed at $225,000, about 32% below the $332K median sale price in Camdenton.
- What do residents say about Camdenton?Residents describe Camdenton, MO as easy to park in, dog-friendly, and quiet. Most residents say you need a car. See homes for sale in Camdenton, MO.
- What are the closest schools to Cedars Dr #1?The closest schools to Cedars Dr #1 in Camdenton, MO are Camdenton High School (rated 6/10), Camdenton Middle School (rated 8/10), Dogwood Elementary School (Pre-K).
- Does Cedars Dr #1 have air conditioning?Yes, Cedars Dr #1 in Camdenton, MO has air conditioning.
- Is there a virtual tour of Cedars Dr #1?Yes, a virtual tour of Cedars Dr #1 in Camdenton, MO is available.
Cedars Dr #1, Camdenton, MO 65020 is a studio, 1 bathroom condo built in 2025. This property is currently available for sale and was listed by Bagnell Dam AOR on Apr 22, 2026. The MLS # for this home is MLS# 3579839.