


9100 Overlook Crest Dr
Wake Forest, NC 27587
 4 Beds
 6 Baths
 5,083 sqft (on 0.92 acres)
4 Beds
6 Baths
5,083 sqft
(on 0.92 acres)
Home Highlights

Parking
3 Car Garage

Outdoor
Porch, Patio

Climate Control
Heating & Cooling

HOA
$125/Monthly

Price/Sqft
$452

Listed
27 days ago
Local Information
- Map ViewExplore the area around 9100 Overlook Crest Dr.

- Schools1 Preschool School1 Elementary School1 Middle School1 High School

- Shop & Eat

-- mins to
About this House
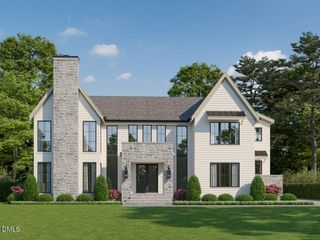
Pre-Sale Opportunity | Customize This Thoughtfully Designed Floor Plan - Built by Exeter Building Company, this exceptional custom home in Grand Highland Estates offers 5,083 square feet with 4 bedrooms, 5 full baths, 2 half baths, a first-floor owner's retreat, private study, finished studio, and a 3-car garage. The striking courtyard design showcases classic brick and lap siding, leading to an impressive double-door entry. Inside, a gourmet kitchen with a large center island flows into the dining area and family room, complemented by a scullery with a walk-in pantry. Sliding glass doors open to a screened porch with a fireplace and adjoining grilling porch, creating seamless indoor-outdoor living. The private first-floor owner's suite features a vaulted ceiling, spa-inspired bath, and expansive walk-in closet with stackable laundry. Upstairs, three spacious bedrooms each include walk-in closets and en suite baths, along with a large recreation room and a finished studio above the garage, ideal for a home office, fitness room, or creative space. Situated on a private 0.92-acre homesite within the gated community of Grand Highland Estates, this home blends timeless architecture, thoughtful design, and exceptional craftsmanship.
Home Details for 9100 Overlook Crest Dr

|
|---|
Interior Details Number of Rooms: 11 |
Beds & Baths Number of Bedrooms: 4Number of Bathrooms: 7Number of Bathrooms (full): 5Number of Bathrooms (half): 2 |
Dimensions and Layout Living Area: 5083 Square Feet |
Appliances & Utilities Appliances: Dishwasher, Gas Range, Microwave, Range HoodDishwasherLaundry: Laundry Room,Main Level,Multiple Locations,Upper LevelMicrowave |
Heating & Cooling Heating: Heat Pump, Natural Gas, NoneHas CoolingAir Conditioning: Ceiling Fan(s), Central Air, DualHas HeatingHeating Fuel: Heat Pump |
Fireplace & Spa Number of Fireplaces: 2Fireplace: Family Room, OutsideHas a Fireplace |
Windows, Doors, Floors & Walls Window: Double Pane Windows, Low-Emissivity WindowsFlooring: Carpet, Hardwood, Tile |
Levels, Entrance, & Accessibility Stories: 2Levels: TwoFloors: Carpet, Hardwood, Tile |
View Has a View |

|
|---|
Exterior Home Features Roof: ShinglePatio / Porch: Covered, Front Porch, Patio, Rear Porch, ScreenedExterior: Courtyard, Rain GuttersNo Private Pool |
Parking & Garage Number of Garage Spaces: 3Number of Covered Spaces: 3Has a GarageHas an Attached GarageParking Spaces: 3Parking: Attached,Driveway,Garage,Garage Faces Front,Garage Faces Side |
Frontage Not on Waterfront |
Water & Sewer Sewer: Septic Tank |
Finished Area Finished Area (above surface): 5083 Square Feet |

|
|---|
Days on Market: 27 |

|
|---|
Year Built Year Built: 2027Year Renovated: 2027 |
Property Type / Style Property Type: ResidentialProperty Subtype: Single Family Residence, ResidentialStructure Type: House, Site BuiltArchitecture: Transitional |
Building Construction Materials: Brick Veneer, Fiber CementIs a New Construction |
Property Information Parcel Number: 1822190818 |

|
|---|
Price List Price: $2,300,000Price Per Sqft: $452 |

|
|---|
MLS Status: Active |

|
|---|
Direction & Address City: Wake ForestCommunity: Grand Highland Estates |
School Information Elementary School: Wake - North Forest Pines ElementaryJr High / Middle School: Wake - Wakefield MiddleHigh School: Wake - Wakefield High |

|
|---|
Listing Agent Listing ID: 10177390 |

|
|---|
Building Details Builder Name: Exeter Building Company |
Building Area Building Area: 5083 Square Feet |

|
|---|
Not Senior Community |

|
|---|
HOA Fee Includes: Road MaintenanceHas an HOAHOA Fee: $1,500/Annually |

|
|---|
Lot Area: 0.92 acres |

|
|---|
Special Conditions: Standard |

|
|---|
Mls Number: 10177390Above Grade Unfinished Area: 5083 |

|
|---|
HOA Amenities: GatedSource Internet Entire Listing Display |
Last check for updates: about 2 hours ago
Listing courtesy of Morgan Womble, (919) 369-5552
Compass -- Raleigh
Source: Doorify MLS, MLS#10177390
Also Listed on Doorify MLS.
Market trends in Wake Forest
Last updated June 2026
Avg. sale price
$545K
$15.71KMoM
Sale-to-List Price
98.7%
Price per sq ft
$214
$4MoM
Available listings
523
5MoM
Price History for 9100 Overlook Crest Dr
| Date | Price | Event | Source |
|---|---|---|---|
| 07/07/2026 | $2,300,000 | Listed For Sale | Doorify MLS #10177390 |
| 12/10/2025 | $1,999,500 | ListingRemoved | Doorify MLS #10113718 |
| 08/04/2025 | $1,999,500 | Listed For Sale | Doorify MLS #10113718 |
Similar Homes You May Like
 NEW CONSTRUCTION0.38 ACRES
 NEW CONSTRUCTION0.31 ACRES
 NEW CONSTRUCTION0.25 ACRES
 NEW CONSTRUCTION1 ACRE
 NEW CONSTRUCTION
 NEW CONSTRUCTION1.33 ACRES
 NEW CONSTRUCTION
 NEW CONSTRUCTION0.83 ACRES
 NEW CONSTRUCTION
 NEW CONSTRUCTION0.48 ACRES
 OPEN SAT, 2-5PMNEW CONSTRUCTION3 ACRES
 NEW CONSTRUCTION0.77 ACRES
 NEW CONSTRUCTION
- NEW CONSTRUCTION
 NEW CONSTRUCTION1.41 ACRES
 NEW CONSTRUCTION
 NEW CONSTRUCTION
 NEW CONSTRUCTION1.78 ACRES
 NEW CONSTRUCTION0.33 ACRES
 OPEN SAT, 2-5PMNEW CONSTRUCTION2.88 ACRES
 NEW CONSTRUCTION1.36 ACRES
 NEW CONSTRUCTION0.33 ACRES
 NEW CONSTRUCTION0.32 ACRES
 NEW CONSTRUCTION
 NEW CONSTRUCTION0.92 ACRES
 NEW CONSTRUCTION0.85 ACRES
 NEW CONSTRUCTION
 NEW - 4 HRS AGONEW CONSTRUCTION1.48 ACRES
 NEW CONSTRUCTION0.77 ACRES
 NEW CONSTRUCTION2.23 ACRES
 NEW CONSTRUCTION
 NEW CONSTRUCTION
 NEW CONSTRUCTION0.25 ACRES
 NEW CONSTRUCTION0.99 ACRES
 NEW CONSTRUCTION1.88 ACRES
 NEW CONSTRUCTION1.01 ACRES
 NEW CONSTRUCTION0.36 ACRES
 NEW CONSTRUCTION1.21 ACRES
 NEW CONSTRUCTION1.92 ACRES
 NEW CONSTRUCTION
 See more homes for sale inWake Forest
New Listings near 9100 Overlook Crest Dr
 1.06 ACRES
 1.01 ACRES
 1.06 ACRES
 1.49 ACRES
 0.84 ACRES
 0.57 ACRES
 1.4 ACRES
 1.99 ACRES
 0.33 ACRES
 1.56 ACRES
 1.11 ACRES
 NEW CONSTRUCTION0.9 ACRES
 0.92 ACRES
 7.23 ACRES
 0.89 ACRES
- See more homes for sale inWake Forest
Comparable Sales for 9100 Overlook Crest Dr
Address | Distance | Property Type | Sold Price | Sold Date | Bed | Bath | Sqft |
|---|---|---|---|---|---|---|---|
0.04 | Single-Family Home | $1,709,288 | 04/27/26 | 4 | 5.5 | 4,549 | |
0.04 | Single-Family Home | $2,616,457 | 07/31/26 | 4 | 4.5 | 4,958 | |
0.07 | Single-Family Home | $1,956,209 | 02/16/26 | 4 | 6 | 4,577 | |
0.04 | Single-Family Home | $2,172,340 | 12/19/25 | 4 | 6 | 4,636 | |
0.21 | Single-Family Home | $2,125,000 | 11/24/25 | 4 | 5.5 | 4,903 | |
0.04 | Single-Family Home | $2,400,000 | 12/19/25 | 4 | 4.5 | 5,985 | |
0.25 | Single-Family Home | $2,230,000 | 04/15/26 | 4 | 5.5 | 5,814 | |
0.04 | Single-Family Home | $1,830,000 | 09/08/25 | 4 | 5.5 | 4,315 | |
0.04 | Single-Family Home | $2,098,843 | 11/13/25 | 4 | 4.5 | 4,077 | |
0.31 | Single-Family Home | $2,225,000 | 10/27/25 | 4 | 6 | 4,782 |
Nearby homes
Get a sense of prices in the area by checking nearby homes. OFF MARKET
 SOLDNOV 13, 2025
 SOLDDEC 19, 2025
 SOLDDEC 19, 2025
 SOLDAPR 27, 2026
 SOLDJUL 31, 2026
 SOLDFEB 16, 2026
 OFF MARKET
 FOR SALE1.8 ACRES
 FOR SALENEW CONSTRUCTION1.8 ACRES
 FOR SALENEW CONSTRUCTION0.93 ACRES
Assigned Schools
These are the assigned schools for 9100 Overlook Crest Dr.
- Wakefield Middle
- 6-8
- Public
- 805 Students
8/10GreatSchools RatingParent Rating AverageThis is my son first year at Wakefield Middle School and he really enjoys the schools' atmosphere. The teachers are very supportive of his academic needs and are always pushing him to be his best. He especially loves his ELA teacher; he says his teachers are rigorous but at the same time loving/caring.Parent Review3y ago - Wakefield High
- 9-12
- Public
- 1947 Students
8/10GreatSchools RatingParent Rating AverageMy experience at Wakefield High School was terrible, teachers don’t care about anything but their paycheck.Student Review3mo ago - North Forest Pines Elementary
- PK-5
- Public
- 552 Students
6/10GreatSchools RatingParent Rating AverageNorth Forest Pines is a fabulous year-round elementary school. The teachers and administration are experienced, compassionate, and enjoy being there. We have two kids there, one of which is moving on to middle school, and have no complaints.Parent Review1y ago  Check out schools near 9100 Overlook Crest Dr.
What Locals Say about Wake Forest
At least 408 Trulia users voted on each feature.

94 % Say car is needed

93 % Say it's dog friendly

87 % Say parking is easy

83 % Say there's holiday spirit

80 % Say people would walk alone at night

79 % Say yards are well-kept

76 % Say kids play outside

75 % Say there are sidewalks

73 % Say it's quiet

68 % Say streets are well-lit

64 % Say neighbors are friendly

59 % Say they plan to stay for at least 5 years

58 % Say there's wildlife

49 % Say there are community events

36 % Say it's walkable to restaurants

33 % Say it's walkable to grocery stores
Sourced by Trulia users. Learn more about our methodology.
LGBTQ Local Legal Protections
LGBTQ Local Legal Protections



Morgan Womble, Compass -- Raleigh
Agent Phone: (919) 369-5552
The MLS listing information displayed is deemed reliable, but is not guaranteed accurate by the MLS.
Copyright 2026 Doorify MLS of North Carolina. All rights reserved.
Copyright 2026 Doorify MLS of North Carolina. All rights reserved.
9100 Overlook Crest Dr, Wake Forest, NC 27587 is a 4 bedroom, 7 bathroom, 5,083 sqft single-family home built in 2027. This property is currently available for sale and was listed by Doorify MLS on Jul 7, 2026. The MLS # for this home is MLS# 10177390.