


$4,225/mo
 4 Beds
 3 Baths
 1,937 sqft
Address Not Disclosed, Val Verde, CA 91384
Available Sep 23
Cost and fees breakdown
Price may not include required fees and charges.
Taking Applications
Powered by 
Powered by
Home Highlights

Single-Family Home

Attached Garage

Dogs & Cats Allowed

Dishwasher

Washer, Dryer

$4,225 deposit

Forced Air, Central & Central Air
Local Information
- Map ViewExplore the area around this home.
- Schools1 Elementary School1 Middle School2 High Schools

- Shop & Eat

-- mins to
About this House
Country living with all the amenities of Santa Clarita/Valencia a few short minutes away!
Welcome to our semi-custom 4 bedroom, 3 bath home. The property backs up to the top of a hill for excellent privacy! There's also an empty lot next door, so neighbors to the left and across the street. We've just completed a remodel with many, many high end upgrades. We also nearing the completion of landscaping the front yard - it's about 80% complete. Home description:
A double entry door leads you into a new porcelain slate tile entry with a modern matte black dimmable light fixture above. An open stairway takes you upstairs to a walkway leading to each bedroom and the hall bathroom - a large light fixture and canned lighting provides a bright and airy feel. Two bedrooms have new laminate flooring, freshly textured and painted walls, spacious closets and plenty of stretch out space, one even has a modern sputnik light fixture! The third bedroom can be used as a bedroom, an office or a family game room. We installed luxury vinyl plank flooring for water resistance and we painted the room a neutral cool white to match the flooring.
The hall bathroom has new luxury vinyl plank flooring, a floating vanity with vessel sink, Grohe basin faucet, modern lighting and a cool back lighted mirror with color change and defroster, tub with shower with a new Bluetooth vent fan (you can stream music to the fan speaker, change the light temperature and adjust the fan speed from the LCD switch) and a high end Delta frameless glass shower door.
Double doors invite you to the master bedroom. It's a bright and airy and very large - enough space for a bedroom set and a sitting area. A remote contol, modern three blade ceiling fan with built in dimmable light provides a nice breeze and plenty of light. There's a generous walk in closet with shelves above. We recently installed a beautiful high end 12 mm dark brown laminate flooring throughout the master and closet.
Now to the master bathroom. We'll start with the soaking tub on a granite platform, free standing luxury chrome tub spout and hand held sprayer. It faces a corner with two windows and views of the nearby mountains! Next is the large all glass shower with a custom tiled wall, floor and accents, a shower panel with five body sprayers, a two pattern hand held sprayer, a huge rain shower head and even a waterfall feature. There's a private toilet area, where we installed a high end Kohler low boy one piece toilet with exhaust fan with a built in light. The vanity is huge! Lots of drawers, under sink area and a double sink with deep sink bowls and exquisite Kohler Artifacts dual handle wide spread faucets - these are super nice faucets! You'll love the full length backlit mirror with color change and a built in defogger. Above the mirror, you'll find two modern LED light fixtures with seed glass solid centers. Built into the ceiling are modern LED recessed lights. We installed beautiful Italian large format porcelain tiles on the floor - it has a warm, elegant feel and matches the tiles in the shower!
Let's head downstairs - The living room has a corner natural gas fireplace with a dimmed spot light above, a very large remote control three blade ceiling fan with smartphone control, hand scraped laminate flooring and three single hung windows.
The dining room connects the living room to the kitchenette and has a pair of French doors leading to the covered patio. We installed a double tiered crystal LED light fixture - it looks really nice and sparkly! The dining room has spill resistant laminate flooring and two single hung windows.
The kitchen has a kitchenette area with two larger single hung windows. There's a door to the back yard (think barbecue or patio dining), a lot of cabinets (pantry style). A large fluorescent light fixture provides plenty of light to both the kitchen and kitchenette area, but if more light is needed, there's under cabinet lighting as well. For cooking, you'll have a modern five burner range with convertible double door oven - one of the doors has a narrow opening for warming food or cooking thinner items like pizza, while the second door is normal full size. A stainless steel microwave oven is built in above the range. A stainless steel tub Kitchen Aid dishwasher sits next to the chef style deep double bowl sink with a Kohler professional pull down dual sprayer faucet. We recently replaced the countertops with solid surface Corian and a very high end tile backsplash. And there's room for a small wine refrigerator if you choose to install one. Luxury vinyl plank flooring is throughout the kitchen/kitchenette area.
A hallway leads from the kitchen to the living room or to the first floor bathroom, laundry room and to the garage. Matching luxury vinyl plank flooring is in the hallway, bathroom and laundry room.
The first floor bathroom has a new console sink with a modern wide single handle brushed nickel faucet. We installed a new chair height, skirted bowl toilet with slow close lid. A new mirror framed in a light wood sits above the sink with a modern LED light fixture above.
The laundry room is ... well, it's a laundry room. Washing machine, dryer, cabinets, shelves, hangers. And a window to the outside!
The driveway is two cars wide and leads to a two car plus garage. Lots of built in shelves, lighting, work benches and under bench storage. A tankless water heater is in the garage (runs on natural gas). Bright LED lighting is installed on the ceiling.
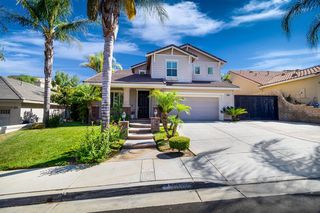
Front steps lead to the mailbox and street. The front yard has a planter box with boxwood along the entire length of the front of the house. Across from the planter box is a garden area with flowers, ground cover, succulents and jasmine hanging down the retaining wall. The side yard has a white vinyl fence with a gate to the front yard. The front planter box continues around to the side yard, where more plants and even a rosemary bush grows; grab a sprig of fresh rosemary when you're cooking!. The back yard has a retaining wall (you can make it into a living wall) with the hillside above. I've always thought it would be a great idea to put a small pad up on the hill to have evening meals or a glass of wine while enjoying the view (I started cutting a set of stairs heading up the hill, but it was never finished). At the top of the hill, there's beautiful pepper trees that defines the end of the property line. Up on the hill, there are two pomegranate trees that produce fruit.
We used our patio a lot to entertain friends. There's a nice breeze that comes through at night, but on those days where it gets a little hot, I installed an outdoor ceiling fan with a built in light. We also placed rope lights on the patio cover - it gave off a nice amount of soft light. Recently, I installed a solar powered, battery operated lantern style light fixture.
Our house has been remodeled, has a very upscale feel, has plenty of room and is in a nice, quiet, tight knit neighborhood with great neighbors.
Update: We have placed our house back on the rental market and we're ready to find a tenant who enjoys country living!
We hope you've enjoyed looking at our listing so far. Here are some of the things that you should know, before applying.
We've been in the home rental business since 1989. We have found ways that work well for us, so asking us to change a policy is not favorable to us.
Since the pandemic, we've found that it's very difficult for tenants to rent a home. We fully understand the position you're in and we're doing the best we can to work with prospective tenants, so please give us some consideration.
I put a move in date of Sept 23rd. If there's a need to move in sooner, you can let us know and we'll do our best to accommodate you.
The renter is responsible for all utilities. Water is with LA County Waterworks, Electricity is with SCE, Gas is with So Cal Gas, Trash is with Burrtec, Cable tv and internet - you have a some choices.
Our policies are:
1. No smoking
2. Lease term of 1 year
3. Tenant is responsible for maintaining the yard and hill side
4. Plenty of parking in the garage, driveway and in front of the house
5. Pets are allowed with our approval - additional pet fee and rent may apply
6. Tenant is welcome to plant flowers, vegetables in the open areas of the planter box.
7. Tenant is welcome to plant fruit trees on the hill, but not in the front, side or back yard.
8. Washer and dryer come with the house, however if the tenant has their own, we will remove ours.
9. The refrigerator/freezer is included in the garage
10. Renters insurance is recommended, but not required.
We have been in the home rental business since 1989. We choose to provide a nice home for our tenants. Some of the items in the house are much higher grade than you'll see at any rental home (Kohler Artifacts K72759-3 - the ones we used in the master bathroom, Corian solid surface countertop, Kwikset Signature door handles, Delta frameless shower and tub doors, Delta free standing tub, etc). We lived here for many years and we installed high end products for us to enjoy and enjoy we did! We didn't plan to move, but work required me to move closer to my office, so rather than removing the specialty items we decided to leave them here for you, our new tenants!
We hope to find someone who will appreciate the quality and take good care of our home. It's very special!
Thank you for looking.
Greg
Welcome to our semi-custom 4 bedroom, 3 bath home. The property backs up to the top of a hill for excellent privacy! There's also an empty lot next door, so neighbors to the left and across the street. We've just completed a remodel with many, many high end upgrades. We also nearing the completion of landscaping the front yard - it's about 80% complete. Home description:
A double entry door leads you into a new porcelain slate tile entry with a modern matte black dimmable light fixture above. An open stairway takes you upstairs to a walkway leading to each bedroom and the hall bathroom - a large light fixture and canned lighting provides a bright and airy feel. Two bedrooms have new laminate flooring, freshly textured and painted walls, spacious closets and plenty of stretch out space, one even has a modern sputnik light fixture! The third bedroom can be used as a bedroom, an office or a family game room. We installed luxury vinyl plank flooring for water resistance and we painted the room a neutral cool white to match the flooring.
The hall bathroom has new luxury vinyl plank flooring, a floating vanity with vessel sink, Grohe basin faucet, modern lighting and a cool back lighted mirror with color change and defroster, tub with shower with a new Bluetooth vent fan (you can stream music to the fan speaker, change the light temperature and adjust the fan speed from the LCD switch) and a high end Delta frameless glass shower door.
Double doors invite you to the master bedroom. It's a bright and airy and very large - enough space for a bedroom set and a sitting area. A remote contol, modern three blade ceiling fan with built in dimmable light provides a nice breeze and plenty of light. There's a generous walk in closet with shelves above. We recently installed a beautiful high end 12 mm dark brown laminate flooring throughout the master and closet.
Now to the master bathroom. We'll start with the soaking tub on a granite platform, free standing luxury chrome tub spout and hand held sprayer. It faces a corner with two windows and views of the nearby mountains! Next is the large all glass shower with a custom tiled wall, floor and accents, a shower panel with five body sprayers, a two pattern hand held sprayer, a huge rain shower head and even a waterfall feature. There's a private toilet area, where we installed a high end Kohler low boy one piece toilet with exhaust fan with a built in light. The vanity is huge! Lots of drawers, under sink area and a double sink with deep sink bowls and exquisite Kohler Artifacts dual handle wide spread faucets - these are super nice faucets! You'll love the full length backlit mirror with color change and a built in defogger. Above the mirror, you'll find two modern LED light fixtures with seed glass solid centers. Built into the ceiling are modern LED recessed lights. We installed beautiful Italian large format porcelain tiles on the floor - it has a warm, elegant feel and matches the tiles in the shower!
Let's head downstairs - The living room has a corner natural gas fireplace with a dimmed spot light above, a very large remote control three blade ceiling fan with smartphone control, hand scraped laminate flooring and three single hung windows.
The dining room connects the living room to the kitchenette and has a pair of French doors leading to the covered patio. We installed a double tiered crystal LED light fixture - it looks really nice and sparkly! The dining room has spill resistant laminate flooring and two single hung windows.
The kitchen has a kitchenette area with two larger single hung windows. There's a door to the back yard (think barbecue or patio dining), a lot of cabinets (pantry style). A large fluorescent light fixture provides plenty of light to both the kitchen and kitchenette area, but if more light is needed, there's under cabinet lighting as well. For cooking, you'll have a modern five burner range with convertible double door oven - one of the doors has a narrow opening for warming food or cooking thinner items like pizza, while the second door is normal full size. A stainless steel microwave oven is built in above the range. A stainless steel tub Kitchen Aid dishwasher sits next to the chef style deep double bowl sink with a Kohler professional pull down dual sprayer faucet. We recently replaced the countertops with solid surface Corian and a very high end tile backsplash. And there's room for a small wine refrigerator if you choose to install one. Luxury vinyl plank flooring is throughout the kitchen/kitchenette area.
A hallway leads from the kitchen to the living room or to the first floor bathroom, laundry room and to the garage. Matching luxury vinyl plank flooring is in the hallway, bathroom and laundry room.
The first floor bathroom has a new console sink with a modern wide single handle brushed nickel faucet. We installed a new chair height, skirted bowl toilet with slow close lid. A new mirror framed in a light wood sits above the sink with a modern LED light fixture above.
The laundry room is ... well, it's a laundry room. Washing machine, dryer, cabinets, shelves, hangers. And a window to the outside!
The driveway is two cars wide and leads to a two car plus garage. Lots of built in shelves, lighting, work benches and under bench storage. A tankless water heater is in the garage (runs on natural gas). Bright LED lighting is installed on the ceiling.
Front steps lead to the mailbox and street. The front yard has a planter box with boxwood along the entire length of the front of the house. Across from the planter box is a garden area with flowers, ground cover, succulents and jasmine hanging down the retaining wall. The side yard has a white vinyl fence with a gate to the front yard. The front planter box continues around to the side yard, where more plants and even a rosemary bush grows; grab a sprig of fresh rosemary when you're cooking!. The back yard has a retaining wall (you can make it into a living wall) with the hillside above. I've always thought it would be a great idea to put a small pad up on the hill to have evening meals or a glass of wine while enjoying the view (I started cutting a set of stairs heading up the hill, but it was never finished). At the top of the hill, there's beautiful pepper trees that defines the end of the property line. Up on the hill, there are two pomegranate trees that produce fruit.
We used our patio a lot to entertain friends. There's a nice breeze that comes through at night, but on those days where it gets a little hot, I installed an outdoor ceiling fan with a built in light. We also placed rope lights on the patio cover - it gave off a nice amount of soft light. Recently, I installed a solar powered, battery operated lantern style light fixture.
Our house has been remodeled, has a very upscale feel, has plenty of room and is in a nice, quiet, tight knit neighborhood with great neighbors.
Update: We have placed our house back on the rental market and we're ready to find a tenant who enjoys country living!
We hope you've enjoyed looking at our listing so far. Here are some of the things that you should know, before applying.
We've been in the home rental business since 1989. We have found ways that work well for us, so asking us to change a policy is not favorable to us.
Since the pandemic, we've found that it's very difficult for tenants to rent a home. We fully understand the position you're in and we're doing the best we can to work with prospective tenants, so please give us some consideration.
I put a move in date of Sept 23rd. If there's a need to move in sooner, you can let us know and we'll do our best to accommodate you.
The renter is responsible for all utilities. Water is with LA County Waterworks, Electricity is with SCE, Gas is with So Cal Gas, Trash is with Burrtec, Cable tv and internet - you have a some choices.
Our policies are:
1. No smoking
2. Lease term of 1 year
3. Tenant is responsible for maintaining the yard and hill side
4. Plenty of parking in the garage, driveway and in front of the house
5. Pets are allowed with our approval - additional pet fee and rent may apply
6. Tenant is welcome to plant flowers, vegetables in the open areas of the planter box.
7. Tenant is welcome to plant fruit trees on the hill, but not in the front, side or back yard.
8. Washer and dryer come with the house, however if the tenant has their own, we will remove ours.
9. The refrigerator/freezer is included in the garage
10. Renters insurance is recommended, but not required.
We have been in the home rental business since 1989. We choose to provide a nice home for our tenants. Some of the items in the house are much higher grade than you'll see at any rental home (Kohler Artifacts K72759-3 - the ones we used in the master bathroom, Corian solid surface countertop, Kwikset Signature door handles, Delta frameless shower and tub doors, Delta free standing tub, etc). We lived here for many years and we installed high end products for us to enjoy and enjoy we did! We didn't plan to move, but work required me to move closer to my office, so rather than removing the specialty items we decided to leave them here for you, our new tenants!
We hope to find someone who will appreciate the quality and take good care of our home. It's very special!
Thank you for looking.
Greg
Home Details

|
|---|
Heating & Cooling Heating: Central, Forced AirAir ConditioningHeating Fuel: Central |
Appliances & Utilities DishwasherDryerRefrigeratorWasher |
Levels, Entrance, & Accessibility Floors: Hardwood, Tile |

|
|---|
Days on Market: Just Listed |

|
|---|
Property Type / Style Property Type: Single Family Home |

|
|---|
Lease Term: 1 YearAvailable: Sep 23rdCats, small dogs allowedDeposit: $4,225 |

|
|---|
Parking & Garage GarageParking: Attached Garage Off Street, On Site |
Report this Listing
Nearby homes

- Results are loading
Costs and Fees
Required monthly rent & fees
- Base rent$4,225/mo
Optional monthly rent & fees
- Pet rent$225/mo
Required one-time fees
- Security deposit$4,225
- Application feeContact for details
- Administrative feeContact for details
Optional one-time fees
- Pet deposit$225
Pricing is subject to change. All calculations are estimates and provided for informational purposes only. Actual amounts may include additional mandatory or optional fees. Please consult the community manager for a complete breakdown of all rental costs.
Rental Market Trends in Val Verde
Last updated Sep 2026

Trulia Rent Estimate$3,743/mo
Average rent
$1.5K
$2.71KMoM
Available listings
1
Around this home
Neighborhood Overview

Neighborhood stats provided by third party data sources.
What Locals Say about Val Verde
At least 8 Trulia users voted on each feature.

100 % Say it's quiet

89 % Say it's dog friendly

87 % Say there's wildlife

80 % Say yards are well-kept

78 % Say parking is easy

63 % Say car is needed

55 % Say people would walk alone at night

54 % Say kids play outside

51 % Say neighbors are friendly

50 % Say they plan to stay for at least 5 years

50 % Say there's holiday spirit

27 % Say there are community events

23 % Say there are sidewalks

22 % Say it's walkable to grocery stores

11 % Say streets are well-lit
Sourced by Trulia users. Learn more about our methodology.
Local Legal Protections
Local Legal Protections
LGBTQ • Source of Income



Price and Tax history
| Date | Event | Price |
|---|---|---|
Sep 9, 2026 Source: Zillow Rentals | Listed For Rent | $4,225 |
Aug 3, 2026 Source: Zillow Rentals | ListingRemoved | $4,225 |
Jul 27, 2026 Source: Zillow Rentals | PriceChange | $4,225 Price increased by 3% |
Jul 6, 2026 Source: Zillow Rentals | Listed For Rent | $4,100 |
May 19, 2026 Source: Zillow Rentals | ListingRemoved | $4,100 |
Apr 28, 2026 Source: Zillow Rentals | Listed For Rent | $4,100 |
Oct 5, 2024 Source: Zillow Rentals | ListingRemoved | $4,295 |
Aug 27, 2024 Source: Zillow Rentals | Listed For Rent | $4,295 |
May 23, 2011 Source: N/A | Sold | $230,000 |
Feb 28, 2011 Source: Agent Provided | PriceChange | $233,990 Price decreased by 6% |
Feb 7, 2011 Source: Agent Provided | PriceChange | $249,900 Price decreased by 4% |
Jan 9, 2011 Source: Agent Provided | PriceChange | $259,900 Price decreased by 8% |
Dec 5, 2010 Source: Agent Provided | Listed For Sale | $281,900 |
Oct 11, 2010 Source: Agent Provided | ListingRemoved | $0 |
Sep 28, 2010 Source: Agent Provided | Listed For Sale | $0 |
May 17, 2010 Source: N/A | Sold | $373,681 |
Feb 12, 2010 Source: Agent Provided | ListingRemoved | $299,000 |
Feb 11, 2010 Source: Agent Provided | Listed For Sale | $299,000 |
Dec 3, 2009 Source: Agent Provided | ListingRemoved | $299,000 |
Oct 16, 2009 Source: Agent Provided | Listed For Sale | $299,000 |
Jul 11, 2000 Source: N/A | Sold | $170,000 |
Affordability
TIP:Try to keep your rent within a third of your gross household income. Learn why in our Renter's Guide.
For this property
$152,100 PER YEAR
is the suggested income
Win over prospective landlords with your smart budgeting. As a good rule of thumb, ideally you would have at least three times your monthly rent in combined household income.
New Rentals Nearby
 APPLY INSTANTLYPET FRIENDLY
 PET FRIENDLY
 See more homes for rent inVal Verde
Explore by feature - Pet Friendly
 SPECIAL OFFERPET FRIENDLYINCOME RESTRICTED
 PET FRIENDLY
- PET FRIENDLY
 APPLY INSTANTLYPET FRIENDLYFURNISHED
 APPLY INSTANTLYPET FRIENDLY
- APPLY INSTANTLYPET FRIENDLY
 APPLY INSTANTLYPET FRIENDLYFURNISHED
 APPLY INSTANTLYPET FRIENDLY
Explore by feature - Garage
 PET FRIENDLY
- PET FRIENDLY
- PET FRIENDLY
 NEW - 2 DAYS AGOAPPLY INSTANTLYFURNISHEDROOM FOR RENT
- APPLY INSTANTLYPET FRIENDLYFURNISHED
- APPLY INSTANTLYPET FRIENDLY
- APPLY INSTANTLYPET FRIENDLY


Explore by feature - Air Conditioning
- SPECIAL OFFERPET FRIENDLYINCOME RESTRICTED
- PET FRIENDLY
- PET FRIENDLY
- PET FRIENDLY
- NEW - 2 DAYS AGOAPPLY INSTANTLYFURNISHEDROOM FOR RENT
 APPLY INSTANTLY
- APPLY INSTANTLYPET FRIENDLYFURNISHED
- APPLY INSTANTLYPET FRIENDLY
- APPLY INSTANTLYPET FRIENDLY
- APPLY INSTANTLYPET FRIENDLYFURNISHED
Explore by feature - Pool
- SPECIAL OFFERPET FRIENDLYINCOME RESTRICTED
- PET FRIENDLY
- APPLY INSTANTLYPET FRIENDLYFURNISHED
- APPLY INSTANTLYPET FRIENDLYFURNISHED

Explore by feature - Washer/dryer
- PET FRIENDLY
- PET FRIENDLY
- PET FRIENDLY
- NEW - 2 DAYS AGOAPPLY INSTANTLYFURNISHEDROOM FOR RENT
- APPLY INSTANTLYPET FRIENDLYFURNISHED
- APPLY INSTANTLYPET FRIENDLY
- APPLY INSTANTLYPET FRIENDLY
- APPLY INSTANTLYPET FRIENDLYFURNISHED
- APPLY INSTANTLYPET FRIENDLY
Explore by feature - Outdoor Space
- PET FRIENDLY
- PET FRIENDLY
- APPLY INSTANTLYPET FRIENDLYFURNISHED
- APPLY INSTANTLYPET FRIENDLY