


Address Not Disclosed
Redding, CA 96003
 3 Beds
 2 Baths
 1,790 sqft
Price may not include required fees and charges.
$2,650/mo
$4,250 deposit, available 8/7
Taking Applications
Powered by 
$2,650/mo
$4,250 deposit, avail. 8/7
Taking Applications
Powered by
Price may not include required fees and charges.
- 3 Beds
- 2 Baths
- 1,790 sqft
Local Information
- Map ViewExplore the area around this home.
- Schools1 Elementary School1 Middle School1 High School

- Shop & Eat

-- mins to
Description
This executive home is light and bright, fully furnished inside and outside with comfortable, quality furnishings and linens. Enjoy expansive views and privacy in the heart of Redding.
Resort style home has a 35foot long kidney shaped pebble tech pool and includes special features like whole house water purification system, on-demand hot water, solid wood doors and ceiling fans in every room. Numerous special features throughout include natural stone and solid teakwood flooring, natural honey onyx shower surround, glass tile accents, unique lighting features, and lever door handles. The quiet Panorama Estates neighborhood offers a safe, peaceful space for you and your family to enjoy on a quiet cultesac.
Fruit trees include mulberry, meyer lemon, orange, fig and pomegranate. Multiple outdoor living spaces offer shade and ample furnishings to enjoy the beautiful weather that Redding has to offer. The pergola with mimosa tree umbrella gives off a beautiful fragrance May-September as the constant breeze off the greenspace slope cools you while dining with friends. The 11foot cantilever umbrella near the pool lights up at night to add ambiance to a late night swim. The pool surround is a "kool deck" cement to keep your tootsies from burning up on hot summer days and the large lawn is a great space for playing frisbee or cornhole. The extra large pool offers a baja bench and spacious 3foot deep area big enough for a 3-on-3 volleyball game, while the 9.5 deep feet end is great for water aerobics.
Master Bedroom: Big L-shaped walk-in closet, spacious bathroom with double sinks, granite countertops and splash, deep 6foot long soaking tub overlooks the backyard and greenspace, luxury height toilet and 3x4 shower with travertine floor and baseboard. French door off sitting area with sidelights (tall screened windows that open) accesses the private master deck with stairs down to the pool and backyard.
Oversized 2nd Bedroom: Quiet corner of the home with dresser, desk, nightstands and queen or king bed.
3rd Bedroom: shown with 1 full and 1 twin bed, desk, dresser, nightstands and TV.
All bedrooms have solid wood doors, ceiling fans and architecture that promotes privacy and quiet.
Natural slate floor in the fully equipped kitchen with gas cooktop, extra large fridge with ice and water, dishwasher, microwave, air fryer and more kitchen essentials in the ample cabinet space. Fully equipped with plenty of extras.
Dining room and breakfast bar provide seating for 8+.
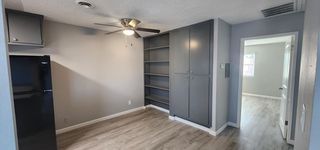
Living room has comfortable, upscale furniture, solid teak wood floors, 10foot picture window off the upper deck overlooks backyard and green space, ceiling fan, variable lighting options, exterior sunshade, with granite windowsills, table tops and pony wall.
Large garage with laundry area and utility sink.
Walking or biking distance to shopping, walking trails, restaurants.
Maximum of five tenants, no smoking/vaping, excellent credit and background check is required.
Background check required, pets negotiable, pricing shown for 9-12month lease agreement, shorter terms possible for a higher monthly rent.
Resort style home has a 35foot long kidney shaped pebble tech pool and includes special features like whole house water purification system, on-demand hot water, solid wood doors and ceiling fans in every room. Numerous special features throughout include natural stone and solid teakwood flooring, natural honey onyx shower surround, glass tile accents, unique lighting features, and lever door handles. The quiet Panorama Estates neighborhood offers a safe, peaceful space for you and your family to enjoy on a quiet cultesac.
Fruit trees include mulberry, meyer lemon, orange, fig and pomegranate. Multiple outdoor living spaces offer shade and ample furnishings to enjoy the beautiful weather that Redding has to offer. The pergola with mimosa tree umbrella gives off a beautiful fragrance May-September as the constant breeze off the greenspace slope cools you while dining with friends. The 11foot cantilever umbrella near the pool lights up at night to add ambiance to a late night swim. The pool surround is a "kool deck" cement to keep your tootsies from burning up on hot summer days and the large lawn is a great space for playing frisbee or cornhole. The extra large pool offers a baja bench and spacious 3foot deep area big enough for a 3-on-3 volleyball game, while the 9.5 deep feet end is great for water aerobics.
Master Bedroom: Big L-shaped walk-in closet, spacious bathroom with double sinks, granite countertops and splash, deep 6foot long soaking tub overlooks the backyard and greenspace, luxury height toilet and 3x4 shower with travertine floor and baseboard. French door off sitting area with sidelights (tall screened windows that open) accesses the private master deck with stairs down to the pool and backyard.
Oversized 2nd Bedroom: Quiet corner of the home with dresser, desk, nightstands and queen or king bed.
3rd Bedroom: shown with 1 full and 1 twin bed, desk, dresser, nightstands and TV.
All bedrooms have solid wood doors, ceiling fans and architecture that promotes privacy and quiet.
Natural slate floor in the fully equipped kitchen with gas cooktop, extra large fridge with ice and water, dishwasher, microwave, air fryer and more kitchen essentials in the ample cabinet space. Fully equipped with plenty of extras.
Dining room and breakfast bar provide seating for 8+.
Living room has comfortable, upscale furniture, solid teak wood floors, 10foot picture window off the upper deck overlooks backyard and green space, ceiling fan, variable lighting options, exterior sunshade, with granite windowsills, table tops and pony wall.
Large garage with laundry area and utility sink.
Walking or biking distance to shopping, walking trails, restaurants.
Maximum of five tenants, no smoking/vaping, excellent credit and background check is required.
Background check required, pets negotiable, pricing shown for 9-12month lease agreement, shorter terms possible for a higher monthly rent.
Contact this Building
Costs and Fees
Required monthly rent & fees
- Base rent$2,450/mo
Required one-time fees
- Security deposit$4,250
- Application feeContact for details
- Administrative feeContact for details
Pricing is subject to change. All calculations are estimates and provided for informational purposes only. Actual amounts may include additional mandatory or optional fees. Please consult the community manager for a complete breakdown of all rental costs.
Home Highlights

Pets
Dogs & Cats

Parking
Attached Garage

Outdoor
Pool

A/C
Cooling only

Utilities
Contact Manager

Listed
Less than a day ago
Home Details

|
|---|
Days on Market: Just Listed |

|
|---|
Property Type / Style Property Type: Single Family Home |

|
|---|
Lease Term: 1 YearAvailable: Aug 7thCats, small dogs allowedDeposit: $4,250 |

|
|---|
Appliances & Utilities DryerWasher |
Heating & Cooling Air Conditioning |
Levels, Entrance, & Accessibility Floors: Hardwood |
Room & Shared Space Shared space is furnished |

|
|---|
Pool Pool |
Parking & Garage Parking: Attached Off Street, On Site |
Price History
| Date | Price | Event | Source |
|---|---|---|---|
| 07/17/2026 | $2,650 | Listed For Rent | Zillow Rentals |
| 05/19/2024 | ListingRemoved | Zillow Rentals | |
| 04/25/2024 | $3,150 | Listed For Rent | Zillow Rentals |
| 03/04/2021 | ListingRemoved | N/A | |
| 10/17/2019 | $549,000 | ListingRemoved | N/A |
| 07/11/2019 | $549,000 | Listed For Sale | N/A |
| 07/22/2015 | $219,900 | ListingRemoved | Agent Provided |
| 07/20/2015 | $219,900 | Listed For Sale | Agent Provided |
| 05/31/2013 | $220,000 | Sold | SMLS #13-877 |
| 04/19/2013 | $219,900 | PriceChange | Agent Provided |
| 03/30/2013 | $223,900 | PriceChange | Agent Provided |
| 03/08/2013 | $225,000 | Listed For Sale | Agent Provided |
| 11/07/2012 | $137,000 | Sold | SMLS #12-3695 |
| 09/07/2012 | $174,900 | PriceChange | Agent Provided |
| 09/05/2012 | $250,000 | Listed For Sale | Agent Provided |
New Rentals Nearby
 PET FRIENDLYFURNISHED

 PET FRIENDLY
 APPLY INSTANTLYPET FRIENDLYFURNISHED
 APPLY INSTANTLYPET FRIENDLY
 See more homes for rent inRedding

Explore by feature - Pet Friendly
 SPECIAL OFFERPET FRIENDLY
 PET FRIENDLY
 PET FRIENDLY
 PET FRIENDLY
 PET FRIENDLY
 PET FRIENDLY
 PET FRIENDLY
 PET FRIENDLY
 PET FRIENDLY
 PET FRIENDLY
Explore by feature - Garage
- PET FRIENDLY
- PET FRIENDLY
- PET FRIENDLY

 APPLY INSTANTLY
 APPLY INSTANTLYPET FRIENDLY
 APPLY INSTANTLYPET FRIENDLY
 APPLY INSTANTLYFURNISHED
 APPLY INSTANTLYPET FRIENDLY
 APPLY INSTANTLY
Explore by feature - Air Conditioning

 APPLY INSTANTLY
- PET FRIENDLY


- PET FRIENDLY
- PET FRIENDLY
- PET FRIENDLY

Explore by feature - Pool
- APPLY INSTANTLY
- PET FRIENDLY
- PET FRIENDLY
- PET FRIENDLY
- PET FRIENDLY
- PET FRIENDLY
- PET FRIENDLY
Explore by feature - Washer/dryer
- PET FRIENDLY
- APPLY INSTANTLY
- PET FRIENDLY
- PET FRIENDLY
- PET FRIENDLY
- PET FRIENDLY
- PET FRIENDLY
Explore by feature - Outdoor Space
- PET FRIENDLY
 APPLY INSTANTLYPET FRIENDLY
- APPLY INSTANTLYFURNISHED
- APPLY INSTANTLY
 NEW - 4 HRS AGOPET FRIENDLY
 NEW - 1 DAY AGOPET FRIENDLY
 NEW - 2 DAYS AGOPET FRIENDLY
 NEW - 2 DAYS AGOPET FRIENDLY

Report this Listing
Affordability
TIP:Try to keep your rent within a third of your gross household income. Learn why in our Renter's Guide.
For this property
$95,400 PER YEAR
is the suggested income
Win over prospective landlords with your smart budgeting. As a good rule of thumb, ideally you would have at least three times your monthly rent in combined household income.
Nearby homes

- Results are loading
Assigned Schools
- Central Valley High School
- 9-12
- Public
- 583 Students
9/10GreatSchools RatingParent Rating AverageMy daughter attended CV in 2014-2018. She was a high academic student. She took all Honor's classes as well as classes at the college in the summer, which CV highly supported! She graduated Valedictorian of her class with a 4.65GPA. We kept her at CV because we knew the reputation of caring teachers and high rigor in a small atmosphere was essential for her to succeed. That was exactly was CV was for her! CV over the last decade has had a top notch culinary program, with one of the top Robotics programs in Shasta County. Recently in 2022-2023 CV was the top academic achieving school in the county (state testing scores). My son currently attends CV and it definitely fits his needs as he is a more of an athlete. The sport teams at CV are very competitive across the board in all sports. The Boys Basketball and Cross Country teams visited U of Oregon this year (while competing in an athletic events) showing that CV is also fostering the idea of college and beyond as a real option. The caring nature of CV is very evident for their student body and the Administration are very supportive of not only the students, but growing a stronger community for our kids.Parent Review1y ago - Buckeye School of the Arts
- K-8
- Public
- 482 Students
5/10GreatSchools RatingParent Rating AverageYeah just don't go here it sucks. The teachers cannot teach for anything, the campus is always unclean, they are little elective choices, and special education is almost non-existent. The school website may say there are Robotics and STEAM, but those aren't anywhere to be found. Bullying can also be very often, along with lots of drama and sometimes fights.Student Review5mo ago  Check other nearby schools
What Locals Say about Redding
At least 633 Trulia users voted on each feature.

89 % Say car is needed

87 % Say parking is easy

84 % Say it's dog friendly

82 % Say yards are well-kept

73 % Say there's holiday spirit

69 % Say there are sidewalks

58 % Say it's quiet

57 % Say kids play outside

55 % Say neighbors are friendly

55 % Say streets are well-lit

54 % Say there's wildlife

47 % Say people would walk alone at night

45 % Say they plan to stay for at least 5 years

40 % Say it's walkable to grocery stores

33 % Say it's walkable to restaurants

20 % Say there are community events
Sourced by Trulia users. Learn more about our methodology.
Local Legal Protections
Local Legal Protections
LGBTQ • Source of Income



Phone Number: 530-704-5153
This home in Redding, CA is a 3 bedroom, 2 bathroom, 1,790 sqft single-family home. This property was listed for rent for $2,650/month on Jul 17, 2026. This property is pet friendly.