


Home Highlights

Single-Family Home

Built in 1910

$204/sqft

Garage
Local Information
- Map ViewExplore the area around this home.
- Schools1 Preschool School2 Elementary Schools1 Middle School1 High School

- Shop & Eat

-- mins to
About this House
STUNNING FULLY REMODELED HOME - SOPHISTICATED STYLE, MODERN LUXURY & MOVE-IN READY! Prepare to be impressed! 408 Marcy St has been transformed from top to bottom into a beautifully renovated 3-bedroom, 1-bath residence that perfectly blends modern style, comfort, and functionality. This is not just an updated home-it's a complete transformation! From the moment you arrive, the attention to detail is evident. Step through the charming 3-season front sitting porch and into a fresh, stylish interior featuring fresh paint, brand-new lighting, new hardware, new windows, and beautifully updated finishes throughout. The heart of the home is the spectacular designer-inspired kitchen, featuring custom cabinetry, stunning quartz countertops, a stylish breakfast/prep area, and brand-new stainless steel appliances. The result is a sophisticated kitchen that looks as impressive as it functions-perfect for entertaining family and friends. The completely renovated spa-inspired bathroom is another standout feature, showcasing a gorgeous tiled shower, new contemporary vanity, modern fixtures, new lighting, and upscale finishes that create a relaxing retreat. The improvements continue with a brand-new air conditioner, new electrical panel, new windows, and a roof approximately 3 years old. Two new electric fireplaces add warmth and ambiance, while a new TV is included for added convenience. Outside, the freshly painted exterior complements the home's updated look. A convenient side-door ramp provides easy access, while the detached garage and storage shed offer valuable additional space. The full unfinished basement provides abundant storage and exciting potential for future use. From the custom kitchen and spa-like bath to the new windows, HVAC, electrical, lighting, fireplaces, and finishes-this home has been thoughtfully renovated with today's buyer in mind. TURNKEY. STYLISH. BEAUTIFULLY REMODELED. Simply move in, unpack, and enjoy! A home with this level of updating and attention to detail is a rare opportunity. Schedule your private showing today-you will not want to miss this one!
Last check for updates: about 2 hours ago
Listing courtesy of: Dominick Clarizio, (847) 295-0700
@properties Christie's International Real Estate
Anthony Kosi
@properties Christie's International Real Estate
Source: MRED as distributed by MLS GRID, MLS#12754352
Home Details

|
|---|
MLS Status: New |

|
|---|
Interior Details Basement: Unfinished,FullNumber of Rooms: 6Types of Rooms: Master Bedroom, Bedroom 2, Bedroom 3, Bedroom 4, Dining Room, Enclosed Porch, Family Room, Kitchen, Laundry, Living Room |
Beds & Baths Number of Bedrooms: 3Number of Bathrooms: 1Number of Bathrooms (full): 1 |
Dimensions and Layout Living Area: 1100 Square Feet |
Appliances & Utilities Appliances: Range, Microwave, Dishwasher, Refrigerator, Stainless Steel Appliance(s)DishwasherLaundry: Main LevelMicrowaveRefrigerator |
Heating & Cooling Heating: Natural GasHas CoolingAir Conditioning: Central AirHas HeatingHeating Fuel: Natural Gas |
Fireplace & Spa No Spa |
Windows, Doors, Floors & Walls Window: Window Treatments |
Levels, Entrance, & Accessibility Stories: 1Accessibility: Ramp - Main Level, Disability Access |
View No View |

|
|---|
Parking & Garage Number of Garage Spaces: 1Number of Covered Spaces: 1Has a GarageNo Attached GarageParking Spaces: 1Parking: Yes,Garage Owned,Detached,Garage |
Frontage Not on Waterfront |
Water & Sewer Sewer: Public Sewer |

|
|---|
Year Built Year Built: 1910Year Renovated: 2026 |
Property Type / Style Property Type: ResidentialProperty Subtype: Single Family ResidenceArchitecture: Raised Ranch |
Building Construction Materials: Wood SidingNot a New Construction |
Property Information Parcel Number: 2214205002 |

|
|---|
Price List Price: $224,900Price Per Sqft: $204 |
Status Change & Dates Possession Timing: Close Of Escrow |

|
|---|
Direction & Address City: Ottawa |
School Information Elementary School District: 141Jr High / Middle School District: 141High School: Ottawa Township High SchoolHigh School District: 140 |

|
|---|
Listing Agent Listing ID: 12754352 |

|
|---|
HOA Fee Includes: None |

|
|---|
Lot Area: 6360 sqft |

|
|---|
Special Conditions: None |

|
|---|
Business Information Ownership: Fee Simple |

|
|---|
BasementMls Number: 12754352 |

|
|---|
Source Internet Entire Listing DisplayMRD IDX Comments Reviews: NoMRD Listing On IDX Display: YesMRD AVM On IDX Display: NoMRD Address On VOW Display: YesMRD Price History On IDX Display: NoMRD Market Time On IDX Display: NoMRD REMARKSINTERNET: YesHide Days On Site DisplayHide Price History DisplayMRD Remarks On VOW Display: Yes |
Around this home
What Locals Say about Ottawa
At least 136 Trulia users voted on each feature.

87 % Say car is needed

87 % Say it's dog friendly

82 % Say yards are well-kept

81 % Say parking is easy

78 % Say there's holiday spirit

78 % Say people would walk alone at night

71 % Say it's quiet

70 % Say there are sidewalks

68 % Say kids play outside

58 % Say streets are well-lit

55 % Say neighbors are friendly

55 % Say it's walkable to grocery stores

52 % Say there's wildlife

49 % Say it's walkable to restaurants

46 % Say they plan to stay for at least 5 years

35 % Say there are community events
Sourced by Trulia users. Learn more about our methodology.
Market trends in Ottawa
Last updated July 2026
Avg. sale price
$192K
$4.67KMoM
Sale-to-List Price
98.6%
Price per sq ft
$157
$11MoM
Available listings
101
10MoM
Home Value
Trulia Estimate
$216KSince last month
Increased$159K (+261.9%)Since last year
Increased$66K (+43.2%)Since last sale
Increased$159K (+265.5%)Learn more about this home's value by checking out its Trulia Estimate, the value of nearby homes, and how much similar homes have sold for.
Trulia Estimate
The of this home's value increased by +200% in the last 10 years
| Month | Estimated value |
|---|---|
2026 | |
| August 2026 | $219K |
| August 2026 | $217K |
| July 2026 | $61K |
| June 2026 | $61K |
| May 2026 | $60K |
| March 2026 | $157K |
| February 2026 | $146K |
| January 2026 | $155K |
2025 | |
2024 | |
2023 | |
2022 | |
2021 | |
2020 | |
2019 | |
2018 | |
2017 | |
2016 | |
Comparable sales
These are recently sold homes that have a similar location or other similar features to this home, like bedrooms, bathrooms, and square footage. Get a sense of the expected prices in the area by viewing these homes.Address | Distance | Property Type | Sold Price | Sold Date | Bed | Bath | Sqft |
|---|---|---|---|---|---|---|---|
0.15 | Single-Family Home | $165,300 | 10/30/25 | 2 | 1 | 1,275 | |
0.31 | Single-Family Home | $130,000 | 01/15/26 | 3 | 1 | 960 | |
0.22 | Single-Family Home | $210,000 | 06/16/26 | 3 | 1 | 1,494 | |
0.67 | Single-Family Home | $59,000 | 05/18/26 | 2 | 1 | 1,315 | |
0.52 | Single-Family Home | $132,000 | 12/19/25 | 3 | 1 | 1,080 |
Nearby home prices
Get a sense of expected prices in the area by checking the value of nearby homes.Address | Distance | Price | Bed | Bath | Sqft | Status |
|---|---|---|---|---|---|---|
0.05 | $152,800 | 3 | 1 | 1,536 | Off Market | |
0.05 | $198,600 | 3 | 3 | - | Off Market | |
0.07 | $160,000 | 5 | 2 | 2,785 | Recently Sold | |
0.06 | $299,500 | 4 | 2.5 | 2,547 | Recently Sold | |
0.09 | $392,000 | 6 | 4 | - | Off Market | |
0.13 | $153,200 | 3 | 2 | - | Off Market | |
0.13 | $124,100 | 2 | 1 | 1,070 | Off Market | |
0.11 | $311,700 | 3 | 2 | 1,750 | Off Market | |
0.09 | $171,300 | 3 | 1.5 | 1,100 | Off Market | |
0.12 | $201,100 | 2 | 1 | 1,180 | Off Market | |
0.11 | - | 4 | 2 | 2,064 | Off Market |
Price and Tax history
| Date | Event | Price |
|---|---|---|
Sep 1, 2026 Source: MRED as distributed by MLS GRID #12714450 | ListingRemoved | $224,900 |
Aug 10, 2026 Source: MRED as distributed by MLS GRID #12714450 | Listed For Sale | $224,900 |
Jul 23, 2026 Source: N/A | Sold | $60,000 |
May 5, 2026 Source: MRED as distributed by MLS GRID #12610071 | Sold | $60,000 |
Apr 23, 2026 Source: MRED as distributed by MLS GRID #12610071 | Pending | $99,900 |
Apr 19, 2026 Source: MRED as distributed by MLS GRID #12610071 | PriceChange | $99,900 Price decreased by 5% |
Apr 8, 2026 Source: MRED as distributed by MLS GRID #12610071 | Listed For Sale | $105,000 |
Jun 29, 2017 Source: N/A | Sold | $70,000 |
| Year | Property tax | Tax assessment |
|---|---|---|
| 2025 | $3,899 | $40,620 |
Home facts updated by county records
LGBTQ Local Legal Protections
LGBTQ Local Legal Protections



Dominick Clarizio, @properties Christie's International Real Estate
Agent Phone: (847) 295-0700
Based on information submitted to the MLS GRID as of 2026. All data is obtained from various sources and may not have been verified by broker or MLS GRID. Supplied Open House Information is subject to change without notice. All information should be independently reviewed and verified for accuracy. Properties may or may not be listed by the office/agent presenting the information. Click here for more information
Similar Homes You May Like
 0.32 ACRESChismarick Realty, LLC, Active
 NEW CONSTRUCTIONHeritage Select Realty, Active
 0.68 ACRESColdwell Banker Real Estate Group, Active
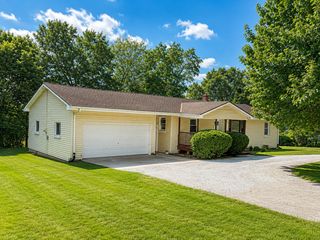 0.42 ACRESMy Casa Realty Corp., Active
 OPEN SAT, 10-11:30AMBlackhawk Brokerage LLC, Active
 0.33 ACRESChismarick Realty, LLC, Active
 Coldwell Banker Commercial Real Estate Group, Active
 Landmark Realty of Illinois LLC, Active
 0.25 ACRESColdwell Banker Real Estate Group, Active
 0.83 ACRESKettley & Co. Inc. - Aurora, Active
 0.36 ACRESDickerson & Nieman Realtors - Peru, Active
 NEW - 6 HRS AGOKettley & Co. Inc. - Aurora, New
 NEW CONSTRUCTION
 0.83 ACRESArrow Realty Group LLC, Active
 0.42 ACRESColdwell Banker Today's, Active
 @properties Christies International Real Estate, Active
 See more homes for sale inOttawa


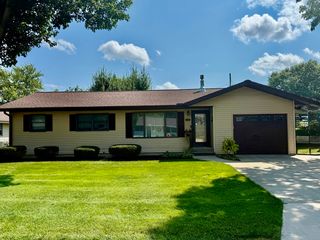

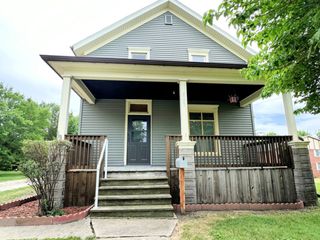

New Listings Nearby
- 0.42 ACRESMy Casa Realty Corp., Active
 Coldwell Banker Real Estate Group, Price Change
- 0.25 ACRESColdwell Banker Real Estate Group, Active
 FOR SALE BY OWNER0.31 ACRES
 Coldwell Banker Real Estate Group, Active
- See more homes for sale inOttawa


This home in Ottawa, IL 61350 is a 3 bedroom, 1 bathroom, 1,100 sqft single-family home built in 1910. This property is currently available for sale and was listed by MRED as distributed by MLS GRID. The MLS # for this home is MLS# 12754352.