


1311 Place De Julian
Florence, SC 29501
 5 Beds
 8 Baths
 7,006 sqft (on 0.77 acres)
$1,800,000
Last Sold: Jun 16, 2026
18% below list $2.2M
$257/sqft
Est. Refi. Payment $9,990/mo*
$1,800,000
Last Sold: Jun 16, 2026
18% below list $2.2M
$257/sqft
Est. Refi. Payment $9,990/mo*
5 Beds
8 Baths
7,006 sqft
(on 0.77 acres)
Local Information
- Map ViewExplore the area around 1311 Place De Julian.

- Schools1 Elementary School1 Middle School1 High School

- Shop & Eat

-- mins to
Home Highlights

Property Type
Single-Family Home

Year Built
2019

Lot Size
0.77 acres
Living Area
7,006 sqft

Price/Sqft
$257/sqft

Parking
4 Car Garage

HOA
$17/Monthly
About this House
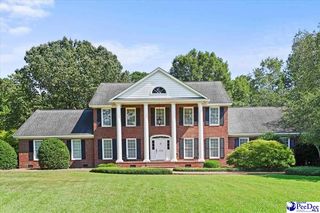
Nestled within the exclusive Lazar Place subdivision, this luxury Doulaveris built estate unfolds like a story of timeless craftsmanship and elegant living. Beyond the circular drive and the glow of oversized gas lanterns, ten foot arched double iron doors open to a grand entrance meant to impress. The moment you step inside, the foyer sets the tone with polished patterned marble floors, paneled walls, an exquisite curved staircase, and a chandelier suspended beneath a softly lit dome. The home’s thoughtful design reveals itself room by room—each space layered with upgraded designer lighting, honed and chiseled marble flooring, oak hardwoods, and an integrated in-ceiling 8-zone speaker system that quietly elevates everyday living. The great room, with its coffered ceiling and custom antique mirrored built-ins, becomes the heart of the home, anchored by a double-sided gas fireplace shared with the nearby flex room—an ideal billiards room, home office, or keeping room. Just steps away, the full bar is perfectly appointed for hospitality, featuring extensive cabinetry, a bar sink, and a commercial-grade Hoshizaki ice maker. The kitchen is a true showpiece, soaring with cathedral ceilings and drenched in natural light. Antique mirrored cabinetry, wrought-iron balcony railings above, a built-in stone-topped round dining table with curved banquette, appliance garages, deep storage drawers, and a large walk-in pantry complete the space. The chef’s suite of appliances—Wolf 48” dual fuel gas range with double oven, 24" griddle, and 4 burners, the Bosch dishwasher, 48" Subzero refrigerator, stainless apron sink, microwave drawer, and warming drawer—make the kitchen as functional as it is beautiful. French doors open to an expansive screened porch, creating an effortless flow for entertaining. The formal living room offers a refined retreat with its cast stone mantle and gas log fireplace, while the formal dining room frames a stunning view of the curved staircase. Tucked privately on the main level, the owner’s suite is a sanctuary of luxury, its double-tray vaulted ceiling washed with soft accent lighting. A cozy sitting area with windows overlooking the pool, while built-ins add both charm and utility. The spa-inspired bath is extraordinary: an oversized marble-tiled shower with rain head, jets, and handheld sprayer, a copper freestanding slipper tub, double vanities, and a private water closet. The boutique closet feels more like a dressing room, complete with a window seat, abundant drawers, generous hanging space, shoe shelving, and a spacious marble topped island with hidden ironing drawer. The oversized laundry and mud room offers a laundry chute, individual locker system, storage galore, a laundry sink, built-in washer/dryer, additional refrigerator, and an LG Styler steam closet. With a full bath and exterior access, it’s perfectly positioned for pool days. Upstairs, each bedroom enjoys its own private full bath with honed marble flooring & showers. Paneled hallways, soft wall sconces, and open railings overlook the kitchen and foyer below. Two generous bonus rooms, both with closets and near a convenient half bath, offer endless possibilities—from gaming to crafting to fitness. Outdoor living feels like stepping into a private resort. The oversized screened porch with silver travertine flooring opens to a 40ft saltwater pool (new Heyward salt system-Spring 2025) featuring travertine deck, coping and waterline. The pool cabana elevates entertaining with its grilling station, bar overhang, gas fireplace with cast stone mantle, sitting area, vaulted ceiling, vented copper cupola, and a storage room for pool accessories. The driveway courtyard includes an oversized concrete pad and is secured by automatic double iron drive gates. Sophisticated, inviting, and meticulously crafted, 1313 Place De Julian is more than a home—it is a life beautifully designed. Listing agent is owner. Owner is SC licensed real estate agent.
1311 Place De Julian, Florence, SC 29501 is a 5 bedroom, 8 bathroom, 7,006 sqft single-family home built in 2019. It last sold for $1,800,000 on Jun 16, 2026 (18% below the $2,200,000 asking price). It is currently off market. The Trulia Estimate is $1,799,800, with a rent estimate of $2,552/month.
Home Details for 1311 Place De Julian

|
|---|
Interior Details Wet Bar |
Beds & Baths Number of Bedrooms: 5Number of Bathrooms: 8Number of Bathrooms (full): 6Number of Bathrooms (partial): 2 |
Dimensions and Layout Living Area: 7006 Square Feet |
Appliances & Utilities Appliances: Disposal, Dishwasher, Dryer, Washer, Exhaust Fan, Gas, Humidifier, Microwave, Double Oven, Range, Refrigerator, Other, Ice MakerDishwasherDisposalDryerLaundry: Wash/Dry Cnctn.MicrowaveRefrigeratorWasher |
Heating & Cooling Heating: Heat Pump,OtherHas CoolingAir Conditioning: Heat PumpHas HeatingHeating Fuel: Heat Pump |
Fireplace & Spa Number of Fireplaces: 2Fireplace: 2 Fireplaces, Den, Insert, Gas Log, Great Room, Living Room, Other, OutsideHas a Fireplace |
Windows, Doors, Floors & Walls Window: Insulated Windows, BlindsFlooring: Marble, Wood, Hardwood |
Levels, Entrance, & Accessibility Stories: 2Levels: TwoFloors: Marble, Wood, Hardwood |

|
|---|
Exterior Home Features Roof: ShinglePatio / Porch: Porch, Screened, PatioFencing: FencedExterior: Irrigation Well, Sprinkler System, Storage, Other, Screened Outdoor Space, Outdoor Space (Not Screened), Outdoor Kitchen, Covered Outdoor Ceiling Fan, Covered Outdoor Surround Sound, Other Covered Outdoor Space (See Remarks)Foundation: Crawl SpaceHas a Private PoolSprinkler System |
Parking & Garage Number of Garage Spaces: 4Number of Covered Spaces: 4No CarportHas a GarageHas an Attached GarageParking Spaces: 4Parking: Attached |
Pool Pool: Salt WaterPool |
Water & Sewer Sewer: Public Sewer |

|
|---|
Year Built Year Built: 2019 |
Property Type / Style Property Type: ResidentialProperty Subtype: Single Family ResidenceArchitecture: Georgian,Traditional |
Building Construction Materials: Brick Veneer |
Property Information Parcel Number: 9017201009 |

|
|---|
Price List Price: $2,200,000Price Per Sqft: $257/sqft |

|
|---|
MLS Status: Sold |

|
|---|
Direction & Address City: FlorenceCommunity: Lazarplace |
School Information Elementary School: BriggsJr High / Middle School: SneedHigh School: West Florence |

|
|---|
Building Area Building Area: 7006 Square Feet |

|
|---|
Has an HOAHOA Fee: $200/Annually |

|
|---|
Lot Area: 0.77 acres |

|
|---|
Mobile Home Park Mobile Home Units: Feet |

|
|---|
Mls Number: 20254536 |
Last check for updates: about 23 hours ago
Listed by Tiffany Doulaveris, (843) 206-4829
C/b Mcmillan And Assoc.
Bought with: John DeBerry, (843) 621-4085, Griggs, Floyd, And Grantham In
Source: Pee Dee Realtor Association, MLS#20254536
Price History for 1311 Place De Julian
| Date | Price | Event | Source |
|---|---|---|---|
| 06/16/2026 | $1,800,000 | Sold | Pee Dee Realtor Association #20254536 |
| 05/18/2026 | $2,200,000 | Contingent | Pee Dee Realtor Association #20254536 |
| 12/08/2025 | $2,200,000 | Listed For Sale | Pee Dee Realtor Association #20254536 |
Market trends in Florence
Last updated June 2026
Avg. sale price
$230K
$4.48KMoM
Sale-to-List Price
99.0%
0.2%MoM
Price per sq ft
$135
$1MoM
Available listings
379
40MoM

- Results are loading
Comparable Sales for 1311 Place De Julian
Address | Distance | Property Type | Sold Price | Sold Date | Bed | Bath | Sqft |
|---|---|---|---|---|---|---|---|
0.17 | Single-Family Home | $835,000 | 04/17/26 | 4 | 4 | 4,841 | |
0.52 | Single-Family Home | $685,000 | 06/19/26 | 5 | 5 | 5,674 | |
0.14 | Single-Family Home | $520,000 | 01/12/26 | 4 | 3 | 3,055 | |
0.97 | Single-Family Home | $995,000 | 02/19/26 | 5 | 5 | 5,022 | |
0.48 | Single-Family Home | $345,000 | 08/12/25 | 4 | 5 | 3,320 | |
1.06 | Single-Family Home | $950,000 | 12/30/25 | 6 | 5 | 6,470 | |
0.43 | Single-Family Home | $359,000 | 12/22/25 | 4 | 4 | 2,862 |
Nearby homes
Get a sense of prices in the area by checking nearby homes. SOLDJAN 12, 2026Griggs, Floyd, And Grantham In
 FOR SALE
 3D VIEW1 ACREGreystone Properties, Llc
 FOR SALENEW CONSTRUCTIONBUILDABLE PLAN3D VIEW
 FOR SALENEW CONSTRUCTIONBUILDABLE PLAN3D VIEW
 FOR SALENEW CONSTRUCTIONBUILDABLE PLAN
 FOR SALENEW CONSTRUCTIONBUILDABLE PLAN3D VIEW
 FOR SALENEW CONSTRUCTIONBUILDABLE PLAN3D VIEW
 FOR SALENEW CONSTRUCTIONBUILDABLE PLAN3D VIEW
 OFF MARKETCrosson & Co Real Estate Brokered By Exp Realty
 FOR SALE0.95 ACRESHome Sales Of Florence
Assigned Schools
These are the assigned schools for 1311 Place De Julian.
- Henry L. Sneed Middle School
- 6-8
- Public
- 634 Students
4/10GreatSchools RatingParent Rating AverageTerrible administration. No regard for student safety. My child has assaulted and the administration knew and DID NOT TELL ME! I had to eventually confront the administration in person before they would even breath a word about it. Sick.Parent Review2y ago - Briggs Elementary School
- K-5
- Public
- 451 Students
8/10GreatSchools RatingParent Rating AverageThe school could be worse. There seem like a lot of programs are intended more for the show of it rather than helping students.Parent Review7y ago - West Florence High School
- 9-12
- Public
- 1827 Students
7/10GreatSchools RatingParent Rating AveragePretty decent I have no problems with anyone. And no one has problems with me.Student Review6y ago  Check out schools near 1311 Place De Julian.
What Locals Say about Florence
At least 290 Trulia users voted on each feature.

88 % Say car is needed

84 % Say parking is easy

79 % Say yards are well-kept

78 % Say it's dog friendly

72 % Say there's holiday spirit

66 % Say kids play outside

65 % Say it's quiet

51 % Say neighbors are friendly

48 % Say they plan to stay for at least 5 years

48 % Say people would walk alone at night

46 % Say streets are well-lit

38 % Say it's walkable to grocery stores

38 % Say there's wildlife

35 % Say there are sidewalks

30 % Say it's walkable to restaurants

19 % Say there are community events
Sourced by Trulia users. Learn more about our methodology.
LGBTQ Local Legal Protections
LGBTQ Local Legal Protections



Apartments for Rent
 PET FRIENDLY
 NEW - 1 DAY AGOPET FRIENDLY
 PET FRIENDLY
 NEW - 1 DAY AGOPET FRIENDLY
 NEW - 1 DAY AGOPET FRIENDLY
 NEW - 16 HRS AGO
 PET FRIENDLY
 PET FRIENDLY
 PET FRIENDLY

 APPLY INSTANTLY
 See more homes for rent inFlorence
Explore by feature - Pet Friendly
- NEW - 1 DAY AGOSPECIAL OFFERPET FRIENDLY
 SPECIAL OFFERPET FRIENDLY
- SPECIAL OFFERPET FRIENDLY
- PET FRIENDLY
- NEW - 1 DAY AGOSPECIAL OFFERPET FRIENDLY
- SPECIAL OFFERPET FRIENDLY
 PET FRIENDLY
- NEW - 1 DAY AGOPET FRIENDLY
 NEW - 2 DAYS AGOPET FRIENDLY
 PET FRIENDLY
Explore by feature - Garage
- NEW - 1 DAY AGOSPECIAL OFFERPET FRIENDLY
 APPLY INSTANTLYPET FRIENDLY
 APPLY INSTANTLYPET FRIENDLYFURNISHED
 PET FRIENDLY
 APPLY INSTANTLYPET FRIENDLY
 APPLY INSTANTLYPET FRIENDLY
 APPLY INSTANTLYPET FRIENDLY
 APPLY INSTANTLYPET FRIENDLY
 APPLY INSTANTLYPET FRIENDLY
 APPLY INSTANTLY
Explore by feature - Air Conditioning
- SPECIAL OFFERPET FRIENDLY
- PET FRIENDLY
- PET FRIENDLY
- APPLY INSTANTLY
- APPLY INSTANTLYPET FRIENDLY
- APPLY INSTANTLYPET FRIENDLYFURNISHED
 APPLY INSTANTLYPET FRIENDLY
 APPLY INSTANTLYFURNISHED
 NEW - 1 DAY AGO
Explore by feature - Pool
- NEW - 1 DAY AGOSPECIAL OFFERPET FRIENDLY
- SPECIAL OFFERPET FRIENDLY
- PET FRIENDLY
- SPECIAL OFFERPET FRIENDLY
- NEW - 1 DAY AGOPET FRIENDLY
- NEW - 2 DAYS AGOPET FRIENDLY
- PET FRIENDLY
 APPLY INSTANTLY
 APPLY INSTANTLY
Explore by feature - Washer/dryer
- SPECIAL OFFERPET FRIENDLY
- PET FRIENDLY
- NEW - 2 DAYS AGOPET FRIENDLY
- APPLY INSTANTLY
 APPLY INSTANTLYPET FRIENDLY
- APPLY INSTANTLYPET FRIENDLY
- APPLY INSTANTLYPET FRIENDLYFURNISHED
- APPLY INSTANTLYPET FRIENDLY
Explore by feature - Outdoor Space
- SPECIAL OFFERPET FRIENDLY
- NEW - 1 DAY AGO
 APPLY INSTANTLYFURNISHEDROOM FOR RENT
- APPLY INSTANTLYPET FRIENDLY
 APPLY INSTANTLY
- APPLY INSTANTLYPET FRIENDLY
 APPLY INSTANTLY
- APPLY INSTANTLYPET FRIENDLY
 NEW - 1 DAY AGO
 NEW - 1 DAY AGOPET FRIENDLY

Homes for sale near 1311 Place De Julian
 0.57 ACRESGriggs, Floyd, And Grantham In
 0.52 ACRESGriggs, Floyd, And Grantham In
 0.49 ACRES
 See more homes for sale inFlorence


Off Market Homes Near 1311 Place De Julian
 SOLDJUL 13, 2026
- SOLDJUL 6, 2026
- SOLDJUN 24, 2026
 SOLDJUN 16, 2026
 SOLDMAY 6, 2026Era Leatherman Realty, Inc.
- SOLDAPR 20, 2026
- See more homes for sale inFlorence


IDX information is provided exclusively for personal, non-commercial use, and may not be used for any purpose other than to identify prospective properties consumers may be interested in purchasing. Information is deemed reliable but not guaranteed.