


$515,000
 3 Beds
 2 Baths
 1,381 sqft
4633 N Bend Way, Firestone, CO 80504
Est. Mortgage $3,053/mo*
Get Pre-QualifiedWe estimate this home will sell faster than 95% nearby.
Home Highlights

Single-Family Home

Built in 2020

$373/sqft

2 Car Garage

HOA $90/mo
Local Information
- Map ViewExplore the area around 4633 N Bend Way.

- Schools1 Preschool School1 Elementary School1 Middle School1 High School

- Shop & Eat

-- mins to
About this House
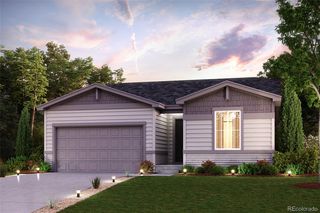
Priced to Sell in Barefoot Lakes - Ranch Living with Room to Breathe. Picture your morning coffee under an adjustable pergola, filtered sunlight dappling across your covered patio while five mature trees sway just beyond the fence line - your own private treeline, with zero rear neighbors thanks to the road behind you. This is the everyday reality waiting at 4633 N Bend Way, a beautifully maintained 2020-built ranch tucked into the heart of Barefoot Lakes. Step inside to 1,381 square feet of smartly designed main-floor living. Three bedrooms give you flexibility - one currently set up as a home office behind elegant French doors, perfect for remote work or a quiet reading retreat. Two full bathrooms and a 2-car garage round out a layout built for easy, single-level living without the stairs. But the real showstopper is out back: a covered patio anchored by an adjustable pergola, letting you dial in sun or shade for every season and every gathering. Combined with the privacy of the trees beyond the fence and no direct rear neighbors, this backyard feels like a retreat rather than a typical subdivision lot. And you're not just buying a house - you're buying into Barefoot Lakes living: resort-style amenities at The Cove (pool, splash pad, fitness center, pickleball and basketball courts), two signature lakes for kayaking, paddleboarding and fishing, plus miles of trails and Peninsula Park just minutes from your door.At $515,000, this ranch is priced below the neighborhood's median for comparable homes - a rare opportunity in a community where similar floor plans routinely list well above this number. Homes with this combination of privacy, updates, and location move fast. Don't wait to fall in love in person - schedule your showing today before this one is gone.
Last check for updates: about 4 hours ago
Listing courtesy of Danna Hinz, (303) 666-6500
RE/MAX Alliance-Lsvl
Melanie Miller, (303) 521-6501
RE/MAX Alliance-Lsvl
Source: IRES as distributed by MLS GRID, MLS#1066699
We estimate this home will sell faster than 95% nearby.
Home Details for 4633 N Bend Way

|
|---|
Interior Details Basement: None,Crawl SpaceNumber of Rooms: 7Types of Rooms: Primary Bedroom, Bedroom 2, Dining Room, Kitchen, Laundry, Living Room, Study |
Beds & Baths Number of Bedrooms: 3Number of Bathrooms: 2Number of Bathrooms (full): 2Number of Bathrooms (main level): 2 |
Dimensions and Layout Living Area: 1381 Square Feet |
Appliances & Utilities Utilities: Natural Gas Available, Electricity AvailableAppliances: Gas Range, Dishwasher, Refrigerator, Washer, Dryer, Microwave, DisposalDishwasherDisposalDryerLaundry: Washer/Dryer HookupMicrowaveRefrigeratorWasher |
Heating & Cooling Heating: Forced AirHas CoolingAir Conditioning: Central AirHas HeatingHeating Fuel: Forced Air |
Fireplace & Spa Fireplace: Insert, Gas, Living RoomHas a Fireplace |
Gas & Electric Electric: United PowerGas: Black Hills EnergyHas Electric on Property |
Windows, Doors, Floors & Walls Window: Window Coverings |
Levels, Entrance, & Accessibility Stories: 1Levels: OneAccessibility: Level Lot, No Stairs, Main Floor Bath, Accessible Bedroom, Main Level Laundry |
View No View |
Security Security: Fire Alarm |

|
|---|
Exterior Home Features Roof: CompositionExterior: Sprinkler SystemSprinkler System |
Parking & Garage Number of Garage Spaces: 2Number of Covered Spaces: 2Other Parking: AttachedNo CarportHas a GarageHas an Attached GarageParking Spaces: 2Parking: Garage Door Opener,Attached |
Frontage Waterfront: Lake PrivilegesRoad Frontage: City StreetRoad Surface Type: AsphaltNot on Waterfront |
Water & Sewer Sewer: Public Sewer |
Farm & Range Does Not Include Irrigation Water Rights |
Finished Area Finished Area (above surface): 1381 Square Feet |

|
|---|
Days on Market: 21 |

|
|---|
Year Built Year Built: 2020 |
Property Type / Style Property Type: ResidentialProperty Subtype: Single Family ResidenceArchitecture: Contemporary |
Building Construction Materials: FrameNot a New ConstructionNot Attached Property |
Property Information Usage of Home: Single FamilyParcel Number: R8943357 |

|
|---|
Price List Price: $515,000Price Per Sqft: $373 |

|
|---|
MLS Status: Active |

|
|---|

|
|---|
Direction & Address City: FirestoneCommunity: Barefoot Lakes |
School Information Elementary School: MeadJr High / Middle School: MeadHigh School: MeadHigh School District: ST Vrain Dist RE 1J |

|
|---|
Listing Agent Listing ID: 1066699 |

|
|---|
Building Details Builder Model: AmbitionBuilder Name: KB Homes |
Building Area Building Area: 1381 Square Feet |
Community rooms Fitness Center |

|
|---|
Community Features: Clubhouse, Pool, Playground, Fitness Center, Park, Trail(s), Recreation Room |
Other Playground |

|
|---|
HOA Fee Includes: Common AmenitiesHOA Name: St Vrain Lakes Metro DistrictHOA Phone: 303-750-0994Has an HOAHOA Fee: $270/Quarterly |

|
|---|
Lot Area: 6620 sqft |

|
|---|
Special Conditions: Private Owner |

|
|---|
Listing Terms: Cash, Conventional, FHA, VA Loan |

|
|---|
Energy Efficiency Features: Thermostat |

|
|---|
Mls Number: 1066699Attribution Contact: 303-666-6500Above Grade Unfinished Area: 1381Activation Date: Tue Aug 18 2026Showing Service Name: ShowingTime |

|
|---|
ClubhousePoolPlaygroundParkTrail(s)Recreation Room |
Around this home
What Locals Say about Longmont
At least 492 Trulia users voted on each feature.

92 % Say there are sidewalks

91 % Say it's dog friendly

83 % Say car is needed

82 % Say parking is easy

76 % Say there's holiday spirit

74 % Say yards are well-kept

73 % Say streets are well-lit

68 % Say kids play outside

66 % Say people would walk alone at night

65 % Say it's quiet

55 % Say neighbors are friendly

51 % Say it's walkable to grocery stores

47 % Say it's walkable to restaurants

45 % Say they plan to stay for at least 5 years

43 % Say there's wildlife

36 % Say there are community events
Sourced by Trulia users. Learn more about our methodology.
Market trends in Longmont
Last updated July 2026
Avg. sale price
$573K
$10.82KMoM
Sale-to-List Price
100.0%
0.1%MoM
Price per sq ft
$262
$1MoM
Available listings
439
18MoM
Home Value
Trulia Estimate
$513KSince last month
Increased$36K (+7.5%)Since last year
Increased$30K (+6.1%)Since last sale
Increased$100K (+24.1%)Learn more about this home's value by checking out its Trulia Estimate, the value of nearby homes, and how much similar homes have sold for.
Trulia Estimate
The of this home's value increased by +9% in the last 10 years
| Month | Estimated value |
|---|---|
2026 | |
| August 2026 | $515K |
| July 2026 | $479K |
| June 2026 | $484K |
| May 2026 | $482K |
| April 2026 | $480K |
| March 2026 | $481K |
| February 2026 | $480K |
| January 2026 | $469K |
2025 | |
2024 | |
2023 | |
2022 | |
2021 | |
Comparable sales
These are recently sold homes that have a similar location or other similar features to this home, like bedrooms, bathrooms, and square footage. Get a sense of the expected prices in the area by viewing these homes.Address | Distance | Property Type | Sold Price | Sold Date | Bed | Bath | Sqft |
|---|---|---|---|---|---|---|---|
0.09 | Single-Family Home | $535,000 | 05/13/26 | 3 | 2 | 1,519 | |
0.24 | Single-Family Home | $488,000 | 03/10/26 | 3 | 2 | 1,381 | |
0.01 | Single-Family Home | $550,000 | 06/30/26 | 3 | 2.5 | 2,011 | |
0.11 | Single-Family Home | $499,900 | 08/28/26 | 3 | 2.5 | 2,044 | |
0.12 | Single-Family Home | $493,000 | 01/20/26 | 3 | 2.5 | 2,125 | |
0.36 | Single-Family Home | $525,000 | 07/22/26 | 3 | 2 | 1,503 | |
0.22 | Single-Family Home | $550,000 | 07/22/26 | 4 | 2 | 1,771 | |
0.11 | Single-Family Home | $580,000 | 10/01/25 | 3 | 2.5 | 2,098 |
Nearby home prices
Get a sense of expected prices in the area by checking the value of nearby homes.Address | Distance | Price | Bed | Bath | Sqft | Status |
|---|---|---|---|---|---|---|
0.06 | - | 4 | 3.5 | 3,279 | Off Market | |
0.06 | - | 3 | 2 | 1,381 | Off Market | |
0.01 | $550,000 | 3 | 2.5 | 2,011 | Recently Sold | |
0.09 | - | 3 | 2 | 1,818 | Off Market | |
0.05 | $570,000 | 4 | 3.5 | 2,546 | For Sale | |
0.07 | $617,500 | 5 | 3.5 | 3,108 | Off Market | |
0.08 | - | 4 | 2.5 | 3,944 | Off Market | |
0.07 | $621,200 | 5 | 3 | 3,670 | Off Market | |
0.09 | $535,000 | 3 | 2 | 1,519 | Recently Sold | |
0.05 | $632,000 | 4 | 2.5 | 3,785 | Off Market | |
0.09 | $547,600 | 4 | 3 | 2,120 | Off Market |
Price and Tax history
| Date | Event | Price |
|---|---|---|
Aug 18, 2026 Source: IRES as distributed by MLS GRID #1066699 | Listed For Sale | $515,000 |
Dec 9, 2020 Source: N/A | Sold | $414,665 |
| Year | Property tax | Tax assessment |
|---|---|---|
| 2026 | $5,753 | $473,527 |
Home facts updated by county records
LGBTQ Local Legal Protections
LGBTQ Local Legal Protections



Danna Hinz, RE/MAX Alliance-Lsvl
Agent Phone: (303) 666-6500
Based on information submitted to the MLS GRID as of 2026-09-08 23:28:27 PDT. All data is obtained from various sources and may not have been verified by broker or MLS GRID. Supplied Open House Information is subject to change without notice. All information should be independently reviewed and verified for accuracy. Properties may or may not be listed by the office/agent presenting the information. Some IDX listings have been excluded from this website. Click here for more information
Similar Homes You May Like
 NEW CONSTRUCTION
 NEW CONSTRUCTIONFirst Summit Realty, MLS#8495980
 NEW CONSTRUCTIONKentwood Real Estate DTC, LLC, MLS#4599934
 NEW CONSTRUCTIONKentwood Real Estate DTC, LLC, MLS#5465298
 NEW CONSTRUCTIONKentwood Real Estate DTC, LLC, MLS#5952816
 NEW CONSTRUCTIONKentwood Real Estate DTC, LLC, MLS#6571797
 NEW CONSTRUCTION
 NEW CONSTRUCTION
 NEW CONSTRUCTION
 NEW CONSTRUCTION
 NEW CONSTRUCTION
 NEW CONSTRUCTION
 NEW CONSTRUCTION
 NEW CONSTRUCTION
 NEW CONSTRUCTION
 NEW CONSTRUCTION
 NEW CONSTRUCTION
 NEW CONSTRUCTION
 NEW CONSTRUCTION
- NEW CONSTRUCTION
 NEW CONSTRUCTION
- NEW CONSTRUCTION
- NEW CONSTRUCTION
- NEW CONSTRUCTION
 NEW CONSTRUCTIONFirst Summit Realty, MLS#9586607
 NEW CONSTRUCTIONFirst Summit Realty, MLS#7876038
 NEW CONSTRUCTIONFirst Summit Realty, MLS#2616758
 NEW CONSTRUCTIONFirst Summit Realty, MLS#2779242
- NEW CONSTRUCTIONFirst Summit Realty, MLS#3842109
 NEW CONSTRUCTIONLandmark Residential Brokerage, MLS#4644603
 NEW CONSTRUCTIONLandmark Residential Brokerage, MLS#4956599
 NEW CONSTRUCTION
 NEW CONSTRUCTION
 NEW CONSTRUCTION
 Keller Williams Preferred Realty, MLS#4713798
 Amanda Wormke, Agility Home Group
 RE/MAX Momentum, MLS#7305735
 Tavri Gipson, Kentwood RE Cherry Creek
 See more homes for sale inFirestone


New Listings near 4633 N Bend Way
 0.25 ACRESJessica Harris, eXp Realty LLC
 Fathom Realty Colorado LLC, MLS#8116358
 8.5 ACRESRyan De Haan, Group Mulberry
 NEW CONSTRUCTION
 0.26 ACRESWelcome Home Real Estate LLC, MLS#3993786
 Compass - Denver, MLS#3752655
 Viviana Nickerson, 1st Realty Associates Inc
 OPEN SAT, 11-1PMCOMING SOON 9/11Double S Group, Keller Williams Realty NoCo
- See more homes for sale inFirestone


Frequently asked questions about 4633 N Bend Way
- What is the estimated monthly payment for 4633 N Bend Way?Based on a $515,000 list price with 20% down at today's rates, the estimated monthly payment for 4633 N Bend Way in Firestone, CO is approximately $3,023 (about $2,721 principal & interest, $227 property taxes, and $75 homeowner's insurance). This is an estimate. Actual payment depends on your loan terms.
- How does the list price for 4633 N Bend Way compare to homes in Firestone?4633 N Bend Way in Firestone, CO is listed at $515,000, about 10% below the $573K median sale price in Firestone.
- What do residents say about Firestone?Residents describe Firestone, CO as pedestrian-friendly, dog-friendly, and easy to park in. See homes for sale in Firestone, CO.
- What are the closest schools to 4633 N Bend Way?The closest schools to 4633 N Bend Way in Firestone, CO are Mead Elementary School (Pre-K, rated 9/10), Mead High School (rated 9/10), Mead Middle School (rated 8/10).
- Does 4633 N Bend Way have air conditioning?Yes, 4633 N Bend Way in Firestone, CO has air conditioning.
- Does 4633 N Bend Way have a pool?Yes, 4633 N Bend Way in Firestone, CO has a pool.
4633 N Bend Way, Firestone, CO 80504 is a 3 bedroom, 2 bathroom, 1,381 sqft single-family home built in 2020. This property is currently available for sale and was listed by IRES as distributed by MLS GRID on Aug 18, 2026. The MLS # for this home is MLS# 1066699.