


Address Not Disclosed
Elgin, IL 60124
 3 Beds
 2.5 Baths
 1,750 sqft
This listing now includes required monthly fees in the total price. Learn more
$2,850/mo
$2,850 deposit, available 8/1
Original price: $2,650
$2,850/mo
$2,850 deposit, avail. 8/1
Original price: $2,650
This listing now includes required monthly fees in the total price. Learn more
- 3 Beds
- 2.5 Baths
- 1,750 sqft
Home Highlights

Pets
Dogs & Cats

Parking
Attached Garage

Climate Control
Heating & Cooling

Listed
8 days ago
Local Information
- Map ViewExplore the area around this home.
- Schools1 Elementary School1 Middle School1 High School

- Shop & Eat

-- mins to
Description
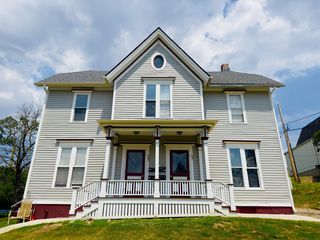
3-bedroom, 2.5-bath townhome offers the perfect blend of comfort, style, and convenience. Section 8 Welcome!! The bright living room provides a welcoming space for everyday living and entertaining. The updated eat-in kitchen features 42" cabinetry, a large center island with breakfast bar. The kitchen opens to the cozy family room and leads to the private deck-perfect for relaxing or entertaining guests. Upstairs, you'll find three spacious bedrooms, including a luxurious primary suite with vaulted ceilings, a large walk-in closet, and a private bathroom with dual sinks, separate shower, and soaking tub. The lower level adds even more living space with an additional 821 sq ft, including a bonus room, laundry area with sink. Enjoy the convenience of nearby parks, walking and biking paths, restaurants, shopping, and easy access to Hwy 20 and public transportation. Section 8 welcome!
Section 8 Welcome!! This spacious 3-bedroom, 2.5-bath townhome offers the perfect blend of comfort, style, and convenience. The bright living room provides a welcoming space for everyday living and entertaining. The updated eat-in kitchen features 42" cabinetry. The kitchen opens to the cozy family room and leads to the private deck-perfect for relaxing or entertaining guests. Upstairs, you'll find three spacious bedrooms, including a luxurious primary suite with vaulted ceilings, a large walk-in closet, and a private bathroom with dual sinks, separate shower, and soaking tub. The lower level adds even more living space with an additional 821 sq ft, including a bonus room. Enjoy the convenience of nearby parks, walking and biking paths, restaurants, shopping, and easy access to Hwy 20 and public transportation.
Section 8 Welcome!! This spacious 3-bedroom, 2.5-bath townhome offers the perfect blend of comfort, style, and convenience. The bright living room provides a welcoming space for everyday living and entertaining. The updated eat-in kitchen features 42" cabinetry. The kitchen opens to the cozy family room and leads to the private deck-perfect for relaxing or entertaining guests. Upstairs, you'll find three spacious bedrooms, including a luxurious primary suite with vaulted ceilings, a large walk-in closet, and a private bathroom with dual sinks, separate shower, and soaking tub. The lower level adds even more living space with an additional 821 sq ft, including a bonus room. Enjoy the convenience of nearby parks, walking and biking paths, restaurants, shopping, and easy access to Hwy 20 and public transportation.
Costs and Fees
Required monthly rent & fees
- Base rent$2,850/mo
- Gas feeVaries
- Water feeVaries
Optional monthly rent & fees
- Pet rent$50/mo
Required one-time fees
- Security deposit$2,850
- Application fee$35
- Administrative feeContact for details
- Electricity fee$500
Optional one-time fees
- Pet fee$250
Pricing is subject to change. All calculations are estimates and provided for informational purposes only. Actual amounts may include additional mandatory or optional fees. Please consult the community manager for a complete breakdown of all rental costs.
Home Details

|
|---|
Heating & Cooling Heating: Forced AirAir ConditioningHeating Fuel: Forced Air |
Appliances & Utilities DryerWasher |
Levels, Entrance, & Accessibility Floors: Carpet, Hardwood |

|
|---|
Days on Market: 8 days on Trulia |

|
|---|
Property Type / Style Property Type: Townhouse |

|
|---|
Lease Term: 1 YearAvailable: Aug 1stCats, small dogs allowedDeposit: $2,850 |

|
|---|
Parking & Garage Parking: Attached Off Street, On Site |
Price History
| Date | Price | Event | Source |
|---|---|---|---|
| 07/22/2026 | $2,850 | PriceChange | Zillow Rentals |
| 07/14/2026 | $2,650 | Listed For Rent | Zillow Rentals |
| 07/13/2026 | $332,000 | ListingRemoved | MRED as distributed by MLS GRID #12699788 |
| 07/11/2026 | $332,000 | PriceChange | MRED as distributed by MLS GRID #12699788 |
| 07/09/2026 | $316,500 | Listed For Sale | MRED as distributed by MLS GRID #12699788 |
| 08/13/2019 | $196,000 | Sold | MRED as distributed by MLS GRID #10365446 |
| 06/13/2019 | $206,000 | Pending | Agent Provided |
| 05/02/2019 | $206,000 | PriceChange | Agent Provided |
| 04/23/2019 | $209,900 | Listed For Sale | Agent Provided |
| 02/08/2018 | $1,599 | ListingRemoved | Agent Provided |
| 02/06/2018 | $1,599 | PriceChange | Agent Provided |
| 01/29/2018 | $1,649 | PriceChange | Agent Provided |
| 01/15/2018 | $1,695 | Listed For Rent | Agent Provided |
| 03/16/2016 | $1,600 | ListingRemoved | Agent Provided |
| 02/20/2016 | $1,600 | PriceChange | Agent Provided |
| 02/07/2016 | $1,670 | Listed For Rent | Agent Provided |
| 04/08/2014 | $1,470 | ListingRemoved | Agent Provided |
| 03/24/2014 | $1,470 | PriceChange | Agent Provided |
| 03/14/2014 | $1,495 | PriceChange | Agent Provided |
| 03/01/2014 | $1,520 | PriceChange | Agent Provided |
| 02/13/2014 | $1,545 | PriceChange | Agent Provided |
| 01/29/2014 | $1,625 | PriceChange | Agent Provided |
| 01/24/2014 | $1,725 | Listed For Rent | Agent Provided |
| 01/16/2014 | $337,557 | Sold | N/A |
| 10/17/2006 | $236,000 | Sold | N/A |
New Rentals Nearby
 APPLY INSTANTLY
 APPLY INSTANTLYSENIOR HOUSING
 APPLY INSTANTLYPET FRIENDLY
 NEW - 2 HRS AGOPET FRIENDLY
 PET FRIENDLY
 NEW - 2 DAYS AGOAPPLY INSTANTLY
 PET FRIENDLY0.28 ACRES
 See more homes for rent inElgin
Explore by feature - Pet Friendly
 PET FRIENDLY
 SPECIAL OFFERPET FRIENDLY
 SPECIAL OFFERPET FRIENDLY
 NEW - 1 DAY AGOPET FRIENDLY
 PET FRIENDLY
 PET FRIENDLY
 PET FRIENDLY
 APPLY INSTANTLYPET FRIENDLY
 APPLY INSTANTLYPET FRIENDLY
 NEW - 20 HRS AGOPET FRIENDLY
Explore by feature - Garage
 SPECIAL OFFERPET FRIENDLY
- SPECIAL OFFERPET FRIENDLY
- PET FRIENDLY
- APPLY INSTANTLYPET FRIENDLY
- APPLY INSTANTLYPET FRIENDLY
- APPLY INSTANTLY
 PET FRIENDLY
 PET FRIENDLY

Explore by feature - Air Conditioning
- PET FRIENDLY
- SPECIAL OFFERPET FRIENDLY
- SPECIAL OFFERPET FRIENDLY
- PET FRIENDLY
- PET FRIENDLY
- PET FRIENDLY

 APPLY INSTANTLY
- APPLY INSTANTLYPET FRIENDLY
- APPLY INSTANTLYPET FRIENDLY
Explore by feature - Pool
- SPECIAL OFFERPET FRIENDLY
- SPECIAL OFFERPET FRIENDLY
- PET FRIENDLY
- PET FRIENDLY
- PET FRIENDLY
 PET FRIENDLY
 APPLY INSTANTLYPET FRIENDLYFURNISHED
 APPLY INSTANTLY
- APPLY INSTANTLYSENIOR HOUSING
 PET FRIENDLYFURNISHED
Explore by feature - Washer/dryer
- PET FRIENDLY
- SPECIAL OFFERPET FRIENDLY
- SPECIAL OFFERPET FRIENDLY
- PET FRIENDLY
- PET FRIENDLY
- APPLY INSTANTLYPET FRIENDLY

 APPLY INSTANTLYPET FRIENDLYFURNISHED
Explore by feature - Outdoor Space
- APPLY INSTANTLY
- PET FRIENDLY
- APPLY INSTANTLYPET FRIENDLYFURNISHED
 NEW - 2 DAYS AGOAPPLY INSTANTLYPET FRIENDLYFURNISHED
 APPLY INSTANTLYPET FRIENDLY
- PET FRIENDLY0.28 ACRES


Report this Listing
Affordability
TIP:Try to keep your rent within a third of your gross household income. Learn why in our Renter's Guide.
For this property
$102,600 PER YEAR
is the suggested income
Win over prospective landlords with your smart budgeting. As a good rule of thumb, ideally you would have at least three times your monthly rent in combined household income.
Nearby homes

- Results are loading
Assigned Schools
- Abbott Middle School
- 7-8
- Public
- 542 Students
3/10GreatSchools RatingParent Rating Averageto much things happen and teachers don’t do anything, it sucks i don’t recommend going hereParent Review4mo ago - Otter Creek Elementary School
- K-6
- Public
- 674 Students
6/10GreatSchools RatingParent Rating AverageGreat teachers! They keep us well informed of our children's progress and success.Parent Review6y ago - South Elgin High School
- 9-12
- Public
- 2689 Students
4/10GreatSchools RatingParent Rating AverageAs with ANY school parent involvement is the number one indicator of student success. If you encourage and support your kids through their U-46 school experience they will be very successful. Our two kids have grown up in the district and plan to graduate with honors. Very well prepared for college with our daughter being accepted into UChicago Pritzker for pre-med.Parent Review2w ago  Check other nearby schools
What Locals Say about Elgin
At least 940 Trulia users voted on each feature.

87 % Say there are sidewalks

87 % Say it's dog friendly

82 % Say car is needed

78 % Say parking is easy

76 % Say yards are well-kept

72 % Say there's holiday spirit

70 % Say kids play outside

63 % Say streets are well-lit

59 % Say people would walk alone at night

56 % Say it's quiet

54 % Say it's walkable to restaurants

52 % Say it's walkable to grocery stores

52 % Say there's wildlife

48 % Say neighbors are friendly

48 % Say they plan to stay for at least 5 years

29 % Say there are community events
Sourced by Trulia users. Learn more about our methodology.
Local Legal Protections
Local Legal Protections
LGBTQ • Source of Income



Realty Resolution
This home in Elgin, IL is a 3 bedroom, 3 bathroom, 1,750 sqft townhouse. This property was listed for rent for $2,850/month on Jul 14, 2026. This property is pet friendly.