


$1,600,000
 4 Beds
 4.5 Baths
 4,930 sqft (on 2.50 acres)
2981 Muller Rd, Deforest, WI 53532
Est. Mortgage $10,367/mo*
Get Pre-QualifiedHome Highlights

Single-Family Home

Built in 2026

2.5 acre lot

$325/sqft

3 Car Garage
Local Information
- Map ViewExplore the area around 2981 Muller Rd.

- Schools1 Preschool School1 Elementary School1 Middle School1 High School

- Shop & Eat

-- mins to
About this House
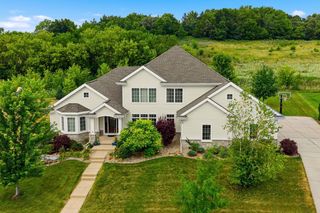
Welcome to this exceptional 4,930 sq. ft. custom home nestled on 2.5 picturesque acres. Offering an impressive blend of space, privacy, craftsmanship, and convenience. Featuring 4 bedrooms and 4.5 baths, this thoughtfully designed home showcases the highest quality finishes throughout. Including custom Amish-built cabinetry and beautiful attention to detail. The expansive floor plan provides generous living and entertaining spaces, while an additional bonus room over the garage offers valuable flexibility for a home office, recreation room, guest space, or hobby area. The finished basement adds even more living space. Enjoy the serenity of an acreage setting while being conveniently located just minutes from Costco, Target, restaurants, shopping, schools, and other everyday amenities. This exceptional property combines refined craftsmanship with spacious living and a convenient location—truly a rare opportunity in Dane County!
Last check for updates: about 11 hours ago
Listing courtesy of Sarah Crose
Berkshire Hathaway HomeServices True Realty
Source: SCWMLS, MLS#2032284
Open House
Saturday, September 12
11:00 AM to 1:00 PM
Sunday, September 13
11:00 AM to 1:00 PM
Home Details for 2981 Muller Rd

|
|---|
MLS Status: Active |

|
|---|
Interior Details Basement: Full,Full Size Windows/Exposed,Finished,Sump PumpNumber of Rooms: 7Types of Rooms: Master Bedroom, Bedroom 2, Bedroom 3, Bedroom 4, Dining Room, Kitchen, Living RoomWet Bar |
Beds & Baths Number of Bedrooms: 4Number of Bathrooms: 5Number of Bathrooms (full): 4Number of Bathrooms (half): 1Number of Bathrooms (main level): 4 |
Dimensions and Layout Living Area: 4930 Square Feet |
Appliances & Utilities Laundry: Main Level |
Heating & Cooling Heating: Forced AirHas CoolingAir Conditioning: Central AirHas HeatingHeating Fuel: Forced Air |
Fireplace & Spa Number of Fireplaces: 1Fireplace: 1 fireplace, GasHas a Fireplace |
Levels, Entrance, & Accessibility Stories: 1Levels: One |

|
|---|
Exterior Home Features Exterior: Four Season RoomFoundation: Poured concrete foundatn |
Parking & Garage Number of Garage Spaces: 3Number of Covered Spaces: 3No CarportHas a GarageHas an Attached GarageHas Open ParkingParking Spaces: 3Parking: Additional Parking,Attached,Access to Basement |
Frontage Not on Waterfront |
Water & Sewer Sewer: Non-Municipal/Prvt dispos |
Finished Area Finished Area (above surface): 3704 Square Feet |

|
|---|
Year Built Year Built: 2026 |
Property Type / Style Property Type: ResidentialProperty Subtype: Single Family ResidenceArchitecture: Ranch |
Building Construction Materials: Vinyl Siding, Wood Siding, BrickIs a New Construction |
Property Information Condition: Under ConstructionNot Included in Sale: Washer / Dryer, Lower Level Beverage Fridge, and Exterior Back Deck / Patio Leading From The 4 Season Room.Included in Sale: Refrigerator, Oven/Stove, Dishwasher, Microwave, and Pantry Beverage Fridge.Parcel Number: 091118140930 |

|
|---|
Price List Price: $1,600,000Price Per Sqft: $325 |

|
|---|
Direction & Address City: DeForestCommunity: Castleton Meadow |
School Information Elementary School: Token SpringsElementary School District: Sun PrairieJr High / Middle School: Central HeightsJr High / Middle School District: Sun PrairieHigh School: Sun Prairie EastHigh School District: Sun Prairie |

|
|---|
Listing Agent Listing ID: 2032284 |

|
|---|
Building Details Builder Name: Vander Velde Properties |
Building Area Building Area: 4930 Square Feet |

|
|---|
Lot Area: 2.5 Acres |

|
|---|
BasementMls Number: 2032284Above Grade Unfinished Area: 3704 |
Around this home
The GreatSchools Rating compares schools on a variety of school quality indicators including test scores, college readiness, equity and more. Learn more.

What Locals Say about Bristol
At least 6 Trulia users voted on each feature.

100 % Say car is needed

100 % Say it's dog friendly

100 % Say yards are well-kept

92 % Say it's quiet

91 % Say people would walk alone at night

80 % Say parking is easy

75 % Say kids play outside

75 % Say they plan to stay for at least 5 years

58 % Say there's wildlife

54 % Say neighbors are friendly

50 % Say there's holiday spirit

33 % Say there are sidewalks

25 % Say there are community events

22 % Say streets are well-lit

14 % Say it's walkable to restaurants

11 % Say it's walkable to grocery stores
Sourced by Trulia users. Learn more about our methodology.
Market trends in Bristol
Last updated July 2026
Avg. sale price
—
Sale-to-List Price
—
Price per sq ft
—
Available listings
12
4MoM
Home Value
Trulia Estimate
$1.59MSince last month
Increased$6K (+0.4%)Since last year
Increased$30K (+1.9%)Learn more about this home's value by checking out its Trulia Estimate, the value of nearby homes, and how much similar homes have sold for.
Trulia Estimate
The of this home's value increased by +2% in the last 10 years
| Month | Estimated value |
|---|---|
2026 | |
| September 2026 | $1.59M |
| August 2026 | $1.59M |
| July 2026 | $1.59M |
| June 2026 | $1.52M |
| May 2026 | $1.55M |
| April 2026 | $1.51M |
| March 2026 | $1.56M |
Comparable sales
These are recently sold homes that have a similar location or other similar features to this home, like bedrooms, bathrooms, and square footage. Get a sense of the expected prices in the area by viewing these homes.Address | Distance | Property Type | Sold Price | Sold Date | Bed | Bath | Sqft |
|---|---|---|---|---|---|---|---|
0.28 | Single-Family Home | $1,400,000 | 11/21/25 | 4 | 4.5 | 4,408 | |
0.30 | Single-Family Home | $1,075,000 | 06/03/26 | 4 | 3 | 3,548 | |
0.44 | Single-Family Home | $1,129,189 | 11/21/25 | 7 | 5 | 4,329 | |
0.86 | Single-Family Home | $870,000 | 05/12/26 | 6 | 3.5 | 3,560 | |
0.62 | Single-Family Home | $550,000 | 04/13/26 | 3 | 2.5 | 2,220 | |
0.41 | Single-Family Home | $420,000 | 10/17/25 | 3 | 2 | 1,904 | |
1.07 | Single-Family Home | $710,000 | 05/22/26 | 3 | 3.5 | 3,108 | |
0.24 | Single-Family Home | $180,000 | 04/01/26 | 3 | 1 | 1,315 | |
0.91 | Single-Family Home | $815,000 | 03/03/26 | 4 | 3 | 3,167 | |
1.03 | Single-Family Home | $765,000 | 08/21/26 | 4 | 3 | 3,492 |
Nearby home prices
Get a sense of expected prices in the area by checking the value of nearby homes.Address | Distance | Price | Bed | Bath | Sqft | Status |
|---|---|---|---|---|---|---|
0.27 | - | - | - | - | Off Market | |
0.28 | $1,400,000 | 4 | 4.5 | 4,408 | Recently Sold | |
0.24 | $180,000 | 3 | 1 | 1,315 | Recently Sold | |
0.30 | $1,075,000 | 4 | 3 | 3,548 | Recently Sold | |
0.31 | - | - | - | - | Off Market | |
0.32 | - | - | - | - | Off Market | |
0.35 | - | - | - | - | Off Market | |
0.36 | - | - | - | - | Off Market | |
0.38 | - | - | - | - | Off Market | |
0.40 | - | - | - | - | Off Market | |
0.41 | $435,900 | 3 | 2 | 1,904 | Off Market |
Price and Tax history
| Date | Event | Price |
|---|---|---|
Sep 9, 2026 Source: SCWMLS #2032284 | Listed For Sale | $1,600,000 |
Jul 22, 2026 Source: WIREX MLS #2014152 | ListingRemoved | $1,600,000 |
Dec 29, 2025 Source: WIREX MLS #2014152 | Listed For Sale | $1,600,000 |
LGBTQ Local Legal Protections
LGBTQ Local Legal Protections



Sarah Crose, Berkshire Hathaway HomeServices True Realty
Similar Homes You May Like
 NEW CONSTRUCTION0.26 ACRES
 OPEN SUN, 11-3PMNEW CONSTRUCTION0.26 ACRES
 NEW CONSTRUCTION0.57 ACRES
 OPEN SUN, 12-2PMNEW CONSTRUCTION0.65 ACRES
 NEW CONSTRUCTION
- NEW CONSTRUCTION$809,400+4 bd3.5 ba3,459 sqftThe Becket Plan in Smith's Crossing McCoy Addition,
Sun Prairie, WI 53590  0.47 ACRES
 NEW CONSTRUCTION0.3 ACRES
 0.31 ACRES
 NEW CONSTRUCTION
 0.84 ACRES
 NEW CONSTRUCTION
- NEW CONSTRUCTION0.75 ACRES
 OPEN SAT, 10-12PMNEW CONSTRUCTION0.3 ACRES
 OPEN SAT, 11-1PM
 NEW CONSTRUCTION0.6 ACRES
 OPEN THU, 4-7PM0.33 ACRES
 OPEN SUN, 10-1PM
 OPEN THU, 4-7PMNEW CONSTRUCTION0.3 ACRES
 0.3 ACRES
 0.8 ACRES
 10 ACRES
 0.32 ACRES
 NEW CONSTRUCTION0.39 ACRES
 NEW CONSTRUCTION0.3 ACRES
 OPEN SAT, 12-4PMNEW CONSTRUCTION0.32 ACRES
 0.38 ACRES
 NEW CONSTRUCTION0.31 ACRES
 0.27 ACRES
 0.95 ACRES
 0.58 ACRES
 OPEN SAT, 11-1PM0.79 ACRES
 0.27 ACRES
 NEW CONSTRUCTION0.36 ACRES
 0.26 ACRES
 OPEN THU, 5-6:30PM0.48 ACRES
 NEW CONSTRUCTION
 See more homes for sale inDeforest

New Listings near 2981 Muller Rd
 OPEN SUN, 11-1PM1.15 ACRES
 OPEN SUN, 12-2PM0.48 ACRES
 NEW CONSTRUCTION0.72 ACRES
- 0.84 ACRES
- OPEN SUN, 12-2PMNEW CONSTRUCTION0.65 ACRES
- NEW CONSTRUCTION0.57 ACRES
- NEW CONSTRUCTION0.75 ACRES
- NEW CONSTRUCTION0.6 ACRES
- 0.8 ACRES
- 0.47 ACRES
- NEW CONSTRUCTION0.36 ACRES
 0.79 ACRES
- NEW CONSTRUCTION
 NEW CONSTRUCTION
- See more homes for sale inDeforest

Frequently asked questions about 2981 Muller Rd
- What is the estimated monthly payment for 2981 Muller Rd?Based on a $1,600,000 list price with 20% down at today's rates, the estimated monthly payment for 2981 Muller Rd in Deforest, WI is approximately $10,600 (about $8,552 principal & interest, $1,973 property taxes, and $75 homeowner's insurance). This is an estimate. Actual payment depends on your loan terms.
- What do residents say about Deforest?Residents describe Deforest, WI as dog-friendly, well-kept, and quiet. Most residents say you need a car. See homes for sale in Deforest, WI.
- What are the closest schools to 2981 Muller Rd?The closest schools to 2981 Muller Rd in Deforest, WI are Central Heights Middle School (rated 6/10), Sun Prairie East High School (rated 9/10), Token Springs Elementary (Pre-K, rated 8/10).
- What is 2981 Muller Rd estimated to be worth?Trulia's estimated value for 2981 Muller Rd in Deforest, WI is $1,593,200.
- Does 2981 Muller Rd have air conditioning?Yes, 2981 Muller Rd in Deforest, WI has air conditioning.
- Does 2981 Muller Rd have laundry facilities?Yes, 2981 Muller Rd in Deforest, WI has laundry facilities.
2981 Muller Rd, Deforest, WI 53532 is a 4 bedroom, 5 bathroom, 4,930 sqft single-family home built in 2026. This property is currently available for sale and was listed by SCWMLS. The MLS # for this home is MLS# 2032284.