


$510,400
 2 Beds
 2.5 Baths
 2,261 sqft
9985 Gresham Ct, Powell, OH 43065
Est. Refi. Payment $3,511/mo*
Refinance Your HomeCurrently Off Market - Sold Oct 21, 2026 for $510,000
Home Value
Trulia Estimate
$510KSince last month
Decreased$22K (-4.1%)Since last year
Decreased$26K (-4.8%)Since last sale
Increased$2K (+0.4%)Learn more about this home's value by checking out its Trulia Estimate, the value of nearby homes, and how much similar homes have sold for.
Trulia Estimate
The of this home's value increased by +55% in the last 10 years
| Month | Estimated value |
|---|---|
2026 | |
| November 2026 | $512K |
| October 2026 | $511K |
| September 2026 | $534K |
| August 2026 | $533K |
| July 2026 | $533K |
| June 2026 | $548K |
| May 2026 | $543K |
| April 2026 | $543K |
| March 2026 | $535K |
| February 2026 | $531K |
| January 2026 | $525K |
2025 | |
2024 | |
2023 | |
2022 | |
2021 | |
2020 | |
2019 | |
2018 | |
2017 | |
2016 | |
Comparable sales
These are recently sold homes that have a similar location or other similar features to this home, like bedrooms, bathrooms, and square footage. Get a sense of the expected prices in the area by viewing these homes.Address | Distance | Property Type | Sold Price | Sold Date | Bed | Bath | Sqft |
|---|---|---|---|---|---|---|---|
0.13 | Condo | $420,000 | 01/30/26 | 3 | 3 | 2,043 | |
0.07 | Condo | $632,500 | 04/24/26 | 3 | 2.5 | 3,356 | |
0.37 | Condo | $317,000 | 08/24/26 | 3 | 2 | 1,597 | |
0.14 | Condo | $425,000 | 08/18/26 | 2 | 3 | 2,043 | |
0.45 | Condo | $368,000 | 06/05/26 | 3 | 3 | 1,682 | |
0.07 | Condo | $490,000 | 07/10/26 | 3 | 3 | 2,552 | |
0.33 | Condo | $325,000 | 06/22/26 | 3 | 2 | 1,597 | |
0.10 | Condo | $389,500 | 10/01/26 | 2 | 2 | 1,542 | |
0.64 | Condo | $335,000 | 09/28/26 | 3 | 2 | 1,607 | |
0.68 | Condo | $292,500 | 05/29/26 | 2 | 2 | 1,187 |
Nearby home prices
Get a sense of expected prices in the area by checking the value of nearby homes.Address | Distance | Price | Bed | Bath | Sqft | Status |
|---|---|---|---|---|---|---|
0.00 | $511,600 | 3 | 2.5 | 2,261 | Off Market | |
0.00 | $560,000 | 3 | 3 | 2,552 | Off Market | |
0.00 | $500,600 | 2 | 3 | 2,261 | Off Market | |
0.00 | $489,300 | 3 | 3 | 2,261 | Off Market | |
0.02 | $504,200 | 2 | 2 | 2,352 | Off Market | |
0.02 | $431,100 | 2 | 3 | 1,973 | Off Market | |
0.03 | $614,400 | 3 | 4 | 2,083 | Off Market | |
0.03 | $512,600 | 2 | 3 | 2,083 | Off Market | |
0.03 | $526,600 | 3 | 3 | 2,531 | Off Market | |
0.04 | $400,300 | Studio | - | - | Off Market | |
0.05 | $537,600 | 3 | 2 | 2,188 | Off Market | |
0.05 | $510,200 | 3 | 2 | 2,188 | Off Market | |
0.06 | $485,700 | 2 | 2 | 2,258 | Off Market | |
0.06 | $536,600 | 2 | 2 | 2,258 | Off Market | |
0.06 | $430,300 | 2 | 3 | 1,973 | Off Market | |
0.06 | $528,600 | 3 | 3 | 2,762 | Off Market | |
0.06 | $563,300 | 3 | 3 | 2,917 | Off Market | |
0.06 | $516,000 | 3 | 3 | 2,083 | Off Market | |
0.06 | $516,300 | 3 | 3 | 2,083 | Off Market | |
0.07 | $632,500 | 3 | 2.5 | 3,356 | Recently Sold |
Local Information
- Map ViewExplore the area around 9985 Gresham Ct.

- Schools1 Preschool School1 Elementary School1 Middle School1 High School

- Shop & Eat

-- mins to
Home Highlights

Condo

Built in 1998

2,261 sqft

$226/sqft

Garage

HOA $350/mo
About this House
What's unique:Private deckFirst-floor officeInviting floor planSoaring ceilingsAbundance of natural lightCorian countertops
Don't miss your chance to own this beautifully maintained free-standing villa in the desirable Barringtons at Wedgewood! Ideally located just steps from Wedgewood Country Club, shopping and restaurants, this wonderful home offers exceptional space, an inviting floor plan and low-maintenance living.
Step inside to the impressive great room featuring soaring ceilings, a gas fireplace framed by built-in bookshelves and an abundance of natural light. The great room flows seamlessly into the spacious kitchen, making entertaining a breeze. The kitchen features white cabinetry, Corian countertops, built-in appliances, laminate wood flooring and a beautiful eating area surrounded by windows.
The first-floor laundry room offers exceptional storage with a pantry, utility cabinets, sink and additional cabinetry. A first-floor office provides the perfect space for working from home, while the second-floor loft offers additional flexibility as an office, hobby area or gathering space and includes a convenient half bath.
Retreat to the spacious first-floor owner's suite featuring vaulted, beamed ceilings and a private bath with double vanity, walk-in closet, separate shower and whirlpool tub. A second first-floor bedroom and full hall bath provide comfortable accommodations for guests.
Step outside to the private deck and enjoy peaceful views overlooking two beautifully landscaped common areas complete with lush greenspace and a gazebo. The large unfinished lower level provides abundant storage and future potential, while the attached two-car garage adds everyday convenience.
Enjoy all the benefits of life in the Barringtons at Wedgewood, including a beautiful stone and stucco exterior, lush landscaping and a wonderful location close to golf, shopping, dining and everyday amenities.
Recent updates include kitchen updates (2025), carpet (2024), roof (2020), HVAC (2018), water heater (2016) and California Closets.
Step inside to the impressive great room featuring soaring ceilings, a gas fireplace framed by built-in bookshelves and an abundance of natural light. The great room flows seamlessly into the spacious kitchen, making entertaining a breeze. The kitchen features white cabinetry, Corian countertops, built-in appliances, laminate wood flooring and a beautiful eating area surrounded by windows.
The first-floor laundry room offers exceptional storage with a pantry, utility cabinets, sink and additional cabinetry. A first-floor office provides the perfect space for working from home, while the second-floor loft offers additional flexibility as an office, hobby area or gathering space and includes a convenient half bath.
Retreat to the spacious first-floor owner's suite featuring vaulted, beamed ceilings and a private bath with double vanity, walk-in closet, separate shower and whirlpool tub. A second first-floor bedroom and full hall bath provide comfortable accommodations for guests.
Step outside to the private deck and enjoy peaceful views overlooking two beautifully landscaped common areas complete with lush greenspace and a gazebo. The large unfinished lower level provides abundant storage and future potential, while the attached two-car garage adds everyday convenience.
Enjoy all the benefits of life in the Barringtons at Wedgewood, including a beautiful stone and stucco exterior, lush landscaping and a wonderful location close to golf, shopping, dining and everyday amenities.
Recent updates include kitchen updates (2025), carpet (2024), roof (2020), HVAC (2018), water heater (2016) and California Closets.
9985 Gresham Ct, Powell, OH 43065 is a 2 bedroom, 3 bathroom, 2,261 sqft condo built in 1998. It last sold for the $510,000 asking price on Oct 21, 2026. This property is not currently displayed as for sale or rent on Trulia. The Trulia Estimate is $510,400, with a rent estimate of $2,519/month.
Last check for updates: about 8 hours ago
Listed by Thomas M Farwick, (614) 329-4339
KW Classic Properties Realty
Melinda K Farwick, (614) 329-4337
KW Classic Properties Realty
Bought with: Michael J Powers, (614) 207-5485, Coldwell Banker Realty
Source: Columbus and Central Ohio Regional MLS , MLS#226036983
Home Details for 9985 Gresham Ct

|
|---|
Interior Details Basement: Crawl Space,Partial |
Beds & Baths Number of Bedrooms: 2Main Level Bedrooms: 2Number of Bathrooms: 3Number of Bathrooms (full): 2Number of Bathrooms (half): 1 |
Dimensions and Layout Living Area: 2261 Square Feet |
Appliances & Utilities Appliances: Dishwasher, Electric Range, Electric Water Heater, Microwave, RefrigeratorDishwasherMicrowaveRefrigerator |
Heating & Cooling Has CoolingAir Conditioning: Central AirNo Heating |
Fireplace & Spa Number of Fireplaces: 1Fireplace: One, Gas LogSpa: BathHas a FireplaceHas a Spa |
Windows, Doors, Floors & Walls Window: Insulated WindowsFlooring: Laminate, Carpet, Ceramic/PorcelainCommon Walls: No Common Walls |
Levels, Entrance, & Accessibility Levels: One and One HalfFloors: Laminate, Carpet, Ceramic Porcelain |
Security Security: Security System |

|
|---|
Exterior Home Features Patio / Porch: DeckNo Private Pool |
Parking & Garage Number of Garage Spaces: 2Number of Covered Spaces: 2No CarportHas a GarageNo Attached GarageParking Spaces: 2Parking: Garage Door Opener,Attached |
Frontage Not on Waterfront |
Water & Sewer Sewer: Public Sewer |

|
|---|
Year Built Year Built: 1998 |
Property Type / Style Property Type: ResidentialProperty Subtype: Condominium |
Building Not a New Construction |
Property Information Parcel Number: 31934101004510 |

|
|---|
Price List Price: $510,000Price Per Sqft: $226/sqft |
Status Change & Dates Off Market Date: Mon Oct 05 2026 |

|
|---|
MLS Status: Closed |

|
|---|
Direction & Address City: PowellCommunity: Barringtons at Wedgewood |
School Information High School District: OLENTANGY LSD 2104 DEL CO. |

|
|---|
Building Area Building Area: 2261 Square Feet |

|
|---|
HOA Fee Includes: Maintenance Grounds, Trash, Snow RemovalHas an HOAHOA Fee: $350/Monthly |

|
|---|
Lot Area: 1.73 Acres |

|
|---|
Listing Terms: Other |

|
|---|
BasementMls Number: 226036983 |

|
|---|
HOA Amenities: Cluster/PatioHomFeat,Sidewalk |
Price and Tax history
| Date | Event | Price |
|---|---|---|
Oct 21, 2026 Source: Columbus and Central Ohio Regional MLS #226036983 | Sold | $510,000 |
Oct 5, 2026 Source: Columbus and Central Ohio Regional MLS #226036983 | Contingent | $510,000 |
Sep 29, 2026 Source: Columbus and Central Ohio Regional MLS #226036983 | Listed For Sale | $510,000 |
May 8, 2002 Source: N/A | Sold | $294,500 |
Dec 30, 1998 Source: N/A | Sold | $299,885 |
| Year | Property tax | Tax assessment |
|---|---|---|
| 2025 | $8,468 | $467,200 |
Home facts updated by county records
Market trends in Powell
Last updated October 2026
Avg. sale price
$552K
$4.33KMoM
Sale-to-List Price
99.6%
0.4%MoM
Price per sq ft
$215
$2MoM
Available listings
166
6MoM
Sourced by Trulia Market Trends
Around this home
What Locals Say about Powell
At least 138 Trulia users voted on each feature.

95 % Say it's dog friendly

93 % Say car is needed

93 % Say there's holiday spirit

91 % Say yards are well-kept

88 % Say parking is easy

85 % Say people would walk alone at night

84 % Say it's quiet

84 % Say kids play outside

77 % Say there's wildlife

77 % Say there are sidewalks

69 % Say neighbors are friendly

64 % Say there are community events

63 % Say they plan to stay for at least 5 years

47 % Say it's walkable to restaurants

45 % Say streets are well-lit

22 % Say it's walkable to grocery stores
Sourced by Trulia users. Learn more about our methodology.
LGBTQ Local Legal Protections
LGBTQ Local Legal Protections


IDX information is provided exclusively for personal, non-commercial use, and may not be used for any purpose other than to identify prospective properties consumers may be interested in purchasing.
Information is deemed reliable but not guaranteed.
Frequently asked questions about 9985 Gresham Ct
- What is 9985 Gresham Ct estimated to be worth?Trulia's estimated value for 9985 Gresham Ct in Powell, OH is $510,400.
- What is the price history for 9985 Gresham Ct?9985 Gresham Ct in Powell, OH last sold for $510,000 in October 2026.
- Is Powell a buyer's or seller's market?Powell is currently a balanced market, based on recent for-sale activity.
- What's the median sale price in Powell?The median sale price in Powell is $552K. That is down $4.33K from the prior month.
- Does 9985 Gresham Ct have air conditioning?Yes, 9985 Gresham Ct in Powell, OH has air conditioning.
Explore by feature - Pet Friendly
 SPECIAL OFFERPET FRIENDLY
 SPECIAL OFFERPET FRIENDLY
 SPECIAL OFFERPET FRIENDLY
 PET FRIENDLYFURNISHED
 SPECIAL OFFERPET FRIENDLY
 SPECIAL OFFERPET FRIENDLY$1,000 - $1,450/mo1-2 bd1 baEmerald Lakes and the Vistas at Wedgewood | 4600 Emerald Lakes Blvd,
Powell, OH 43065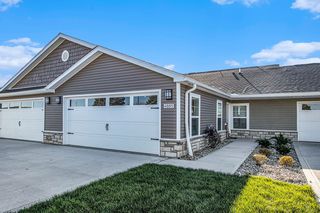 SPECIAL OFFERPET FRIENDLY
 SPECIAL OFFERPET FRIENDLY
 SPECIAL OFFERPET FRIENDLY
 PET FRIENDLY
Explore by feature - Garage
- SPECIAL OFFERPET FRIENDLY
- SPECIAL OFFERPET FRIENDLY
- SPECIAL OFFERPET FRIENDLY
- PET FRIENDLY
 PET FRIENDLY
 APPLY INSTANTLYPET FRIENDLY
 APPLY INSTANTLYPET FRIENDLY
 APPLY INSTANTLYPET FRIENDLY
 APPLY INSTANTLYPET FRIENDLY
 APPLY INSTANTLY
Explore by feature - Air Conditioning
- SPECIAL OFFERPET FRIENDLY
- SPECIAL OFFERPET FRIENDLY
- SPECIAL OFFERPET FRIENDLY
- PET FRIENDLYFURNISHED
- SPECIAL OFFERPET FRIENDLY
- SPECIAL OFFERPET FRIENDLY$1,000 - $1,450/mo1-2 bd1 baEmerald Lakes and the Vistas at Wedgewood | 4600 Emerald Lakes Blvd,
Powell, OH 43065 - SPECIAL OFFERPET FRIENDLY
- SPECIAL OFFERPET FRIENDLY
- SPECIAL OFFERPET FRIENDLY
- PET FRIENDLY
Explore by feature - Pool
 NEW - 1 HR AGOSPECIAL OFFERPET FRIENDLY
- SPECIAL OFFERPET FRIENDLY$1,000 - $1,450/mo1-2 bd1 baEmerald Lakes and the Vistas at Wedgewood | 4600 Emerald Lakes Blvd,
Powell, OH 43065  SPECIAL OFFERPET FRIENDLYFURNISHED
- SPECIAL OFFERPET FRIENDLY
- SPECIAL OFFERPET FRIENDLY
- SPECIAL OFFERPET FRIENDLY
- SPECIAL OFFERPET FRIENDLY
- PET FRIENDLY
- PET FRIENDLY
Explore by feature - Washer/dryer
- SPECIAL OFFERPET FRIENDLY
- SPECIAL OFFERPET FRIENDLY
- PET FRIENDLYFURNISHED
- SPECIAL OFFERPET FRIENDLY$1,000 - $1,450/mo1-2 bd1 baEmerald Lakes and the Vistas at Wedgewood | 4600 Emerald Lakes Blvd,
Powell, OH 43065 - SPECIAL OFFERPET FRIENDLY
- SPECIAL OFFERPET FRIENDLY
- PET FRIENDLY
- PET FRIENDLY
- APPLY INSTANTLYPET FRIENDLY
- APPLY INSTANTLYPET FRIENDLY
Explore by feature - Outdoor Space
- APPLY INSTANTLYPET FRIENDLY
 APPLY INSTANTLY
 APPLY INSTANTLY
 PET FRIENDLY
 PET FRIENDLY

 PET FRIENDLY
Apartments for Rent
 NEW - 1 DAY AGOPET FRIENDLY
 NEW - 1 DAY AGOPET FRIENDLY
- PET FRIENDLY
 PET FRIENDLY
- PET FRIENDLY
- PET FRIENDLY$1,000 - $1,450/mo1-2 bd1 baEmerald Lakes and the Vistas at Wedgewood | 4600 Emerald Lakes Blvd,
Powell, OH 43065 
- PET FRIENDLY
- PET FRIENDLY
- PET FRIENDLY
 PET FRIENDLY
- PET FRIENDLY
- PET FRIENDLY
 $1,049 - $2,082/mo1-2 bd1-3 baHeathermoor and Bedford Commons Apartments | 2645 Hard Rd,
Columbus, OH 43235 See more homes for rent inPowell
Off Market Homes Near 9985 Gresham Ct
 SOLDNOV 12, 2026Carla M Zak, Cam Taylor Co. Ltd., Realtors
 SOLDNOV 12, 2026Mandy Mancini, Keller Williams Consultants
 SOLDNOV 12, 2026Steven S S Smith, Keller Williams Consultants
 SOLDNOV 10, 2026Amy L Whetro, Triumph Realty
 SOLDNOV 10, 2026Laura Foster, Coldwell Banker Realty
 SOLDNOV 9, 2026Laurel Palmer, Keller Williams Capital Ptnrs
 SOLDNOV 6, 2026Vincent J Petrof, RE/MAX Connection
 SOLDNOV 6, 2026Lee Ritchie, RE/MAX Partners
 SOLDNOV 6, 2026J. Andrew Bruck, Basset Real Estate
 SOLDNOV 6, 2026Rami M Tamimi, Coldwell Banker Realty
 See more homes for sale inPowell
Homes for sale near 9985 Gresham Ct
 Ray J Massa, National Investment Realty Inc
 Virginia Golan, Howard Hanna Real Estate Srvcs
 Laurie Elsass, Keller Williams Capital Ptnrs
- See more homes for sale inPowell


- Results are loading