


9918 Tenbrook Dr
Silver Spring, MD 20901
Argyle Club Estates 4 Beds
 3.5 Baths
 2,754 sqft
$781,500
as of Jul 31, 2026
$781,500
as of Jul 31, 2026
4 Beds
3.5 Baths
2,754 sqft
Local Information
- Map ViewExplore the area around 9918 Tenbrook Dr.

- Schools1 Preschool School1 Elementary School1 Middle School1 High School

- Shop & Eat

-- mins to
Home Highlights

Property Type
Single-Family Home

Year Built
1948
Living Area
2,754 sqft

Price/Sqft
$284
About this House
9918 overlooks picturesque Sligo Creek Park. This Colonial boasts 4 bedrooms and a convenient 3.5 baths, with a half bath on the main level with an additional available washer/dryer hookup as well. The home has a newer roof over the addition from 2019, and the chimney cap and liner were also replaced in 2019. The lower level is fully finished as of 2016 and is complete with an impressive full bath. The HVAC is from 2017. The electric panel, surge suppressor, and wiring were replaced in 2012. The fully fenced-in backyard gate opens up to Sligo Creek Parkway, which is used exclusively for recreation on weekends, while the home is steps away from Sligo Creek Trail. The home is 2 miles south of Wheaton Regional Park, all 600 spectacular acres, and less than a mile from the Forest Glen Metro Station, which can be walked to in roughly 10-12 minutes with ease The home has been very well taken care of. It even has its own hobby vineyard and fig tree off the storage shed with several 4-year-old muscadine grape vines that the owner has used to make his own wine. This property is an incredible opportunity!
9918 Tenbrook Dr, Silver Spring, MD 20901 is a 4 bedroom, 4 bathroom, 2,754 sqft single-family home in Argyle Club Estates, built in 1948. It last sold for $720,000 on Sep 8, 2022. It is currently off market. The Trulia Estimate is $781,500, with a rent estimate of $3,249/month.
Home Details for 9918 Tenbrook Dr

|
|---|
Interior Details BasementTypes of Rooms: Walk In Closet, Dining Room, Family Room, Recreation Room |
Heating & Cooling Heating: Forced AirAir ConditioningCooling System: CentralHeating Fuel: Forced Air |
Levels, Entrance, & Accessibility Stories: 3Floors: Tile, Hardwood |
Appliances & Utilities DishwasherDryerRefrigeratorWasher |
Fireplace & Spa Fireplace |

|
|---|
Exterior Home Features Roof: Shake ShingleExterior: Brick |

|
|---|
Year Built Year Built: 1948 |
Property Type / Style Property Type: Single Family HomeArchitecture: Conventional |

|
|---|
Units in Building: 1 |

|
|---|
Lot Area: 7405 sqft |
Price History for 9918 Tenbrook Dr
| Date | Price | Event | Source |
|---|---|---|---|
| 09/08/2022 | $720,000 | Sold | Bright MLS #MDMC2059960 |
| 07/25/2022 | $679,000 | Pending | NextHome #MDMC2059960 |
| 07/25/2022 | $679,000 | Contingent | Bright MLS #MDMC2059960 |
| 07/19/2022 | $679,000 | Listed For Sale | Bright MLS #MDMC2059960 |
| 02/27/2012 | $338,000 | Sold | N/A |
| 12/13/2011 | $349,900 | Listed For Sale | Agent Provided |
Market trends in Silver Spring
Last updated June 2026
Avg. sale price
$526K
$30.33KMoM
Sale-to-List Price
100.0%
Price per sq ft
$277
$2MoM
Available listings
717
1MoM

- Results are loading
Property Tax and Assessment
| Year | 2025 |
|---|---|
| Tax | $8,750 |
| Assessment | $697,500 |
Home facts updated by county records
Comparable Sales for 9918 Tenbrook Dr
Address | Distance | Property Type | Sold Price | Sold Date | Bed | Bath | Sqft |
|---|---|---|---|---|---|---|---|
0.17 | Single-Family Home | $799,000 | 09/12/25 | 5 | 3.5 | 2,250 | |
0.25 | Single-Family Home | $832,000 | 04/21/26 | 4 | 3 | 2,610 | |
0.27 | Single-Family Home | $762,500 | 07/29/26 | 4 | 2.5 | 1,968 | |
0.33 | Single-Family Home | $670,000 | 10/29/25 | 4 | 2.5 | 2,564 | |
0.20 | Single-Family Home | $660,000 | 12/01/25 | 3 | 2.5 | 1,966 | |
0.41 | Single-Family Home | $772,000 | 06/17/26 | 4 | 3 | 2,732 | |
0.39 | Single-Family Home | $720,000 | 04/30/26 | 5 | 3 | 2,994 | |
0.42 | Single-Family Home | $690,000 | 01/07/26 | 4 | 2.5 | 2,300 | |
0.38 | Single-Family Home | $625,000 | 07/27/26 | 4 | 3 | 2,113 | |
0.42 | Single-Family Home | $685,000 | 07/02/26 | 4 | 3.5 | 2,534 |
Nearby homes
Get a sense of prices in the area by checking nearby homes. OFF MARKETTTR Sotheby's International Realty
 OFF MARKETRealty Advantage of Maryland LLC
 OFF MARKETLong & Foster Real Estate, Inc.
 SOLDJUL 17, 2026RLAH @properties
 OFF MARKETRealty Advantage of Maryland LLC
 SOLDDEC 1, 2025Long & Foster Real Estate, Inc.


Assigned Schools
These are the assigned schools for 9918 Tenbrook Dr.
- Albert Einstein High School
- 9-12
- Public
- 1991 Students
7/10GreatSchools RatingParent Rating AverageWe are thrilled with AEHS so far. What a creative, welcoming, talented bunch of kids and teachers.Parent Review1y ago - Sligo Middle School
- 6-8
- Public
- 685 Students
6/10GreatSchools RatingParent Rating AverageI went there and they don’t notify anyone about future careers and tell you to take easy low level classesOther Review1y ago - Flora M. Singer Elementary School
- PK-5
- Public
- 653 Students
4/10GreatSchools RatingParent Rating AverageW school i was there since day one frParent Review3y ago  Check out schools near 9918 Tenbrook Dr.
Neighborhood Overview

Neighborhood stats provided by third party data sources.
What Locals Say about Argyle Club Estates
At least 2 Trulia users voted on each feature.

100 % Say people would walk alone at night

100 % Say it's dog friendly

100 % Say there's wildlife

100 % Say there are sidewalks

100 % Say parking is easy

100 % Say there's holiday spirit

100 % Say yards are well-kept

100 % Say it's quiet

80 % Say kids play outside

75 % Say it's walkable to grocery stores

75 % Say car is needed

67 % Say neighbors are friendly

60 % Say streets are well-lit

50 % Say they plan to stay for at least 5 years

33 % Say it's walkable to restaurants
Sourced by Trulia users. Learn more about our methodology.
LGBTQ Local Legal Protections
LGBTQ Local Legal Protections



Apartments for Rent
 PET FRIENDLY
 PET FRIENDLY
 PET FRIENDLY
 PET FRIENDLYFURNISHED$1,223 - $4,142/moStudio-3 bd1-4 baThe Warwick Apartments | 1131 University Blvd W,
Silver Spring, MD 20902 PET FRIENDLY$1,318 - $2,406/moStudio-2 bd1-2 baLandmark at Glenmont Station | 2301 Glenallan Ave,
Silver Spring, MD 20906 PET FRIENDLY
 NEW - 1 DAY AGOPET FRIENDLYTotal price$1,696 - $2,938/moStudio-2 bd1-3 baThe Cameron | 8710 Cameron St,
Silver Spring, MD 20910 NEW - 1 DAY AGOPET FRIENDLYFURNISHED
 NEW - 1 DAY AGOPET FRIENDLYTotal price$2,066 - $4,296/moStudio-2 bd1-2 baAtwell on Spring | 1260 Spring St,
Silver Spring, MD 20910 PET FRIENDLY$1,845 - $2,485/mo1-2 bd1 baRock Creek Springs Apartments | 8000 Eastern Dr,
Silver Spring, MD 20910 PET FRIENDLY
 NEW - 1 DAY AGOPET FRIENDLYFURNISHED
 NEW - 1 DAY AGOPET FRIENDLY
 PET FRIENDLY
 PET FRIENDLYTotal price$2,544 - $2,910/mo1-2 bd1 baThe Lindley | 8405 Chevy Chase Lake Ter,
Chevy Chase, MD 20815 See more homes for rent inSilver Spring
Explore by feature - Pet Friendly
- PET FRIENDLY
- SPECIAL OFFERPET FRIENDLY
- NEW - 1 DAY AGOSPECIAL OFFERPET FRIENDLYTotal price$2,066 - $4,296/moStudio-2 bd1-2 baAtwell on Spring | 1260 Spring St,
Silver Spring, MD 20910 - NEW - 1 DAY AGOSPECIAL OFFERPET FRIENDLYTotal price$1,696 - $2,938/moStudio-2 bd1-3 baThe Cameron | 8710 Cameron St,
Silver Spring, MD 20910 - NEW - 1 DAY AGOSPECIAL OFFERPET FRIENDLY
- PET FRIENDLY$1,845 - $2,485/mo1-2 bd1 baRock Creek Springs Apartments | 8000 Eastern Dr,
Silver Spring, MD 20910  SPECIAL OFFERPET FRIENDLY
 PET FRIENDLY$1,629 - $2,007/mo1-2 bd1-2 baMontclair Apartments | 3525 Sheffield Manor Ter,
Silver Spring, MD 20904 NEW - 1 DAY AGOPET FRIENDLY
 PET FRIENDLY$1,622 - $1,965/mo1-2 bd1-2 baMontgomery Trace Apartment Homes | 14120 Grand Pre Rd,
Silver Spring, MD 20906
Explore by feature - Garage
- PET FRIENDLY
- NEW - 1 DAY AGOSPECIAL OFFERPET FRIENDLYTotal price$2,066 - $4,296/moStudio-2 bd1-2 baAtwell on Spring | 1260 Spring St,
Silver Spring, MD 20910 - NEW - 1 DAY AGOSPECIAL OFFERPET FRIENDLYTotal price$1,696 - $2,938/moStudio-2 bd1-3 baThe Cameron | 8710 Cameron St,
Silver Spring, MD 20910 - NEW - 1 DAY AGOSPECIAL OFFERPET FRIENDLY
- NEW - 1 DAY AGOSPECIAL OFFERPET FRIENDLYFURNISHED
- SPECIAL OFFERPET FRIENDLY
- NEW - 1 DAY AGOSPECIAL OFFERPET FRIENDLYFURNISHED
- PET FRIENDLY
- SPECIAL OFFERPET FRIENDLYFURNISHED$1,223 - $4,142/moStudio-3 bd1-4 baThe Warwick Apartments | 1131 University Blvd W,
Silver Spring, MD 20902  NEW - 1 DAY AGOSPECIAL OFFERPET FRIENDLYFURNISHED
Explore by feature - Air Conditioning
- SPECIAL OFFERPET FRIENDLY
- NEW - 1 DAY AGOSPECIAL OFFERPET FRIENDLYTotal price$2,066 - $4,296/moStudio-2 bd1-2 baAtwell on Spring | 1260 Spring St,
Silver Spring, MD 20910 - NEW - 1 DAY AGOSPECIAL OFFERPET FRIENDLYTotal price$1,696 - $2,938/moStudio-2 bd1-3 baThe Cameron | 8710 Cameron St,
Silver Spring, MD 20910 - NEW - 1 DAY AGOSPECIAL OFFERPET FRIENDLY
- PET FRIENDLY$1,845 - $2,485/mo1-2 bd1 baRock Creek Springs Apartments | 8000 Eastern Dr,
Silver Spring, MD 20910 - SPECIAL OFFERPET FRIENDLY
- PET FRIENDLY$1,629 - $2,007/mo1-2 bd1-2 baMontclair Apartments | 3525 Sheffield Manor Ter,
Silver Spring, MD 20904 - NEW - 1 DAY AGOPET FRIENDLY
- PET FRIENDLY$1,622 - $1,965/mo1-2 bd1-2 baMontgomery Trace Apartment Homes | 14120 Grand Pre Rd,
Silver Spring, MD 20906  SPECIAL OFFERPET FRIENDLY
Explore by feature - Pool
- PET FRIENDLY
- NEW - 1 DAY AGOSPECIAL OFFERPET FRIENDLYTotal price$2,066 - $4,296/moStudio-2 bd1-2 baAtwell on Spring | 1260 Spring St,
Silver Spring, MD 20910 - NEW - 1 DAY AGOSPECIAL OFFERPET FRIENDLYTotal price$1,696 - $2,938/moStudio-2 bd1-3 baThe Cameron | 8710 Cameron St,
Silver Spring, MD 20910 - PET FRIENDLY$1,845 - $2,485/mo1-2 bd1 baRock Creek Springs Apartments | 8000 Eastern Dr,
Silver Spring, MD 20910 - SPECIAL OFFERPET FRIENDLY
- PET FRIENDLY$1,629 - $2,007/mo1-2 bd1-2 baMontclair Apartments | 3525 Sheffield Manor Ter,
Silver Spring, MD 20904 - NEW - 1 DAY AGOPET FRIENDLY
- PET FRIENDLY$1,622 - $1,965/mo1-2 bd1-2 baMontgomery Trace Apartment Homes | 14120 Grand Pre Rd,
Silver Spring, MD 20906 - SPECIAL OFFERPET FRIENDLY
- SPECIAL OFFERPET FRIENDLY
Explore by feature - Washer/dryer
- SPECIAL OFFERPET FRIENDLY
- NEW - 1 DAY AGOSPECIAL OFFERPET FRIENDLYTotal price$2,066 - $4,296/moStudio-2 bd1-2 baAtwell on Spring | 1260 Spring St,
Silver Spring, MD 20910 - NEW - 1 DAY AGOSPECIAL OFFERPET FRIENDLY
- PET FRIENDLY$1,845 - $2,485/mo1-2 bd1 baRock Creek Springs Apartments | 8000 Eastern Dr,
Silver Spring, MD 20910 - PET FRIENDLY$1,629 - $2,007/mo1-2 bd1-2 baMontclair Apartments | 3525 Sheffield Manor Ter,
Silver Spring, MD 20904 - NEW - 1 DAY AGOPET FRIENDLY
- PET FRIENDLY$1,622 - $1,965/mo1-2 bd1-2 baMontgomery Trace Apartment Homes | 14120 Grand Pre Rd,
Silver Spring, MD 20906 - SPECIAL OFFERPET FRIENDLY
- SPECIAL OFFERPET FRIENDLY
- NEW - 1 DAY AGOSPECIAL OFFERPET FRIENDLYFURNISHED
Explore by feature - Outdoor Space
 APPLY INSTANTLY
 APPLY INSTANTLY
 APPLY INSTANTLYPET FRIENDLY
 APPLY INSTANTLYPET FRIENDLYFURNISHED
 PET FRIENDLY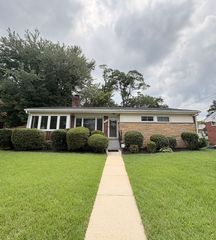
 PET FRIENDLY
 PET FRIENDLY
 PET FRIENDLY
Homes for sale near 9918 Tenbrook Dr
 OPEN SAT, 1-3PMNHT Real Estate LLC
 See more homes for sale inSilver Spring


Off Market Homes Near 9918 Tenbrook Dr
 SOLDJUL 31, 2026RE/MAX Realty Centre, Inc.
 SOLDJUL 31, 2026Long & Foster Real Estate, Inc.
 SOLDJUL 30, 2026Long & Foster Real Estate, Inc.
 SOLDJUL 30, 2026Real Broker, LLC - Gaithersburg
 SOLDJUL 30, 2026Perennial Real Estate
 SOLDJUL 29, 2026LPT Realty, LLC
- See more homes for sale inSilver Spring


