


$816,554
 4 Beds
 3.5 Baths
 3,202 sqft (on 1.39 acres)
9908 Buckingham Ct, Forney, TX 75126
Est. Mortgage $5,849/mo*
Get Pre-QualifiedWe estimate this home will sell faster than 83% nearby.
Home Highlights

Single-Family Home

Built in 2026

1.39 acre lot

$255/sqft

3 Car Garage

HOA $75/mo
Local Information
- Map ViewExplore the area around 9908 Buckingham Ct.

- Schools2 Elementary Schools1 Middle School1 High School

- Shop & Eat

-- mins to
About this House
What's unique:Four spacious bedroomsGenerous utility room
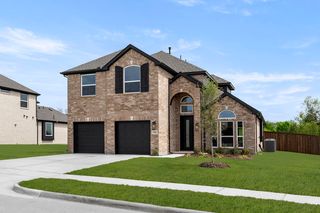
MLS# 21316396 - Built by First Texas Homes - Ready Now! ~ Discover the Eagle F plan in the charming Polo Ridge community of Forney, TX. This stunning one - story home spans 3,202 square feet, featuring four spacious bedrooms and three and a half bathrooms, including a luxurious primary suite with dual vanities for ultimate comfort. Imagine hosting gatherings in the expansive living area, warmed by the glow of a fireplace, or enjoying quiet evenings on your covered patio, perfect for outdoor relaxation. The thoughtfully designed layout includes a dedicated study, ideal for remote work or personal projects, and a generous utility room to simplify daily chores. With elegant trim work and custom architectural details throughout, this home offers a perfect blend of style and functionality. The three - car garage provides ample space for vehicles and storage, ensuring everything is within reach. At First Texas Homes, we invite you to customize this plan to perfectly suit your lifestyle. Experience a vibrant community in Polo Ridge, where your dream home awaits.
Contact this Building
Last check for updates: about 1 hour ago
Listing courtesy of Ben Caballero, (888) 872-6006
HomesUSA.com, 888-872-6006
Source: NTREIS, MLS#21316396
Also Listed on NTREIS, First Texas Homes.
We estimate this home will sell faster than 83% nearby.
Open House
Saturday, September 26
1:00 PM to 5:00 PM
Monday, September 28
1:00 PM to 5:00 PM
Tuesday, September 29
1:00 PM to 5:00 PM
Wednesday, September 30
1:00 PM to 5:00 PM
Home Details for 9908 Buckingham Ct

|
|---|
Heating & Cooling Heating: Central, ENERGY STAR ACCA RSI Qualified Installation, ENERGY STAR Qualified Equipment, Natural GasAir ConditioningCooling System: Central Air, Ceiling Fan S, ElectricHeating Fuel: Central |
Levels, Entrance, & Accessibility Stories: 1Floors: Carpet, Ceramic Tile |
Interior Details Number of Rooms: 18Types of Rooms: Master Bedroom, Bedroom, Dining Room, Kitchen, Living Room, Office, Utility Room |
Appliances & Utilities DishwasherDisposalMicrowave |
Fireplace & Spa Fireplace |

|
|---|
Exterior Home Features Roof: CompositionFoundation Type: Slab |
Parking & Garage GarageParking Spaces: 3Parking: Garage Faces Front Garage Garage Door Opener Oversized |

|
|---|
Year Built Year Built: 2026 |
Property Type / Style Property Type: Single Family HomeArchitecture: Traditional,Detached |

|
|---|
Price Price Per Sqft: $255 |

|
|---|

|
|---|
Listing Agent MLS/Source ID: 21316396 |

|
|---|
HOA Fee: $900/Yearly |

|
|---|
Lot Area: 0.00 Acres |

|
|---|
Community MailboxCurbsSidewalks |
All New Homes in Polo Ridge
Quick Move-in Homes (9)
| 9636 Westchester Dr | 4bd 3ba 2,612 sqft | $498,950 | |
| 9621 Chesney Dr | 6bd 4ba 3,740 sqft | $571,950 | |
| 9705 Palermo Dr | 6bd 4ba 3,225 sqft | $592,950 | |
| 9613 Westchester Ln | 5bd 4ba 3,200 sqft | $597,657 | |
| 9812 Aiken Ct | 4bd 4ba 3,318 sqft | $768,207 | |
| 9916 Polo Pitch Ln | 6bd 4ba 3,800 sqft | $783,476 | |
| 9825 Aiken Ct | 4bd 3.5ba 3,191 sqft | $788,073 | |
| 9816 Aiken Ct | 6bd 4ba 3,981 sqft | $815,787 | |
| 9908 Buckingham Ct | 4bd 3.5ba 3,202 sqft | $816,554 |
Quick Move-In Homes provided by NTREIS,First Texas Homes
Community Description
Welcome to Polo Ridge, a beautifully planned master-planned community located in Forney, TX, where First Texas Homes offers a premier selection of new construction homes. Whether you're looking for a move-in-ready home or want to personalize your space from the ground up, our homes are designed with modern features, functional layouts, and the lasting quality you can count on. What makes Polo Ridge truly special is the beautiful views, and it is perfect for families seeking space, education, and a balance of nature and convenience. This vibrant community is thoughtfully designed to support your lifestyle today and offer room to grow tomorrow. From open-concept living areas to elegant finishes and energy-efficient options, our homes in Polo Ridge are crafted for the way you live. Whether you're starting fresh, growing your family, or simplifying your next chapter, you'll find floor plans and features that feel just right. Conveniently located near I-20, downtown Dallas, and the Trinity River, Polo Ridge gives you the perfect mix of neighborhood charm and DFW convenience. Your new home journey starts here. Schedule your personal tour of Polo Ridge and experience what sets First Texas Homes apart.
Contact this Building
Office Hours
Sales Office
9645 Chesney Drive
Forney, TX 75126
Monday - Saturday 10:00am - 7:00pm, Sunday 12:30pm - 7:00pm
Around this home
What Locals Say about Forney
At least 264 Trulia users voted on each feature.

91 % Say yards are well-kept

90 % Say car is needed

88 % Say it's dog friendly

87 % Say there are sidewalks

85 % Say parking is easy

82 % Say kids play outside

74 % Say there's holiday spirit

71 % Say it's quiet

71 % Say people would walk alone at night

58 % Say streets are well-lit

57 % Say they plan to stay for at least 5 years

55 % Say neighbors are friendly

40 % Say there's wildlife

38 % Say there are community events

20 % Say it's walkable to restaurants

18 % Say it's walkable to grocery stores
Sourced by Trulia users. Learn more about our methodology.
Market trends in Forney
Last updated August 2026
Avg. sale price
$310K
Sale-to-List Price
99.6%
0.3%MoM
Price per sq ft
$147
$1MoM
Available listings
806
21MoM
Home Value
Trulia Estimate
$796KSince last month
Increased$130K (+19.5%)Since last year
Decreased$19K (-2.3%)Learn more about this home's value by checking out its Trulia Estimate, the value of nearby homes, and how much similar homes have sold for.
Trulia Estimate
The of this home's value decreased by -2% in the last 10 years
| Month | Estimated value |
|---|---|
2026 | |
| September 2026 | $796K |
| August 2026 | $666K |
| July 2026 | $666K |
| June 2026 | $814K |
Comparable sales
These are recently sold homes that have a similar location or other similar features to this home, like bedrooms, bathrooms, and square footage. Get a sense of the expected prices in the area by viewing these homes.Address | Distance | Property Type | Sold Price | Sold Date | Bed | Bath | Sqft |
|---|---|---|---|---|---|---|---|
0.06 | Single-Family Home | - | 02/10/26 | 4 | 4.5 | 3,811 | |
0.17 | Single-Family Home | - | 03/18/26 | 4 | 3.5 | 3,623 | |
0.03 | Single-Family Home | - | 04/02/26 | 4 | 5 | 4,522 | |
0.09 | Single-Family Home | - | 06/05/26 | 6 | 4 | 4,073 | |
0.31 | Single-Family Home | - | 09/26/25 | 5 | 3.5 | 4,329 | |
0.17 | Single-Family Home | - | 10/10/25 | 4 | 3 | 2,813 | |
0.26 | Single-Family Home | - | 10/28/25 | 4 | 3 | 3,001 | |
0.38 | Single-Family Home | - | 05/13/26 | 6 | 4 | 4,081 | |
0.22 | Single-Family Home | - | 08/07/26 | 4 | 3 | 2,813 | |
0.19 | Single-Family Home | - | 07/24/26 | 5 | 4.5 | 3,417 |
Nearby home prices
Get a sense of expected prices in the area by checking the value of nearby homes.Address | Distance | Price | Bed | Bath | Sqft | Status |
|---|---|---|---|---|---|---|
0.03 | - | 4 | 5 | 4,522 | Recently Sold | |
0.06 | - | 4 | 4.5 | 3,811 | Recently Sold | |
0.09 | - | 6 | 4 | 4,073 | Recently Sold | |
0.10 | $449,990 | 4 | 3 | 2,610 | For Sale | |
0.12 | $714,600 | 5 | 4 | 4,325 | Off Market | |
0.17 | - | 4 | 3.5 | 3,623 | Recently Sold | |
0.16 | $583,500 | 5 | 4 | 3,715 | Off Market | |
0.16 | $532,000 | 5 | 4 | 3,715 | Off Market | |
0.20 | $768,207 | 4 | 4 | 3,318 | For Sale | |
0.20 | $815,787 | 6 | 4 | 3,981 | For Sale | |
0.17 | $407,300 | 4 | 3 | 2,813 | Off Market |
Price and Tax history
| Date | Event | Price |
|---|---|---|
Jun 22, 2026 Source: First Texas Homes | Listed For Sale | $816,554 |
| Year | Property tax | Tax assessment |
|---|---|---|
| 2025 | $4,037 | $237,187 |
Home facts updated by county records
LGBTQ Local Legal Protections
LGBTQ Local Legal Protections



Agent Phone: (888) 872-6006
IDX information is provided exclusively for personal, non-commercial use, and may not be used for any purpose other than to identify prospective properties consumers may be interested in purchasing. Information is deemed reliable but not guaranteed.
Similar Homes You May Like
 NEW CONSTRUCTION0.25 ACRES
 NEW CONSTRUCTION1.22 ACRES
 NEW CONSTRUCTION1.3 ACRES
 NEW CONSTRUCTION1.02 ACRES
 NEW CONSTRUCTION1.44 ACRES
 NEW CONSTRUCTION
 NEW CONSTRUCTION
 NEW CONSTRUCTION
 NEW CONSTRUCTION
 NEW CONSTRUCTION
 NEW CONSTRUCTION
 NEW CONSTRUCTION1.19 ACRES
 NEW CONSTRUCTION
- NEW CONSTRUCTION
 NEW CONSTRUCTION
 NEW CONSTRUCTION
 NEW CONSTRUCTION0.3 ACRES
 NEW CONSTRUCTION
 NEW CONSTRUCTION
 OPEN SAT, 12-6PM
 NEW CONSTRUCTION1 ACRE
 NEW CONSTRUCTION
 NEW CONSTRUCTION
 NEW CONSTRUCTION
 NEW CONSTRUCTION
 NEW CONSTRUCTION
 NEW CONSTRUCTION
 NEW CONSTRUCTION
 NEW CONSTRUCTION
 NEW CONSTRUCTION
 NEW CONSTRUCTION1 ACRE
 NEW CONSTRUCTION
 NEW CONSTRUCTION
 NEW CONSTRUCTION
 NEW CONSTRUCTION
 NEW CONSTRUCTION
 NEW CONSTRUCTION
 OPEN SAT, 10-6PM
 NEW CONSTRUCTION
 See more homes for sale inForney
New Listings near 9908 Buckingham Ct
 NEW - 19 HRS AGONEW CONSTRUCTION
 NEW - 18 HRS AGONEW CONSTRUCTION0.31 ACRES
 0.29 ACRES
 1.03 ACRES
 NEW CONSTRUCTION2.75 ACRES
 5.17 ACRES
 5.18 ACRES
 NEW CONSTRUCTION
 1.13 ACRES
 3.76 ACRES
 NEW CONSTRUCTION
 NEW CONSTRUCTION
 0.39 ACRES
- See more homes for sale inForney
Frequently asked questions about 9908 Buckingham Ct
- What is the estimated monthly payment for 9908 Buckingham Ct?Based on a $816,554 list price with 20% down at today's rates, the estimated monthly payment for 9908 Buckingham Ct in Forney, TX is approximately $5,907 (about $4,532 principal & interest, $1,300 property taxes, and $75 homeowner's insurance). This is an estimate. Actual payment depends on your loan terms.
- How does the list price for 9908 Buckingham Ct compare to homes in Forney?9908 Buckingham Ct in Forney, TX is listed at $816,554, about 164% above the $310K median sale price in Forney.
- What do residents say about Forney?Residents describe Forney, TX as well-kept, dog-friendly, and pedestrian-friendly. See homes for sale in Forney, TX.
- What are the closest schools to 9908 Buckingham Ct?The closest schools to 9908 Buckingham Ct in Forney, TX are Forney High School (rated 5/10), Johnson Elementary School (rated 9/10), Jones Int SC (Elementary, rated 4/10).
- Does 9908 Buckingham Ct have air conditioning?Yes, 9908 Buckingham Ct in Forney, TX has air conditioning.
- How big is the lot at 9908 Buckingham Ct?The lot at 9908 Buckingham Ct in Forney, TX is about 1.4 acres.
9908 Buckingham Ct, Forney, TX 75126 is a 4 bedroom, 4 bathroom, 3,202 sqft single-family home built in 2026. This property is currently available for sale and was listed by NTREIS on Jun 29, 2026. The MLS # for this home is MLS# 21316396.