

990 Chivencester Ct
Suwanee, GA 30024
 6 Beds
 6 Baths
 7,504 sqft (on 0.68 acres)
6 Beds
6 Baths
7,504 sqft
(on 0.68 acres)
Local Information
- Map ViewExplore the area around 990 Chivencester Ct.

- Schools1 Preschool School1 Elementary School1 Middle School1 High School

- Shop & Eat

-- mins to
Home Highlights

Property Type
Single-Family Home

Year Built
2004

Lot Size
0.68 acres
Living Area
7,504 sqft

Price/Sqft
$184

Parking
3 Car Garage

HOA
$217/Monthly
About this House
East Facing Home. Welcome to an unparalleled living experience in Edinburgh Bear's Best Community in Suwanee GA. This gorgeous home backs up to the 5th hole of the exclusive Jack Nicklaus-designed Bear's Best Golf Course. With six bedrooms, five full bathrooms, and 2 half bathrooms, approximately 7400 sq. ft. this beautiful property offers three levels of extraordinary living and elegance. Many upgrades done by the current sellers including an EV Charger in the garage, an IT-Ready Home, a New Half Bath added on the main floor, New LED Lights, All Three AC Units New (2022), New Smart lights with Fan, New Deck on the 3rd floor(access from the master), New Hardwood Floors Upstairs, Two New Sets of Electric LG Washer and Dryer (staying with the home), New Built-In Closet in the master(his closet), 2024 Built-IN Office in the basement with french doors and luxury vinyl, New 2024 Side Deck Built that goes from the Fire Pit to the garage, New Media Room with recliners, projector, 2 beam bags, audio system(the entire media room is staying with the property), New 2022 five inch black coated gutter screens installed, New Built-in cabinets in the impressive Keeping Room with 85-inch SONY TV (the 85' TV Stays with the home+the 2 couches), New Built-in Cabinets with 2 TV's on The Terrace Level Deck (The 2 TV plus deck furniture on the basement level are staying with the home), Alarm and cameras all around the house plus a beautiful Fire Pit in the backyard (all chairs and furniture on the outside fire pit will stay with the home). This home has a 2-10 Home Warranty that can be transferable to the buyer. On the main floor, you will find a private guest bedroom with a full bathroom and access to the sunroom, perfect for your friends visiting, and a beautiful office with built-in cabinets. The amazing kitchen features stainless steel appliances, a double oven, hardwood floors, a large walk-in pantry, and a spacious breakfast nook with views into the vaulted Keeping Room with a stone fireplace and built-in cabinets. The Family Room is on the main floor with a coffered ceiling and custom built-ins. The owner's retreat, nestled on the 2nd floor, features a private sitting room with access to the newly built deck. Upstairs you will find three additional bedrooms with a Jack & Jill and a full bathroom. The impressive terrace level provides an oversized bedroom with a walk-in closet, a full bathroom, a wet bar, a beautiful Theatre Room with recliners, beam chairs, an audio system, and a half bathroom (the entire media room stays with the property including the speakers, projector, recliners, beam chairs). IT-Ready Home with a 2024 built office on the terrace level with French doors and luxury vinyl. With an array of amenities including Bear's Best Golf Course, 6 lighted tennis courts, a basketball court, a playground, an Olympic-sized pool and water slide, a clubhouse, and a fitness center this community is gated offering multiple planned activities throughout the year.
990 Chivencester Ct, Suwanee, GA 30024 is a 6 bedroom, 7 bathroom, 7,504 sqft single-family home built in 2004. It last sold for the $1,425,000 asking price on Feb 28, 2025. It is currently off market. The Trulia Estimate is $1,379,700, with a rent estimate of $6,458/month.
Last check for updates: about 2 hours ago
Listed by Livia Bica
Keller Williams North Atlanta
Bought with: Livia Bica, Keller Williams North Atlanta, (770) 663-7291
Source: FMLS GA, MLS#7438017
Home Details for 990 Chivencester Ct

|
|---|
MLS Status: Closed |

|
|---|
Interior Details Basement: Exterior Entry,Finished,Finished Bath,Walk-Out AccessNumber of Rooms: 5Types of Rooms: Master Bedroom, Bedroom, Master Bathroom, Dining Room, KitchenWet Bar |
Beds & Baths Number of Bedrooms: 6Main Level Bedrooms: 1Number of Bathrooms: 7Number of Bathrooms (full): 5Number of Bathrooms (half): 2Number of Bathrooms (main level): 1 |
Dimensions and Layout Living Area: 7504 Square Feet |
Appliances & Utilities Utilities: Cable Available, Electricity Available, Natural Gas Available, Phone Available, Sewer Available, Underground Utilities, Water AvailableAppliances: Dishwasher, Double Oven, Gas Water Heater, Microwave, Refrigerator, Self Cleaning OvenDishwasherLaundry: In Basement,Laundry Room,Mud Room,Upper LevelMicrowaveRefrigerator |
Heating & Cooling Heating: Central,Natural Gas,ZonedHas CoolingAir Conditioning: Ceiling Fan(s),Central Air,ZonedHas HeatingHeating Fuel: Central |
Fireplace & Spa Number of Fireplaces: 2Fireplace: Factory Built, Family Room, Keeping Room, Living Room, StoneSpa: CommunityHas a FireplaceNo Spa |
Gas & Electric Electric: 220 Volts in GarageHas Electric on Property |
Windows, Doors, Floors & Walls Window: Plantation ShuttersFlooring: HardwoodCommon Walls: No Common Walls |
Levels, Entrance, & Accessibility Stories: 2Levels: TwoAccessibility: NoneFloors: Hardwood |
View Has a ViewView: Neighborhood, Trees/Woods |
Security Security: Closed Circuit Camera(s), Secured Garage/Parking, Security Gate, Security Guard |

|
|---|
Exterior Home Features Roof: CompositionPatio / Porch: Covered, Deck, Enclosed, Front Porch, Rear Porch, ScreenedFencing: NoneOther Structures: NoneExterior: None, No DockFoundation: Concrete PerimeterNo Private Pool |
Parking & Garage Number of Garage Spaces: 3Number of Covered Spaces: 3No CarportHas a GarageHas an Attached GarageHas Open ParkingParking Spaces: 3Parking: Attached,Covered,Driveway,Garage,Garage Door Opener,Garage Faces Rear |
Pool Pool: None |
Frontage Waterfront: NoneRoad Frontage: NoneRoad Surface Type: AsphaltNot on Waterfront |
Water & Sewer Sewer: Public SewerWater Body: None |
Farm & Range Horse Amenities: None |

|
|---|
Cumulative Days on Market: 114 |

|
|---|
Year Built Year Built: 2004 |
Property Type / Style Property Type: ResidentialProperty Subtype: Single Family Residence, ResidentialArchitecture: European,Traditional |
Building Construction Materials: Brick 4 Sides, StoneNot a New ConstructionNot Attached PropertyIncludes Home Warranty |
Property Information Condition: ResaleParcel Number: R7313 025 |

|
|---|
Price List Price: $1,425,000 |
Status Change & Dates Off Market Date: Thu Dec 05 2024Possession Timing: Close Of Escrow |

|
|---|

|
|---|
Direction & Address City: SuwaneeCommunity: Edinburgh |
School Information Elementary School: Riverside - GwinnettJr High / Middle School: North GwinnettHigh School: North Gwinnett |

|
|---|
Building Area Building Area: 7504 Square Feet |
Community rooms Fitness Center |

|
|---|
Community Features: Clubhouse, Fitness Center, Gated, Golf, Homeowners Assoc, Near Schools, Playground, Pool, Sidewalks, Street Lights, Swim Team, Tennis Court(s) |
Other Playground |

|
|---|
HOA Fee Includes: Reserve Fund, Swim, TennisHas an HOAHOA Fee: $2,600/Annually |

|
|---|
Lot Area: 0.68 acres |

|
|---|
Listing Terms: Cash, Conventional |

|
|---|
Energy Efficiency Features: Thermostat, Water Heater |

|
|---|
BasementMls Number: 7438017Attic: Pull Down StairsShowing Requirements: Anytime Access |

|
|---|
ClubhouseGatedGolfHomeowners AssocNear SchoolsPlaygroundPoolSidewalksStreet LightsSwim TeamTennis Court(s) |
Price History for 990 Chivencester Ct
| Date | Price | Event | Source |
|---|---|---|---|
| 02/28/2025 | $1,425,000 | Sold | FMLS GA #7438017 |
| 12/27/2024 | $1,425,000 | Pending | FMLS GA #7438017 |
| 09/09/2024 | $1,425,000 | PriceChange | FMLS GA #7438017 |
| 08/13/2024 | $1,500,000 | Listed For Sale | FMLS GA #7438017 |
| 06/25/2020 | $935,000 | Sold | GAMLS #8745499 |
| 06/15/2020 | $949,000 | Pending | Agent Provided |
| 04/23/2020 | $949,000 | PriceChange | Agent Provided |
| 03/02/2020 | $988,000 | Listed For Sale | Agent Provided |
| 12/05/2005 | $859,500 | Sold | N/A |
Market trends in Suwanee
Last updated June 2026
Avg. sale price
$604K
$14.41KMoM
Sale-to-List Price
98.8%
0.3%MoM
Price per sq ft
$205
$2MoM
Available listings
445
42MoM

- Results are loading
Property Tax and Assessment
| Year | 2025 |
|---|---|
| Tax | $16,075 |
| Assessment | $1,406,000 |
Home facts updated by county records
Comparable Sales for 990 Chivencester Ct
Address | Distance | Property Type | Sold Price | Sold Date | Bed | Bath | Sqft |
|---|---|---|---|---|---|---|---|
0.10 | Single-Family Home | $1,360,000 | 04/02/26 | 6 | 5.5 | 7,339 | |
0.34 | Single-Family Home | $1,279,000 | 03/10/26 | 6 | 5.5 | 6,226 | |
0.19 | Single-Family Home | $1,500,000 | 12/18/25 | 6 | 6.5 | 8,537 | |
0.31 | Single-Family Home | $1,120,000 | 03/31/26 | 6 | 5 | 6,639 | |
0.34 | Single-Family Home | $1,725,000 | 10/31/25 | 6 | 6.5 | 6,790 | |
0.48 | Single-Family Home | $1,130,000 | 11/03/25 | 6 | 5.5 | 7,220 | |
0.39 | Single-Family Home | $1,470,000 | 04/23/26 | 7 | 8.5 | 8,460 | |
0.42 | Single-Family Home | $1,700,000 | 12/10/25 | 6 | 7.5 | 6,700 | |
0.26 | Single-Family Home | $537,000 | 04/28/26 | 5 | 5.5 | 4,324 | |
0.65 | Single-Family Home | $1,309,000 | 06/29/26 | 5 | 4.5 | 5,320 |
Nearby homes
Get a sense of prices in the area by checking nearby homes. FOR SALE
 3D VIEW0.5 ACRESReal Broker, LLC, Active
 SOLDAPR 2, 2026Re/Max Tru, Inc., Closed
 OFF MARKETRealty One Group Terminus
 OFF MARKETColdwell Banker Realty
 OFF MARKETKeller Williams Realty Atlanta Partners
 OFF MARKETChapman Hall Professionals
 SOLDDEC 18, 2025Berkshire Hathaway HomeServices Georgia Properties


Assigned Schools
These are the assigned schools for 990 Chivencester Ct.
- Riverside Elementary School
- PK-5
- Public
- 900 Students
10/10GreatSchools RatingParent Rating AverageI have a great and wonderful experience at Riverside it's a great school. I have two kids at this school both excellent academically all their teachers are wonderful and caring. Let's go Riverside keep on rocking!Parent Review3y ago - North Gwinnett Middle School
- 6-8
- Public
- 2373 Students
10/10GreatSchools RatingParent Rating AverageWe're very upset at the school because of a bunch of incidents that happened in my son's previous school year, especially from 1st semester. Everyday, my son's classmates would mess with him and sometimes bully him to the point he doesn't want to come to school no more. Although nothing has made him suicidal, the school needs to do better on preventing situations like these.And the teachers don't pay attention to the situations at all. In fact, I have met other parents saying the same thing has been going on. I will be looking forward to pulling my child out of this school and transferring him to a different school.Parent Review1mo ago - North Gwinnett High School
- 9-12
- Public
- 3053 Students
10/10GreatSchools RatingParent Rating AverageOn my daughter's first day of freshman year, when she got on the bus she was required to have a bus pass. Now I was with her on Open House and she went to Freshmen Orientation and nowhere did anyone mentioned how we needed to get a bus pass whatsoever. This has also happened to her friend who was on the same bus and on the same day. The counselor said that this should not have happened to either of them since neither of then had moved recently and both of them had their bus number/route on Studentvue. This is incredibly irresponsible since my daughter and her friend are again freshman so they barely experienced not even the first day of highschool. Everything else for the school is fine but for the fact that this happened on the first day is ridiculous.Parent Review11mo ago  Check out schools near 990 Chivencester Ct.
What Locals Say about Suwanee
At least 404 Trulia users voted on each feature.

88 % Say it's dog friendly

88 % Say car is needed

83 % Say parking is easy

82 % Say yards are well-kept

80 % Say there are sidewalks

79 % Say there's holiday spirit

78 % Say it's quiet

71 % Say kids play outside

70 % Say streets are well-lit

68 % Say people would walk alone at night

53 % Say there's wildlife

51 % Say they plan to stay for at least 5 years

50 % Say neighbors are friendly

43 % Say there are community events

38 % Say it's walkable to restaurants

38 % Say it's walkable to grocery stores
Sourced by Trulia users. Learn more about our methodology.
LGBTQ Local Legal Protections
LGBTQ Local Legal Protections



Apartments for Rent
 PET FRIENDLY$1,337 - $2,406/mo1-3 bd1-3 baThe Residences on McGinnis Ferry Apartments | 4021 McGinnis Ferry Rd,
Suwanee, GA 30024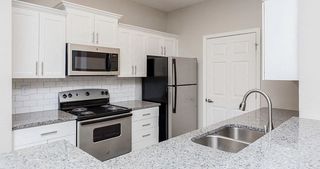 NEW - 1 DAY AGOPET FRIENDLY$1,145 - $1,697/mo1-2 bd1-2 baGrand Oasis Apartment Homes | 4000 McGinnis Ferry Rd,
Suwanee, GA 30024 PET FRIENDLY$1,397 - $2,335/mo1-3 bd1-2 baThe Pointe at Suwanee Station | 1525 Station Center Blvd,
Suwanee, GA 30024 PET FRIENDLYFURNISHED
 NEW - 1 DAY AGOPET FRIENDLY
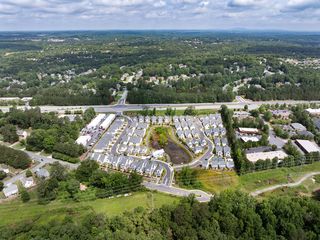 SENIOR HOUSINGPET FRIENDLYTotal price$2,657 - $3,948/mo2-3 bd2-3 baHayloft Suwanee - 55+ Active Adult Community | 2000 Harvest Pond Cir,
Suwanee, GA 30024 PET FRIENDLY
 See more homes for rent inSuwanee
Explore by feature - Pet Friendly
- SPECIAL OFFERPET FRIENDLY
 PET FRIENDLY$1,570 - $1,965/mo1-2 bd1-2 baSymphony at Suwanee Creek | 1630 Peachtree Industrial Blvd,
Suwanee, GA 30024 SPECIAL OFFERPET FRIENDLY
 NEW - 1 DAY AGOSPECIAL OFFERPET FRIENDLY
 SPECIAL OFFERPET FRIENDLY
 SPECIAL OFFERPET FRIENDLY
 SPECIAL OFFERSENIOR HOUSINGPET FRIENDLYTotal price$1,124 - $2,824/moStudio-2 bd1-2 baKings Reserve Suwanee - 55+ Active Adult Living | 1220 Satellite Blvd,
Suwanee, GA 30024- NEW - 1 DAY AGOPET FRIENDLY$1,145 - $1,697/mo1-2 bd1-2 baGrand Oasis Apartment Homes | 4000 McGinnis Ferry Rd,
Suwanee, GA 30024 - SPECIAL OFFERPET FRIENDLY$1,397 - $2,335/mo1-3 bd1-2 baThe Pointe at Suwanee Station | 1525 Station Center Blvd,
Suwanee, GA 30024  SPECIAL OFFERPET FRIENDLY$1,591 - $2,554/mo1-3 bd1-2 baACCENT SUWANEE CREEK | 1770 Peachtree Industrial Blvd,
Duluth, GA 30097
Explore by feature - Garage
- PET FRIENDLY$1,337 - $2,406/mo1-3 bd1-3 baThe Residences on McGinnis Ferry Apartments | 4021 McGinnis Ferry Rd,
Suwanee, GA 30024 - NEW - 1 DAY AGOPET FRIENDLY$1,145 - $1,697/mo1-2 bd1-2 baGrand Oasis Apartment Homes | 4000 McGinnis Ferry Rd,
Suwanee, GA 30024 - SPECIAL OFFERPET FRIENDLY$1,397 - $2,335/mo1-3 bd1-2 baThe Pointe at Suwanee Station | 1525 Station Center Blvd,
Suwanee, GA 30024  SPECIAL OFFERPET FRIENDLY
- NEW - 1 DAY AGOSPECIAL OFFERPET FRIENDLY
- SPECIAL OFFERPET FRIENDLYFURNISHED
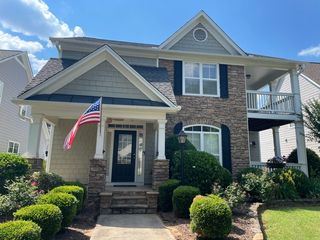 NEW - 6 HRS AGOAPPLY INSTANTLYPET FRIENDLY
 NEW - 20 HRS AGOAPPLY INSTANTLYPET FRIENDLY
 NEW - 1 DAY AGOAPPLY INSTANTLY
 APPLY INSTANTLY
Explore by feature - Air Conditioning
- PET FRIENDLY$1,570 - $1,965/mo1-2 bd1-2 baSymphony at Suwanee Creek | 1630 Peachtree Industrial Blvd,
Suwanee, GA 30024 - SPECIAL OFFERPET FRIENDLY
- SPECIAL OFFERSENIOR HOUSINGPET FRIENDLYTotal price$1,124 - $2,824/moStudio-2 bd1-2 baKings Reserve Suwanee - 55+ Active Adult Living | 1220 Satellite Blvd,
Suwanee, GA 30024 - NEW - 1 DAY AGOPET FRIENDLY$1,145 - $1,697/mo1-2 bd1-2 baGrand Oasis Apartment Homes | 4000 McGinnis Ferry Rd,
Suwanee, GA 30024 - SPECIAL OFFERPET FRIENDLY$1,591 - $2,554/mo1-3 bd1-2 baACCENT SUWANEE CREEK | 1770 Peachtree Industrial Blvd,
Duluth, GA 30097 - SPECIAL OFFERPET FRIENDLY
- NEW - 1 DAY AGOSPECIAL OFFERPET FRIENDLY
- NEW - 6 HRS AGOAPPLY INSTANTLYPET FRIENDLY
- NEW - 20 HRS AGOAPPLY INSTANTLYPET FRIENDLY
 APPLY INSTANTLYPET FRIENDLYFURNISHED
Explore by feature - Pool
- SPECIAL OFFERPET FRIENDLY
- PET FRIENDLY$1,570 - $1,965/mo1-2 bd1-2 baSymphony at Suwanee Creek | 1630 Peachtree Industrial Blvd,
Suwanee, GA 30024 - SPECIAL OFFERPET FRIENDLY
- SPECIAL OFFERPET FRIENDLY
- PET FRIENDLY$1,337 - $2,406/mo1-3 bd1-3 baThe Residences on McGinnis Ferry Apartments | 4021 McGinnis Ferry Rd,
Suwanee, GA 30024 - SPECIAL OFFERPET FRIENDLY
- SPECIAL OFFERSENIOR HOUSINGPET FRIENDLYTotal price$1,124 - $2,824/moStudio-2 bd1-2 baKings Reserve Suwanee - 55+ Active Adult Living | 1220 Satellite Blvd,
Suwanee, GA 30024 - NEW - 1 DAY AGOPET FRIENDLY$1,145 - $1,697/mo1-2 bd1-2 baGrand Oasis Apartment Homes | 4000 McGinnis Ferry Rd,
Suwanee, GA 30024 - SPECIAL OFFERPET FRIENDLY$1,397 - $2,335/mo1-3 bd1-2 baThe Pointe at Suwanee Station | 1525 Station Center Blvd,
Suwanee, GA 30024 - SPECIAL OFFERPET FRIENDLY$1,591 - $2,554/mo1-3 bd1-2 baACCENT SUWANEE CREEK | 1770 Peachtree Industrial Blvd,
Duluth, GA 30097
Explore by feature - Washer/dryer
- SPECIAL OFFERPET FRIENDLY
- PET FRIENDLY$1,570 - $1,965/mo1-2 bd1-2 baSymphony at Suwanee Creek | 1630 Peachtree Industrial Blvd,
Suwanee, GA 30024 - SPECIAL OFFERPET FRIENDLY
- PET FRIENDLY$1,337 - $2,406/mo1-3 bd1-3 baThe Residences on McGinnis Ferry Apartments | 4021 McGinnis Ferry Rd,
Suwanee, GA 30024 - SPECIAL OFFERSENIOR HOUSINGPET FRIENDLYTotal price$1,124 - $2,824/moStudio-2 bd1-2 baKings Reserve Suwanee - 55+ Active Adult Living | 1220 Satellite Blvd,
Suwanee, GA 30024 - SPECIAL OFFERPET FRIENDLY
- NEW - 1 DAY AGOSPECIAL OFFERPET FRIENDLY
- NEW - 6 HRS AGOAPPLY INSTANTLYPET FRIENDLY
- NEW - 20 HRS AGOAPPLY INSTANTLYPET FRIENDLY
- APPLY INSTANTLYPET FRIENDLYFURNISHED
Explore by feature - Outdoor Space
- NEW - 6 HRS AGOAPPLY INSTANTLYPET FRIENDLY
- APPLY INSTANTLY
 APPLY INSTANTLY
 APPLY INSTANTLY
 APPLY INSTANTLY
 APPLY INSTANTLYPET FRIENDLY
 PET FRIENDLY
 PET FRIENDLY
 PET FRIENDLY
Homes for sale near 990 Chivencester Ct
- 0.5 ACRESReal Broker, LLC, Active
 NEW CONSTRUCTION0.72 ACRESRiver Club Realty LLC, Active
 NEW CONSTRUCTION0.5 ACRESKeller Williams Realty First Atlanta, Active
 0.78 ACRESAnsley RE|Christie's Int'l RE, Active
 NEW CONSTRUCTION0.78 ACRESRiver Club Realty LLC, Active
 NEW CONSTRUCTION0.51 ACRESGreystone Real Estate, LLC, Active
 NEW CONSTRUCTION0.64 ACRESRiver Club Realty LLC, Active
 0.47 ACRESVirtual Properties Realty.com
 See more homes for sale inSuwanee


Off Market Homes Near 990 Chivencester Ct
 SOLDJUL 29, 2026BHHS Georgia Properties, Closed
 SOLDJUL 29, 2026Century 21 Results, Closed
 SOLDJUL 28, 2026Keller Williams Realty North Atlanta, Closed
 SOLDJUL 27, 2026Keller Williams Realty Atlanta Partners
 SOLDJUL 27, 2026Coldwell Banker Realty, Closed
 SOLDJUL 27, 2026Bella Realty Group, Inc., Closed
 SOLDJUL 27, 2026Keller Williams Realty Atl. Partners, Closed
 SOLDJUL 24, 2026Maximum One Premier Realtors, Closed
 SOLDJUL 24, 2026Ansley RE|Christie's Int'l RE, Closed
- See more homes for sale inSuwanee

Listings identified with the FMLS IDX logo come from FMLS and are held by brokerage firms other than the owner of this website. The listing brokerage is identified in any listing details. Information is deemed reliable but is not guaranteed. If you believe any FMLS listing contains material that infringes your copyrighted work please click here to review our DMCA policy and learn how to submit a takedown request. © 2026 First Multiple Listing Service, Inc. Click here for more information