

$245,000
Last sold price
600 Grimsby Ct, Suwanee, GA 30024
Currently Off Market - Sold Dec 27, 2024 for $245,000
Home Value
Learn more about this home's value by checking out the value of nearby homes and how much similar homes have sold for.
Comparable sales
These are recently sold homes that have a similar location or other similar features to this home, like bedrooms, bathrooms, and square footage. Get a sense of the expected prices in the area by viewing these homes.Address | Distance | Property Type | Sold Price | Sold Date | Bed | Bath | Sqft |
|---|---|---|---|---|---|---|---|
0.39 | Lot/Land | $790,000 | 05/12/26 | - | - | ||
0.40 | Lot/Land | $790,000 | 05/12/26 | - | - | ||
0.46 | Lot/Land | $480,000 | 04/01/26 | - | - | ||
0.52 | Lot/Land | $783,075 | 02/27/26 | - | - | ||
0.51 | Lot/Land | $787,035 | 02/27/26 | - | - | ||
0.70 | Lot/Land | $690,000 | 04/16/26 | - | - | ||
0.98 | Lot/Land | $765,000 | 03/13/26 | - | - |
Nearby home prices
Get a sense of expected prices in the area by checking the value of nearby homes.Address | Distance | Price | Bed | Bath | Sqft | Status |
|---|---|---|---|---|---|---|
0.00 | - | - | - | - | Off Market | |
0.05 | $1,110,100 | 6 | 5.5 | 7,220 | Off Market | |
0.03 | - | - | - | - | Off Market | |
0.03 | - | - | - | - | Off Market | |
0.04 | $1,439,700 | 6 | 7 | 7,842 | Off Market | |
0.08 | - | - | - | - | Off Market | |
0.08 | - | - | - | - | Off Market | |
0.09 | - | - | - | - | Off Market | |
0.09 | - | - | - | - | Off Market | |
0.09 | $1,912,900 | 7 | 5.5 | 10,248 | Off Market | |
0.09 | $1,145,300 | 5 | 5.5 | 5,510 | Off Market |
Local Information
- Map ViewExplore the area around 600 Grimsby Ct.

- Schools1 Preschool School1 Elementary School1 Middle School1 High School

- Shop & Eat

-- mins to
Home Highlights

Lot/Land

0.51 acre lot

HOA $217/mo
About this House
Approximately 0.51 acre golf course lot for sale in the prestigious Edinburgh gated community. Lot overlooks Tee Box / Fairway for Hole # 2. This is a Jack Nicklaus Bear's Best golf course community! The lot is just outside a cul-de-sac, within walking distance to the golf course. This course is unique because it is 18 of Jack Nicklaus's favorite holes that have been incorporated from courses that he has developed all over the world. State of the art amenities with multiple lighted tennis courts, swim community that boasts a pool with a water slide, fitness center, basketball courts, restaurant and a clubhouse.
600 Grimsby Ct, Suwanee, GA 30024 is a lot/land. It last sold for the $245,000 asking price on Dec 27, 2024. This property is not currently displayed as for sale or rent on Trulia.
Last check for updates: about 10 hours ago
Listed by Kevin Qualls, (770) 597-2880
Coldwell Banker Realty
Bought with: Chevoy Parson, (616) 405-1108, Coldwell Banker Realty
Source: GAMLS, MLS#10403388
Home Details for 600 Grimsby Ct

|
|---|
MLS Status: Closed |

|
|---|
Appliances & Utilities Utilities: Cable Available, Electricity Available, Natural Gas Available, Phone Available, Sewer Available, Underground Utilities, Water Available |
Gas & Electric Has Electric on Property |
View No View |

|
|---|
Exterior Home Features Other Structures: None |
Frontage Waterfront: No Dock Or BoathouseFrontage Type: Golf CourseRoad Frontage: Private RoadNot on Waterfront |
Water & Sewer Sewer: Public SewerWater Body: None |

|
|---|
Cumulative Days on Market: 50 |

|
|---|
Property Type / Style Property Type: LandProperty Subtype: Residential Lot |
Building No Additional Parcels |
Property Information Usage of Home: ResidentialParcel Number: R7312 181 |

|
|---|
Price List Price: $245,000 |
Status Change & Dates Off Market Date: Mon Nov 18 2024 |

|
|---|
Direction & Address City: SuwaneeCommunity: EDINBURGH |
School Information Elementary School: RiversideJr High / Middle School: North GwinnettHigh School: North Gwinnett |

|
|---|
Community Features: Clubhouse, Gated, Golf, Playground, Pool, Sidewalks, Street Lights, Tennis Court(s), Walk To Schools |
Other Playground |

|
|---|
Has an HOAHOA Fee: $2,600/Annually |

|
|---|
Lot Area: 0.51 acres |

|
|---|
Listing Agreement Type: Exclusive Right To SellListing Terms: Cash, Conventional |

|
|---|
Mls Number: 10403388Showing Requirements: Use Showing Time |

|
|---|
ClubhouseGatedGolfPlaygroundPoolSidewalksStreet LightsTennis Court(s)Walk To Schools |
Price and Tax history
| Date | Event | Price |
|---|---|---|
Sep 11, 2026 Source: FMLS GA #7685369 | ListingRemoved | $1,900,000 |
Dec 4, 2025 Source: FMLS GA #7685369 | Listed For Sale | $1,900,000 |
Dec 27, 2024 Source: GAMLS #10403388 | Sold | $245,000 |
Dec 16, 2024 Source: GAMLS #10403388 | Pending | $245,000 |
Oct 28, 2024 Source: GAMLS #10403388 | Listed For Sale | $245,000 |
| Year | Property tax | Tax assessment |
|---|---|---|
| 2025 | $2,992 | $214,600 |
Home facts updated by county records
Market trends in Suwanee
Last updated August 2026
Avg. sale price
$619K
$2.67KMoM
Sale-to-List Price
98.9%
0.1%MoM
Price per sq ft
$211
$1MoM
Available listings
403
13MoM
Around this home
What Locals Say about Suwanee
At least 404 Trulia users voted on each feature.

88 % Say it's dog friendly

88 % Say car is needed

83 % Say parking is easy

82 % Say yards are well-kept

80 % Say there are sidewalks

79 % Say there's holiday spirit

78 % Say it's quiet

71 % Say kids play outside

70 % Say streets are well-lit

68 % Say people would walk alone at night

53 % Say there's wildlife

51 % Say they plan to stay for at least 5 years

50 % Say neighbors are friendly

43 % Say there are community events

38 % Say it's walkable to restaurants

38 % Say it's walkable to grocery stores
Sourced by Trulia users. Learn more about our methodology.
LGBTQ Local Legal Protections
LGBTQ Local Legal Protections



The data relating to real estate for sale on this web site comes in part from the Broker Reciprocity Program of GAMLS. All real estate listings are marked with the GAMLS Broker Reciprocity thumbnail logo and detailed information about them includes the name of the listing brokers.
The broker providing these data believes them to be correct, but advises interested parties to confirm them before relying on them in a purchase decision.
Copyright 2026 GAMLS. All rights reserved.
Copyright 2026 GAMLS. All rights reserved.
Frequently asked questions about 600 Grimsby Ct
- What is the price history for 600 Grimsby Ct?600 Grimsby Ct in Suwanee, GA last sold for $245,000 in December 2024.
- Is Suwanee a buyer's or seller's market?Suwanee is currently a buyer's market, based on recent for-sale activity.
- What's the median sale price in Suwanee?The median sale price in Suwanee is $619K. That is up $2.67K from the prior month.
- What do residents say about Suwanee?Residents describe Suwanee, GA as dog-friendly, easy to park in, and well-kept. Most residents say you need a car. See recently sold homes in Suwanee, GA.
Explore by feature - Pet Friendly
 SPECIAL OFFERPET FRIENDLY
 SPECIAL OFFERPET FRIENDLY
 SPECIAL OFFERPET FRIENDLY
 SPECIAL OFFERPET FRIENDLY
 PET FRIENDLY$1,315 - $1,810/mo
 1-2 bd
 1-2 baSymphony at Suwanee Creek | 1630 Peachtree Industrial Blvd,
Suwanee, GA 30024 SPECIAL OFFERPET FRIENDLY
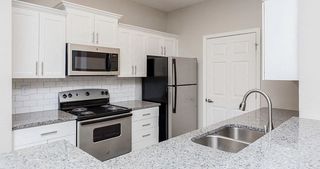 SPECIAL OFFERPET FRIENDLY$1,199 - $1,927/mo1-3 bd1-2 baGrand Oasis Apartment Homes | 4000 McGinnis Ferry Rd,
Suwanee, GA 30024 SPECIAL OFFERSENIOR HOUSINGPET FRIENDLYTotal price$1,124 - $2,874/moStudio-2 bd1-2 baKings Reserve Suwanee - 55+ Active Adult Living | 1220 Satellite Blvd,
Suwanee, GA 30024 SPECIAL OFFERPET FRIENDLY$1,360 - $2,326/mo1-3 bd1-2 baThe Pointe at Suwanee Station | 1525 Station Center Blvd,
Suwanee, GA 30024 NEW - 2 DAYS AGOPET FRIENDLYTotal price$1,574 - $2,246/mo1-3 bd1-2 baWindsor Sugarloaf | 1455 Satellite Blvd NW,
Suwanee, GA 30024
Explore by feature - Garage
 SPECIAL OFFERPET FRIENDLY$1,405 - $1,984/mo1-3 bd1-3 baThe Residences on McGinnis Ferry Apartments | 4021 McGinnis Ferry Rd,
Suwanee, GA 30024- SPECIAL OFFERPET FRIENDLY$1,199 - $1,927/mo1-3 bd1-2 baGrand Oasis Apartment Homes | 4000 McGinnis Ferry Rd,
Suwanee, GA 30024 - SPECIAL OFFERPET FRIENDLY$1,360 - $2,326/mo1-3 bd1-2 baThe Pointe at Suwanee Station | 1525 Station Center Blvd,
Suwanee, GA 30024  SPECIAL OFFERPET FRIENDLY
 SPECIAL OFFERPET FRIENDLY
 SPECIAL OFFERPET FRIENDLY
 NEW - 1 DAY AGOSPECIAL OFFERPET FRIENDLYFURNISHED
 PET FRIENDLY
 PET FRIENDLY
 NEW - 14 HRS AGOAPPLY INSTANTLY

Explore by feature - Air Conditioning
- SPECIAL OFFERPET FRIENDLY
- PET FRIENDLY$1,315 - $1,810/mo1-2 bd1-2 baSymphony at Suwanee Creek | 1630 Peachtree Industrial Blvd,
Suwanee, GA 30024 - SPECIAL OFFERPET FRIENDLY$1,199 - $1,927/mo1-3 bd1-2 baGrand Oasis Apartment Homes | 4000 McGinnis Ferry Rd,
Suwanee, GA 30024 - SPECIAL OFFERSENIOR HOUSINGPET FRIENDLYTotal price$1,124 - $2,874/moStudio-2 bd1-2 baKings Reserve Suwanee - 55+ Active Adult Living | 1220 Satellite Blvd,
Suwanee, GA 30024 - SPECIAL OFFERPET FRIENDLY
- SPECIAL OFFERPET FRIENDLY
- SPECIAL OFFERPET FRIENDLY
 SPECIAL OFFERPET FRIENDLY$1,449 - $2,554/mo1-3 bd1-2 baACCENT SUWANEE CREEK | 1770 Peachtree Industrial Blvd,
Duluth, GA 30097- PET FRIENDLY
- NEW - 14 HRS AGOAPPLY INSTANTLY
Explore by feature - Pool
- SPECIAL OFFERPET FRIENDLY
- SPECIAL OFFERPET FRIENDLY
- SPECIAL OFFERPET FRIENDLY
- PET FRIENDLY$1,315 - $1,810/mo1-2 bd1-2 baSymphony at Suwanee Creek | 1630 Peachtree Industrial Blvd,
Suwanee, GA 30024 - SPECIAL OFFERPET FRIENDLY$1,405 - $1,984/mo1-3 bd1-3 baThe Residences on McGinnis Ferry Apartments | 4021 McGinnis Ferry Rd,
Suwanee, GA 30024 - SPECIAL OFFERPET FRIENDLY
- SPECIAL OFFERPET FRIENDLY$1,199 - $1,927/mo1-3 bd1-2 baGrand Oasis Apartment Homes | 4000 McGinnis Ferry Rd,
Suwanee, GA 30024 - SPECIAL OFFERSENIOR HOUSINGPET FRIENDLYTotal price$1,124 - $2,874/moStudio-2 bd1-2 baKings Reserve Suwanee - 55+ Active Adult Living | 1220 Satellite Blvd,
Suwanee, GA 30024 - SPECIAL OFFERPET FRIENDLY$1,360 - $2,326/mo1-3 bd1-2 baThe Pointe at Suwanee Station | 1525 Station Center Blvd,
Suwanee, GA 30024 - NEW - 2 DAYS AGOPET FRIENDLYTotal price$1,574 - $2,246/mo1-3 bd1-2 baWindsor Sugarloaf | 1455 Satellite Blvd NW,
Suwanee, GA 30024
Explore by feature - Washer/dryer
- SPECIAL OFFERPET FRIENDLY
- SPECIAL OFFERPET FRIENDLY
- SPECIAL OFFERPET FRIENDLY
- SPECIAL OFFERPET FRIENDLY
- PET FRIENDLY$1,315 - $1,810/mo1-2 bd1-2 baSymphony at Suwanee Creek | 1630 Peachtree Industrial Blvd,
Suwanee, GA 30024 - SPECIAL OFFERPET FRIENDLY$1,405 - $1,984/mo1-3 bd1-3 baThe Residences on McGinnis Ferry Apartments | 4021 McGinnis Ferry Rd,
Suwanee, GA 30024 - SPECIAL OFFERPET FRIENDLY
- SPECIAL OFFERSENIOR HOUSINGPET FRIENDLYTotal price$1,124 - $2,874/moStudio-2 bd1-2 baKings Reserve Suwanee - 55+ Active Adult Living | 1220 Satellite Blvd,
Suwanee, GA 30024 - SPECIAL OFFERPET FRIENDLY$1,360 - $2,326/mo1-3 bd1-2 baThe Pointe at Suwanee Station | 1525 Station Center Blvd,
Suwanee, GA 30024 - NEW - 2 DAYS AGOPET FRIENDLYTotal price$1,574 - $2,246/mo1-3 bd1-2 baWindsor Sugarloaf | 1455 Satellite Blvd NW,
Suwanee, GA 30024
Explore by feature - Outdoor Space
 APPLY INSTANTLYPET FRIENDLY
 APPLY INSTANTLYPET FRIENDLY
 NEW - 1 DAY AGOPET FRIENDLY
 PET FRIENDLY
 PET FRIENDLY
 PET FRIENDLY
 APPLY INSTANTLYFURNISHED
 APPLY INSTANTLYPET FRIENDLY
 APPLY INSTANTLY
Apartments for Rent
- PET FRIENDLY$1,405 - $1,984/mo1-3 bd1-3 baThe Residences on McGinnis Ferry Apartments | 4021 McGinnis Ferry Rd,
Suwanee, GA 30024 - NEW - 1 DAY AGOPET FRIENDLYFURNISHED
- PET FRIENDLY$1,199 - $1,927/mo1-3 bd1-2 baGrand Oasis Apartment Homes | 4000 McGinnis Ferry Rd,
Suwanee, GA 30024 - PET FRIENDLY
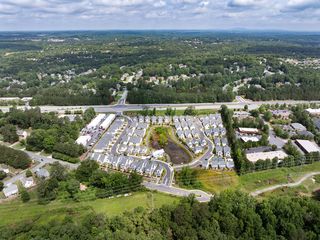 SENIOR HOUSINGPET FRIENDLYTotal price$2,928 - $3,143/mo2-3 bd3 baHayloft Suwanee - 55+ Active Adult Community | 2000 Harvest Pond Cir,
Suwanee, GA 30024- PET FRIENDLY
 See more homes for rent inSuwanee
Off Market Homes Near 600 Grimsby Ct
 SOLDSEP 18, 2026Keller Williams Realty North Atlanta, Closed
 SOLDSEP 17, 2026Keller Williams Community Partners, Closed
 SOLDSEP 16, 2026Keller Williams Realty Atl. Partners, Closed
 SOLDSEP 16, 2026Virtual Properties Realty.com, Closed
 SOLDSEP 16, 2026Redfin Corporation, Closed
 SOLDSEP 16, 2026Hill Wood Realty, Closed
 SOLDSEP 15, 2026Atlanta Fine Homes Sotheby's International
 See more homes for sale inSuwanee


Homes for sale near 600 Grimsby Ct




- Results are loading